Coming soon! Showings start Saturday the 16th
With OVER 11 Acres!!! - This spacious & meticulously kept property is a grand place to call HOME!
Coming soon
Listed by: Property Brokers Real Estate, LLC • Laura M Massey • 314-691-2580
$450,000
4036 Canebrake Valley Dr, Dittmer, MO 63023
4beds
2,368sqft
:
Get pre-qualified$2,937/mo
Single Family Residence
Built in 2005
11.22 Acres Lot
$-- Zestimate®
$190/sqft
$29/mo HOA
What's special
- 1 day |
- 245 |
- 22 |
Zillow last checked:
Listing updated:
Listed by:
Laura M Massey 314-691-2580,
Property Brokers Real Estate, LLC
Source: MARIS,MLS#: 26052378 Originating MLS: Southern Gateway Association of REALTORS
Originating MLS: Southern Gateway Association of REALTORSFacts & features
Interior
Bedrooms & bathrooms
- Bedrooms: 4
- Bathrooms: 3
- Full bathrooms: 2
- 1/2 bathrooms: 1
- Main level bathrooms: 2
- Main level bedrooms: 3
Heating
- Forced Air
Cooling
- Ceiling Fan(s), Central Air
Features
- Flooring: Carpet, Laminate, Plank
- Basement: Concrete,Partially Finished,Storage Space,Walk-Out Access
- Number of fireplaces: 1
Interior area
- Total structure area: 2,368
- Total interior livable area: 2,368 sqft
- Finished area above ground: 1,518
- Finished area below ground: 850
Property
Parking
- Total spaces: 6
- Parking features: Garage - Attached, Carport
- Attached garage spaces: 2
- Carport spaces: 4
- Covered spaces: 6
Features
- Levels: Multi/Split
- Exterior features: Garden, Private Yard, Storage
- Waterfront features: Creek
Lot
- Size: 11.22 Acres
- Features: Adjoins Wooded Area, Back Yard, Front Yard, Garden, Landscaped, Native Plants, Pasture, Private, Scattered Woods
Details
- Additional structures: Shed(s), Workshop
- Parcel number: 132.009.00000017.11
- Special conditions: Standard
Construction
Type & style
- Home type: SingleFamily
- Architectural style: Traditional
- Property subtype: Single Family Residence
- Attached to another structure: Yes
Materials
- Concrete, Frame, Vinyl Siding
- Roof: Architectural Shingle
Condition
- Updated/Remodeled
- New construction: No
- Year built: 2005
Utilities & green energy
- Electric: Ameren
- Sewer: Septic Tank
- Water: Well
- Utilities for property: Electricity Connected, Water Connected
Community & HOA
Community
- Subdivision: Ridgetop Estate Un 02
HOA
- Has HOA: Yes
- Amenities included: Other
- Services included: Maintenance Parking/Roads
- HOA fee: $350 annually
- HOA name: Ridgetop estates
Location
- Region: Dittmer
Financial & listing details
- Price per square foot: $190/sqft
- Tax assessed value: $241,800
- Annual tax amount: $3,502
- Date on market: 8/14/2026
- Listing terms: Cash,Conventional
- Ownership: Private
- Electric utility on property: Yes
Estimated market value
Not available
Estimated sales range
Not available
Not available
Price history
| Date | Event | Price |
|---|---|---|
| 10/21/2010 | Sold | -- |
Source: Agent Provided Report a problem | ||
| 8/14/2010 | Price change | $149,900-6.3%$63/sqft |
Source: CENTURY 21 Heartland #10033873 Report a problem | ||
| 7/17/2010 | Price change | $159,900-3%$68/sqft |
Source: CENTURY 21 Heartland #10033873 Report a problem | ||
| 6/19/2010 | Price change | $164,900-23.3%$70/sqft |
Source: Century 21 Heartland #10033873 Report a problem | ||
| 6/11/2010 | Price change | $214,900$91/sqft |
Source: foreclosure.com Report a problem | ||
| 5/28/2010 | Listed for sale | -- |
Source: foreclosure.com Report a problem | ||
Public tax history
| Year | Property taxes | Tax assessment |
|---|---|---|
| 2025 | $3,502 +7.1% | $46,000 +8% |
| 2024 | $3,271 +0% | $42,600 |
| 2023 | $3,270 +0.1% | $42,600 |
| 2022 | $3,268 +4% | $42,600 +0.2% |
| 2021 | $3,143 +10.7% | $42,500 +13.9% |
| 2020 | $2,838 +0% | $37,300 |
| 2019 | $2,837 | $37,300 |
| 2018 | $2,837 +5% | $37,300 |
| 2017 | $2,702 | $37,300 +7.8% |
| 2016 | $2,702 +16.5% | $34,600 |
| 2015 | $2,320 | $34,600 +2.4% |
| 2013 | $2,320 | $33,800 |
Find assessor info on the county website
Monthly payment
Est. payment
Payment breakdown
Explore the cost of this home by adjusting the details. Changes won't be saved.Climate risks
Neighborhood: 63023
Nearby schools
GreatSchools rating
- 2/10Grandview Elementary SchoolGrades: PK-4Distance: 6.3 mi
- 7/10Grandview Middle SchoolGrades: 5-8Distance: 6.4 mi
- 1/10Grandview High SchoolGrades: 9-12Distance: 6.4 mi
Schools provided by the listing agent
- Elementary: Grandview Elem.
- Middle: Grandview Middle
- High: Grandview High
Source: MARIS. This data may not be complete. We recommend contacting the local school district to confirm school assignments for this home.
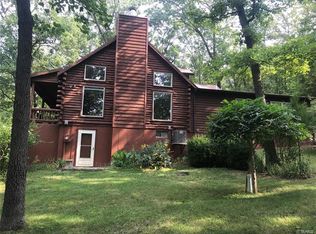
- $357,3003 bd2 ba1.9k sqft4035 Canebrake Valley Dr, Dittmer, MO 63023Off Market
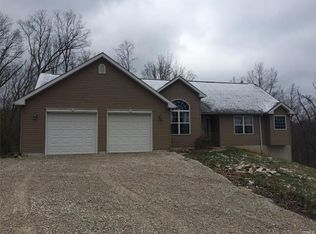
- $449,9005 bd2 ba3.3k sqft8137 S Slope Dr, Dittmer, MO 63023Off Market
- $350,0003 bd2 ba1.3k sqft4041 Canebrake Valley Dr, Dittmer, MO 63023Pending

- $18,000-- bd-- ba-- sqft4017 Canebrake Valley Dr, Dittmer, MO 63023Off Market
- $365,9003 bd2 ba1.2k sqft4056 Canebrake Valley Dr, Dittmer, MO 63023Off Market
- $491,5004 bd4 ba3.7k sqft8132 S Slope Dr, Dittmer, MO 63023Off Market
- $365,1004 bd2 ba1.6k sqft8143 S Slope Dr, Dittmer, MO 63023Off Market
- $314,500-- bd2 ba1.1k sqft4009 Canebrake Valley Dr, Dittmer, MO 63023Off Market
A local agent can set up tours, give advice and negotiate with sellers.
Similar homes
- $--3 bd4 ba2k sqft7 Cindy Dr, Luebbering, MO 63061Auction
 Auction.com 2
 - $370,0003 bd3 ba2.2k sqft8417 Saint Andrews Ln, House Springs, MO 63051For Sale

 MLS ID #26047273, Alicia Davis, Worth Clark Realty. MARIS
 - $349,0002 bd1 ba1.5k sqft8475 Old Orchard Ln, Dittmer, MO 63023For Sale
 MLS ID #11799355, Cameron Foreman, L2 Realty, Inc. My State MLS
 - $309,9004 bd3 ba1.6k sqft8422 Old Orchard Ln, Dittmer, MO 63023For Sale
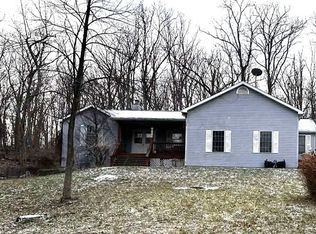 MLS ID #26004124, Barb Love, R Towne Real Estate, LLC. MARIS
 - $425,0004 bd3 ba2.8k sqft10304 Turkey Trail Dr, Hillsboro, MO 63050For SaleMLS ID #26050717, Cort Dietz, RE/MAX Best Choice. MARIS
- $299,9994 bd1 ba1.9k sqft6271 Cedar Hill Rd, Cedar Hill, MO 63016For SaleMLS ID #26049327, Sarah M Jackson, Realty Executives Premiere. MARIS
- $--3 bd2 ba1.2k sqft12786 Dry Creek Rd, De Soto, MO 63020AuctionAuction.com 2
- $425,0005 bd3 ba3.3k sqft5504 Bon Ron Dr, Hillsboro, MO 63050For SaleMLS ID #26050239, Laura M Massey, Property Brokers Real Estate, LLC. MARIS
- $450,0004 bd3 ba3.2k sqft21 Trails End, Eureka, MO 63025For SaleMLS ID #26039296, Taylor N Tischler, Sansone Residential Collective LLC. MARIS
- $489,0004 bd3 ba3.2k sqft6337 White Clover Dr, Cedar Hill, MO 63016For SaleMLS ID #26043849, Tony Brown, Realty Executives Premiere. MARIS
- $329,9004 bd3 ba2.5k sqft809 N Orchard Dr, Hillsboro, MO 63050For SaleMLS ID #26052102, Michael R Wokurka, Equity Real Estate. MARIS
- $675,0004 bd3 ba3.1k sqft2 Brook Parc Ct, Hillsboro, MO 63050For SaleMLS ID #26048302, Robert Y Price, Price Real Estate Company. MARIS
- $529,0004 bd4 ba3.3k sqft5335 Mirasol Manor Way, Eureka, MO 63025For SaleMLS ID #26050743, Josh Kahn, Coldwell Banker Premier Group. MARIS
- $370,0004 bd3 ba2.7k sqft5945 Old Hickory Trl, Hillsboro, MO 63050For SaleMLS ID #26049853, Susan W McKinley, Gateway Real Estate. MARIS
- $599,0004 bd2 ba1.9k sqft279 Fawn Ridge Ln, Hillsboro, MO 63050For SaleMLS ID #26046786, LeAnna L Obermeyer, Locals Realty, LLC. MARIS
- $545,0003 bd3 ba2.6k sqft6482 S Lakeshore Dr, Hillsboro, MO 63050For SaleMLS ID #26027144, Liz Fendler, Paradigm Realty. MARIS
- $585,0004 bd3 ba2.3k sqft56 High Trails Dr, Eureka, MO 63025For SaleMLS ID #26046811, Brandon N Chapman, Bespoke Realty Group. MARIS
- $409,9002 bd2 ba1.9k sqft2099 Stoney Ridge Trl, House Springs, MO 63051For SaleMLS ID #26044859, Brandon N Balk, RE/MAX Integrity. MARIS
- $300,0004 bd4 ba1.9k sqft107 Ezekiel Ct, Hillsboro, MO 63050For SaleMLS ID #26050702, Dawn Griffin, EXP Realty, LLC. MARIS
- $349,9993 bd2 ba1.9k sqft395 Rock Church Rd, Catawissa, MO 63015For SaleMLS ID #26043963, Summer Husereau, MORE, REALTORS. MARIS
