If seclusion and tranquility is what you are searching for look no further! Discover serene beauty in this gorgeous hidden Ranch sitting on almost 11 acres tucked away off your own private street! A beautiful updated kitchen and large great room are the first to greet you as you enter this home. Granite countertops, plenty of cabinet space and stainless steel appliances paired with a MASSIVE island set the standard here. Venture down the hall and notice the first bedroom, a bonus room that could be used as an additional bedroom/office/home gym or play room for the kids and the first fully renovated bathroom. Did we mention Main Floor Laundry?! As you continue down the hall you will discover the HUGE primary bedroom with a walk in closet, private exit to a second back deck and a fully renovated Primary En Suite! Quality was not spared as this bathroom will WOW you! Head on down the pasture and you have a giant enclosed out building perfect for any of your ATV's, Tractor equipment, Project Vehicles or anything else you might have. Throughout the property you will notice various fruit trees- mature and ready to harvest. There is a large multi acre parcel of land that is cleared & level as well as plenty of acreage with trees for seclusion if you would prefer that more. You really have the best of both worlds here. The County even clears the snow in the winter up to the driveway. The Solar Panels and Generate all stay with the new owners! What more could you ask for? Schedule your showing now and come view this Country asset in person!!
Pending
Listed by: RE/MAX Integrity • Brandon N Balk • 314-952-3084
Price cut: $10K (8/16)
$399,900
2099 Stoney Ridge Trl, House Springs, MO 63051
2beds
1,900sqft
Single Family Residence
Built in 1985
10.96 Acres Lot
$-- Zestimate®
$210/sqft
$-- HOA
What's special
Solar panelsGranite countertopsPrivate streetHuge primary bedroomStainless steel appliancesWalk in closetLarge great room
- 60 days
- 592
- 41
Zillow last checked:
Listing updated:
Listed by:
Brandon N Balk 314-952-3084,
RE/MAX Integrity
Source: MARIS,MLS#: 26044859 Originating MLS: St. Louis Association of REALTORS
Originating MLS: St. Louis Association of REALTORSFacts & features
Interior
Bedrooms & bathrooms
- Bedrooms: 2
- Bathrooms: 2
- Full bathrooms: 2
- Main level bathrooms: 2
- Main level bedrooms: 2
Bedroom
- Features: Floor Covering: Carpeting
- Level: Main
Bedroom 2
- Level: Main
Bathroom 3
- Level: Main
Dining room
- Features: Floor Covering: Luxury Vinyl Plank
- Level: Main
Kitchen
- Features: Floor Covering: Luxury Vinyl Plank
- Level: Main
Laundry
- Features: Floor Covering: Concrete
- Level: Main
Heating
- Forced Air
Cooling
- Central Air
Features
- Has basement: No
- Has fireplace: No
Interior area
- Total structure area: 1,900
- Total interior livable area: 1,900 sqft
- Finished area above ground: 1,568
Property
Features
- Levels: One
Lot
- Size: 10.96 Acres
- Features: Corner Lot, Few Trees, Pasture, Private
Details
- Parcel number: 089.030.02001001
- Special conditions: Standard
Construction
Type & style
- Home type: SingleFamily
- Architectural style: Ranch,Traditional
- Property subtype: Single Family Residence
Materials
- Concrete, Stucco
- Roof: Architectural Shingle
Condition
- Year built: 1985
Utilities & green energy
- Electric: Ameren, Other
- Sewer: Septic Tank
- Water: Well
- Utilities for property: Cable Available, Electricity Connected
Community & HOA
Community
- Subdivision: Fraly Rdg
HOA
- Has HOA: No
Location
- Region: House Springs
Financial & listing details
- Price per square foot: $210/sqft
- Tax assessed value: $78,700
- Annual tax amount: $1,019
- Date on market: 7/17/2026
- Cumulative days on market: 61 days
- Listing terms: Cash,Conventional,FHA,USDA Loan,VA Loan
- Electric utility on property: Yes
Estimated market value
Not available
Estimated sales range
Not available
Not available
Price history
| Date | Event | Price |
|---|---|---|
| 8/29/2026 | Pending sale | $399,900$210/sqft |
Source:  MARIS #26044859 Report a problem MARIS #26044859 Report a problem | ||
| 8/19/2026 | Contingent | $399,900$210/sqft |
Source: MARIS #26044859 Report a problem | ||
| 8/16/2026 | Price change | $399,900-2.4%$210/sqft |
Source: MARIS #26044859 Report a problem | ||
| 7/17/2026 | Listed for sale | $409,900+105.1%$216/sqft |
Source: MARIS #26044859 Report a problem | ||
| 7/1/2019 | Sold | -- |
Source: MARIS #18048685 Report a problem | ||
| 5/1/2019 | Pending sale | $199,900$105/sqft |
Source: Exit Elite Realty #18048685 Report a problem | ||
| 4/27/2019 | Listed for sale | $199,900$105/sqft |
Source: Exit Elite Realty #18048685 Report a problem | ||
| 4/25/2019 | Pending sale | $199,900$105/sqft |
Source: Exit Elite Realty #18048685 Report a problem | ||
| 4/14/2019 | Price change | $199,900-4.8%$105/sqft |
Source: Exit Elite Realty #18048685 Report a problem | ||
| 4/11/2019 | Price change | $210,000-2.3%$111/sqft |
Source: Exit Elite Realty #18048685 Report a problem | ||
| 3/31/2019 | Listed for sale | $215,000$113/sqft |
Source: Exit Elite Realty #18048685 Report a problem | ||
| 3/19/2019 | Pending sale | $215,000$113/sqft |
Source: Exit Elite Realty #18048685 Report a problem | ||
| 2/28/2019 | Price change | $215,000-8.4%$113/sqft |
Source: Exit Elite Realty #18048685 Report a problem | ||
| 1/1/2019 | Price change | $234,816-1.8%$124/sqft |
Source: EXIT ELITE REALTY #18048685 Report a problem | ||
| 11/26/2018 | Price change | $239,000-11.2%$126/sqft |
Source: Exit Elite Realty #18048685 Report a problem | ||
| 10/8/2018 | Price change | $269,000-2.2%$142/sqft |
Source: Exit Elite Realty #18048685 Report a problem | ||
| 7/5/2018 | Price change | $275,000-8%$145/sqft |
Source: Exit Elite Realty #18048685 Report a problem | ||
| 6/20/2018 | Listed for sale | $299,000+99.3%$157/sqft |
Source: Exit Elite Realty #18048685 Report a problem | ||
| 6/7/2016 | Listing removed | $150,000+15.5%$79/sqft |
Source: Exit Elite Realty #16006105 Report a problem | ||
| 4/14/2016 | Price change | $129,900-9.8%$68/sqft |
Source: Exit Elite Realty #16006105 Report a problem | ||
| 4/13/2016 | Listed for sale | $144,000$76/sqft |
Source: Exit Elite Realty #16006105 Report a problem | ||
| 3/25/2016 | Sold | -- |
Source: Agent Provided Report a problem | ||
| 2/5/2016 | Listed for sale | $144,000$76/sqft |
Source: Exit Elite Realty #16006105 Report a problem | ||
Public tax history
| Year | Property taxes | Tax assessment |
|---|---|---|
| 2025 | $1,019 +7.7% | $15,000 +7.9% |
| 2024 | $947 -0.1% | $13,900 |
| 2023 | $948 +11.4% | $13,900 +11.2% |
| 2022 | $851 0% | $12,500 |
| 2021 | $851 +6.2% | $12,500 +13.6% |
| 2020 | $801 +0.1% | $11,000 |
| 2019 | $801 | $11,000 +8.9% |
| 2018 | $801 +11.5% | $10,100 -1.9% |
| 2017 | $718 | $10,300 -28.5% |
| 2016 | $718 -28.6% | $14,400 |
| 2015 | $1,005 | $14,400 +0.7% |
| 2013 | $1,005 | $14,300 +7.5% |
| 2005 | -- | $13,300 +4.7% |
| 2004 | -- | $12,700 |
| 2003 | -- | $12,700 |
| 2002 | -- | $12,700 |
Find assessor info on the county website
Monthly payment
Est. payment
Payment breakdown
Explore the cost of this home by adjusting the details. Changes won't be saved.Climate risks
Neighborhood: 63051
Nearby schools
Schools provided by the listing agent
- Elementary: Antonia Elem.
- Middle: Antonia Middle School
- High: Seckman Sr. High
Source: MARIS. This data may not be complete. We recommend contacting the local school district to confirm school assignments for this home.
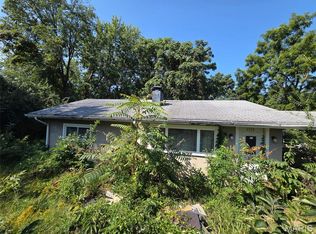
Similar homes
- $425,0003 bd2 ba2.3k sqft5072 Oak Tree Ln, House Springs, MO 63051For Sale
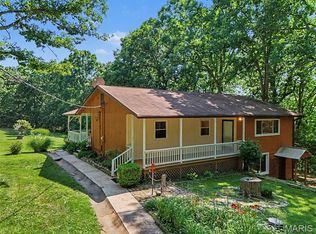
 MLS ID #26037571, Sarah M Jackson, Realty Executives Premiere. MARIS
 - $409,0003 bd3 ba2.6k sqft3532 Circle Dr, Imperial, MO 63052For Sale
 MLS ID #26044971, Timothy C McCraw, RE/MAX Results. MARIS
 - $373,7004 bd3 ba2.4k sqft180 Cedargate Dr, Dittmer, MO 63023For Sale
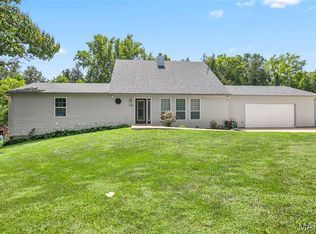 MLS ID #26051119, Victoria A Conell, R Towne Real Estate, LLC. MARIS
 - $390,0004 bd2 ba1.9k sqft1443 Marsh Ave, Ballwin, MO 63011For Sale
 MLS ID #26054736, Elizabeth A Schreiber, Keller Williams Chesterfield. MARIS
 - $399,0003 bd2 ba2.7k sqft5512 Kerth Rd, Saint Louis, MO 63128For SaleMLS ID #26051268, Denise M Dryer, Wyndcastle Realty, LLC. MARIS
- $355,0004 bd3 ba1.6k sqft154 Vincent St, Pacific, MO 63069For SaleMLS ID #26058691, Kelsey M Bowers, Realty Executives Premiere. MARIS
- $399,9003 bd2 ba1.6k sqft1152 Tumbleweed Trl, Ellisville, MO 63011For SaleMLS ID #26040519, Clayton Reese, Realty Exchange. MARIS
- $410,0003 bd2 ba1.9k sqft17723 Mueller Rd, Glencoe, MO 63038For SaleMLS ID #26051439, Melinda McCarthy, Janet McAfee Inc.. MARIS
- $269,0002 bd1 ba1.4k sqft2300 Darla Dr, High Ridge, MO 63049For SaleMLS ID #26050766, Adam C Feise, Luetkenhaus Properties. MARIS
- $449,0003 bd3 ba2.3k sqft4343 Lockeport Lndg, Hillsboro, MO 63050For SaleMLS ID #26058449, Cheryl A Grither, Rooted Real Estate & Auction Co.. MARIS
- $409,9003 bd3 ba1.8k sqft2514 S Larksong Dr, Grover, MO 63040New ConstructionMLS ID #26041490, Tracy L Kelly, Compass Realty Group. MARIS
- $249,0002 bd1 ba1.2k sqft200 Meinhardt Dr, Fenton, MO 63026For SaleMLS ID #26058598, Tara L Hebenstreit, Coldwell Banker Realty - Gundaker. MARIS
- $369,0003 bd3 ba1.8k sqft4716 Hedgemont Dr, Saint Louis, MO 63128For SaleMLS ID #26058046, Kelly M Barger, Coldwell Banker Realty - Gundaker. MARIS
- $410,0004 bd3 ba2.5k sqft2902 Flameglow Dr, Saint Louis, MO 63129For SaleMLS ID #26057353, Jordan B Cooper, Exit Elite Realty. MARIS
- $264,9003 bd2 ba1.9k sqft7916 Bolle Trl, Dittmer, MO 63023For SaleMLS ID #26056368, Esme E Ryan, RE/MAX Results. MARIS
- $430,0004 bd2 ba2.6k sqft1318 Westbrooke Meadows Ln, Ballwin, MO 63021For SaleMLS ID #26055872, Joshua A Hunt, Keller Williams Realty West. MARIS
- $362,5004 bd3 ba2.7k sqft5945 Old Hickory Trl, Hillsboro, MO 63050For SaleMLS ID #26049853, Susan W McKinley, Gateway Real Estate. MARIS
- $425,0003 bd3 ba2k sqft4706 Butler Hill Rd, Saint Louis, MO 63128For SaleMLS ID #26035427, Valerie K Logaglio, Equity Missouri LLC. MARIS
- $325,0003 bd3 ba1.3k sqft6138 Timber Hollow Ln, High Ridge, MO 63049For SaleMLS ID #26053306, Catherine A Pfeiffer, Vancil Brothers Realty. MARIS
