ADORABLE RANCH ON 1.57 ACRES! Welcome home to this well-maintained ranch nestled on a peaceful dead-end street with 1.57 acres of level, usable ground backing to the woods! This property offers the perfect combination of comfortable living, privacy, and room to make it your own. Step inside to an inviting open-concept layout filled with natural light. The remodeled kitchen is sure to impress with plenty of counter space, included appliances, and an easy flow into the dining and living areas.. perfect for family gatherings and entertaining. The main level offers 2 spacious bedrooms, 1 full bath, and an abundance of storage closets throughout. The bathroom was updated in 2025 with the replacement of the old cast-iron tub with a new shower stall. Head downstairs to a clean, open basement ready for your finishing touches, complete with a storage room and laundry area. Numerous updates include a new sump pump, sump pit, and water softener in 2023, along with a replacement well pressure tank and PVC piping near the tank. Outside, enjoy the level open yard with woods behind.. plenty of room for kids, pets, gardening, entertaining, or even future plans for an outbuilding or shop. The oversized attached one-car garage measures approximately 21x15 and offers additional storage space. At this price point, this move-in-ready property is a fantastic opportunity! Bring your ideas, make it your own, and schedule your showing today!
Active under contract
Listed by: Coldwell Banker Realty - Gundaker • Tara L Hebenstreit • 573-535-8038
Price cut: $5K (9/30)
$235,000
200 Meinhardt Dr, Fenton, MO 63026
2beds
1,224sqft
Single Family Residence
Built in 1963
1.57 Acres Lot
$232,300 Zestimate®
$192/sqft
$-- HOA
What's special
Peaceful dead-end streetBacking to the woodsClean open basementRemodeled kitchen
- 38 days
- 916
- 109
Likely to sell faster than
Zillow last checked:
Listing updated:
Listed by:
Tara L Hebenstreit 573-535-8038,
Coldwell Banker Realty - Gundaker
Source: MARIS,MLS#: 26058598 Originating MLS: Southern Gateway Association of REALTORS
Originating MLS: Southern Gateway Association of REALTORSFacts & features
Interior
Bedrooms & bathrooms
- Bedrooms: 2
- Bathrooms: 1
- Full bathrooms: 1
- Main level bathrooms: 1
- Main level bedrooms: 2
Primary bedroom
- Features: Floor Covering: Carpeting
- Level: Main
- Area: 143
- Dimensions: 13x11
Bedroom
- Features: Floor Covering: Carpeting
- Level: Main
- Area: 110
- Dimensions: 11x10
Bathroom
- Features: Floor Covering: Luxury Vinyl Plank
- Level: Main
- Area: 28
- Dimensions: 7x4
Dining room
- Features: Floor Covering: Luxury Vinyl Plank
- Level: Main
- Area: 99
- Dimensions: 11x9
Family room
- Features: Floor Covering: Luxury Vinyl Plank
- Level: Main
- Area: 204
- Dimensions: 17x12
Kitchen
- Features: Floor Covering: Luxury Vinyl Plank
- Level: Main
- Area: 150
- Dimensions: 15x10
Heating
- Electric, Forced Air
Cooling
- Central Air
Appliances
- Included: Stainless Steel Appliance(s)
- Laundry: In Basement
Features
- Center Hall Floorplan, Custom Cabinetry, Eat-in Kitchen, Granite Counters, High Speed Internet, Open Floorplan, Separate Dining, Shower
- Flooring: Luxury Vinyl
- Windows: Blinds, Insulated Windows, Storm Window(s)
- Basement: Block,Full,Storage Space,Sump Pump,Unfinished,Walk-Out Access
- Has fireplace: No
Interior area
- Total structure area: 1,224
- Total interior livable area: 1,224 sqft
- Finished area above ground: 1,224
Property
Parking
- Total spaces: 1
- Parking features: Additional Parking, Asphalt, Attached, Concrete, Driveway, Garage Door Opener, Garage Faces Front, Kitchen Level, Storage
- Attached garage spaces: 1
- Has uncovered spaces: Yes
Features
- Levels: One
- Patio & porch: Covered, Front Porch
- Exterior features: Fire Pit
Lot
- Size: 1.57 Acres
- Dimensions: 1.57
- Features: Adjoins Wooded Area, Corner Lot, Corners Marked, Cul-De-Sac, Level, Open Lot, Scattered Woods
Details
- Parcel number: 024.020.00001005
- Special conditions: Standard
Construction
Type & style
- Home type: SingleFamily
- Architectural style: Ranch
- Property subtype: Single Family Residence
Materials
- Wood Siding
- Foundation: Block
- Roof: Architectural Shingle
Condition
- Year built: 1963
Utilities & green energy
- Electric: Ameren
- Sewer: Septic Tank
- Water: Well
- Utilities for property: Cable Available
Community & HOA
Community
- Security: Security System, Smoke Detector(s)
- Subdivision: None
HOA
- Has HOA: No
Location
- Region: Fenton
Financial & listing details
- Price per square foot: $192/sqft
- Tax assessed value: $88,400
- Annual tax amount: $1,190
- Date on market: 9/11/2026
- Cumulative days on market: 38 days
- Listing terms: Cash,Conventional,FHA,VA Loan
- Ownership: Private
Estimated market value
$232,300
$221,000 - $244,000
$1,616/mo
Price history
| Date | Event | Price |
|---|---|---|
| 10/5/2026 | Contingent | $235,000$192/sqft |
Source:  MARIS #26058598 Report a problem MARIS #26058598 Report a problem | ||
| 9/30/2026 | Price change | $235,000-2.1%$192/sqft |
Source: MARIS #26058598 Report a problem | ||
| 9/23/2026 | Price change | $240,000-2%$196/sqft |
Source: MARIS #26058598 Report a problem | ||
| 9/16/2026 | Price change | $244,900-1.6%$200/sqft |
Source: MARIS #26058598 Report a problem | ||
| 9/11/2026 | Listed for sale | $249,000+46.5%$203/sqft |
Source: MARIS #26058598 Report a problem | ||
| 3/8/2023 | Sold | -- |
Source: MARIS #23005644 Report a problem | ||
| 2/10/2023 | Pending sale | $170,000$139/sqft |
Source: MARIS #23005644 Report a problem | ||
| 2/4/2023 | Listed for sale | $170,000$139/sqft |
Source: MARIS #23005644 Report a problem | ||
| 9/9/2022 | Listing removed | -- |
Source: Zillow Rental Network Premium Report a problem | ||
| 9/7/2022 | Listed for rent | $1,400$1/sqft |
Source: Zillow Rental Network Premium Report a problem | ||
Public tax history
| Year | Property taxes | Tax assessment |
|---|---|---|
| 2025 | $1,190 +3.4% | $16,800 +7% |
| 2024 | $1,150 -0.2% | $15,700 |
| 2023 | $1,152 +3.3% | $15,700 +3.3% |
| 2022 | $1,115 +0.1% | $15,200 |
| 2021 | $1,115 +3.7% | $15,200 +10.1% |
| 2020 | $1,075 -0.1% | $13,800 |
| 2019 | $1,076 | $13,800 |
| 2018 | $1,076 +3.5% | $13,800 |
| 2017 | $1,040 | $13,800 +9.5% |
| 2016 | $1,040 +13.5% | $12,600 |
| 2015 | $917 | $12,600 |
| 2013 | $917 | $12,600 |
Find assessor info on the county website
Monthly payment
Est. payment
Payment breakdown
Explore the cost of this home by adjusting the details. Changes won't be saved.Climate risks
Neighborhood: 63026
Nearby schools
Schools provided by the listing agent
- Elementary: Meramec Heights Elem.
- Middle: Ridgewood Middle
- High: Fox Sr. High
Source: MARIS. This data may not be complete. We recommend contacting the local school district to confirm school assignments for this home.
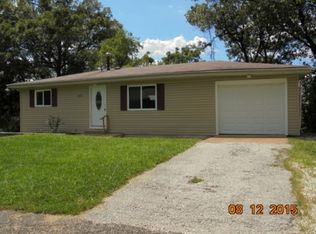

Similar homes
- $250,0004 bd1 ba1.1k sqft6204 Maxwell Ln, High Ridge, MO 63049For Sale
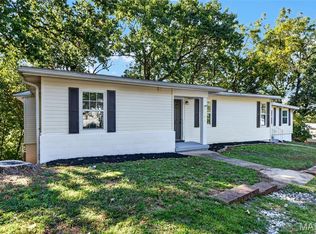
 MLS ID #26045862, Jay Cammon, Three Doors LLC. MARIS
 - $220,0003 bd2 ba1.4k sqft2101 Linnus Dr, High Ridge, MO 63049For Sale
 MLS ID #26052040, Lisa Rozier, Nettwork Global. MARIS
 - $259,0002 bd1 ba1.4k sqft2300 Darla Dr, High Ridge, MO 63049For Sale
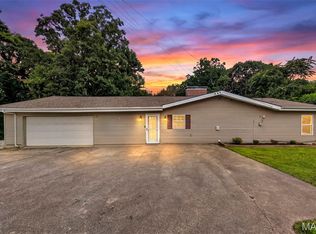 MLS ID #26050766, Adam C Feise, Luetkenhaus Properties. MARIS
 - $289,9003 bd1 ba1.4k sqft503 Spitz Dr, Fenton, MO 63026For Sale
 MLS ID #26063856, Cortney Ellis, EXP Realty, LLC. MARIS
 - $249,9004 bd1 ba1.1k sqft1757 Engle Dr, Arnold, MO 63010For SaleMLS ID #26044972, Christina M Strait, Strait Realty. MARIS
- $239,9003 bd2 ba1.4k sqft5034 Country Valley Dr, Imperial, MO 63052For SaleMLS ID #26062637, Julie M Kirkiewicz, RE/MAX Results. MARIS
- $199,9003 bd2 ba1.3k sqft4345 Ringer Rd, Saint Louis, MO 63129For SaleMLS ID #26062608, Sue G Martin, Coldwell Banker Realty - Gundaker. MARIS
- $269,9003 bd2 ba1.2k sqft2002 Janiculum Dr, Fenton, MO 63026For SaleMLS ID #26052792, Robert L Biggs, Robert Biggs, REALTORS. MARIS
- $240,0003 bd2 ba960 sqft5418 Oakcrest Dr, Imperial, MO 63052For SaleMLS ID #26024155, Alison M Edwards, EXP Realty, LLC. MARIS
- $225,0003 bd2 ba960 sqft2271 Cessna Dr, Arnold, MO 63010For SaleMLS ID #26056393, Kathy Helbig, EXP Realty, LLC. MARIS
- $331,5004 bd3 ba1.3k sqft2160 Forest Ln, Arnold, MO 63010For SaleMLS ID #26063113, Clint D McCormack, Berkshire Hathaway HomeServices Select Properties. MARIS
- $235,0003 bd2 ba1.4k sqft523 W Bottom Ave, Columbia, IL 62236For SaleMLS ID #26063057, Christopher M Kelly, Real Broker LLC. MARIS
- $239,0003 bd2 ba1k sqft143 Bertrand Dr, Saint Louis, MO 63129For SaleMLS ID #26055101, Lisa A Schafer, Realty Executives Premiere. MARIS
- $244,9002 bd1 ba1.1k sqft4291 Lakeview Dr, Hillsboro, MO 63050For SaleMLS ID #26056481, Karen J Ratteree, Realty Executives of St. Louis. MARIS
- $269,0004 bd2 ba1.5k sqft(Undisclosed Address), Barnhart, MO 63012For SaleMLS ID #26066929, Lisa D Fannin, Exit Elite Realty. MARIS
- $249,9002 bd1 ba1.3k sqft7930 Menola St, Saint Louis, MO 63123For SaleMLS ID #26064116, Lucy Feicht, Lou Realty Group. MARIS
- $275,0004 bd2 ba1.5k sqft1200 Coronation Dr, Saint Louis, MO 63125For SaleMLS ID #26066152, Caleb Jones, Grassmuck Realty, LLC. MARIS
- $249,9003 bd2 ba1.4k sqft7638 Delmont St, Saint Louis, MO 63123For SaleMLS ID #26057503, Angela M Kittner-Brosseau, Keller Williams Realty St. Louis. MARIS
- $279,0003 bd2 ba1.4k sqft619 Robin Dr, Arnold, MO 63010For SaleMLS ID #26054335, Misty M Whetstone, Hearth 2 Home LLC. MARIS
- $338,0003 bd2 ba1k sqft1320 Fenton Hills Rd, Fenton, MO 63026For SaleMLS ID #25077510, Cheryl R Carosone, Campbell House & Home. MARIS
