Discover an expansive lifestyle opportunity at 6337 White Clover Drive! Built in 2005, this exquisite +-3200 sq foot atrium ranch with brick and stone front is nestled quietly on over an acre of land! With four well-appointed bedrooms, 3 full bathrooms and a main floor laundry, this residence provides exceptional flexibility for family living, guest accommodations, or dedicated personal spaces such as a home office or creative studio. Pride of ownership is evident from the arched entry way to the finished double walk-out basement. With attractive features like a 3-car garage, brick paver patio, and screened back deck this is one you'll not want to miss. Additional features like large room sizes, open vaulted floor plan, coffered ceilings, granite counters, separate dining, recessed lighting, crown molding, built in bookcases & walk-in closets will surely impress any buyer. This property invites you to envision a life of spacious comfort and endless possibilities in one of the areas premier subdivisions. Don't miss the community fishing lake!
Active
Listed by: Realty Executives Premiere • Tony Brown • 314-221-1515
Price cut: $25K (7/28)
$524,900
6337 White Clover Dr, Cedar Hill, MO 63016
4beds
3,228sqft
:
Get pre-qualified$3,424/mo
Single Family Residence
Built in 2005
1.2 Acres Lot
$-- Zestimate®
$163/sqft
$29/mo HOA
What's special
Large room sizesBuilt in bookcasesScreened back deckGranite countersBrick and stone frontOpen vaulted floor planWalk-in closets
- 22 days |
- 1,244 |
- 68 |
Zillow last checked:
Listing updated:
Listed by:
Tony Brown 314-221-1515,
Realty Executives Premiere
Source: MARIS,MLS#: 26043849 Originating MLS: St. Louis Association of REALTORS
Originating MLS: St. Louis Association of REALTORSFacts & features
Interior
Bedrooms & bathrooms
- Bedrooms: 4
- Bathrooms: 3
- Full bathrooms: 3
- Main level bathrooms: 2
- Main level bedrooms: 3
Primary bedroom
- Features: Floor Covering: Wood
- Level: Main
- Area: 342
- Dimensions: 19x18
Bedroom 2
- Features: Floor Covering: Wood
- Level: Main
- Area: 132
- Dimensions: 12x11
Bedroom 3
- Features: Floor Covering: Wood
- Level: Main
- Area: 121
- Dimensions: 11x11
Bedroom 4
- Features: Floor Covering: Luxury Vinyl Plank
- Level: Lower
- Area: 304
- Dimensions: 19x16
Breakfast room
- Features: Floor Covering: Vinyl
- Level: Main
- Area: 156
- Dimensions: 13x12
Dining room
- Features: Floor Covering: Wood
- Level: Main
- Area: 168
- Dimensions: 14x12
Family room
- Features: Floor Covering: Carpeting
- Level: Lower
- Area: 672
- Dimensions: 32x21
Great room
- Features: Floor Covering: Wood
- Level: Main
- Area: 396
- Dimensions: 22x18
Kitchen
- Features: Floor Covering: Wood
- Level: Main
- Area: 176
- Dimensions: 16x11
Laundry
- Features: Floor Covering: Vinyl
- Level: Main
- Area: 88
- Dimensions: 11x8
Storage
- Features: Floor Covering: Concrete
- Level: Lower
- Area: 483
- Dimensions: 21x23
Storage
- Features: Floor Covering: Concrete
- Level: Lower
- Area: 506
- Dimensions: 23x22
Heating
- Electric, Forced Air
Cooling
- Ceiling Fan(s), Central Air, Electric
Appliances
- Included: Stainless Steel Appliance(s), Dishwasher, Disposal, Microwave, Double Oven, Electric Range, Refrigerator
- Laundry: Laundry Room, Main Level
Features
- Bookcases, Breakfast Bar, Ceiling Fan(s), Coffered Ceiling(s), Crown Molding, Custom Cabinetry, Granite Counters, High Speed Internet, Kitchen/Dining Room Combo, Pantry, Recessed Lighting, Separate Dining, Separate Shower, Soaking Tub, Sound System, Workshop/Hobby Area
- Flooring: Carpet, Hardwood, Luxury Vinyl, Vinyl
- Basement: Concrete,Partially Finished,Sleeping Area,Storage Space,Walk-Out Access
- Has fireplace: No
Interior area
- Total structure area: 3,228
- Total interior livable area: 3,228 sqft
- Finished area above ground: 2,204
- Finished area below ground: 1,024
Property
Parking
- Total spaces: 3
- Parking features: Garage - Attached
- Attached garage spaces: 3
Features
- Levels: One
- Patio & porch: Deck, Patio, Screened
- Exterior features: Balcony
Lot
- Size: 1.2 Acres
- Dimensions: 1.2 acres
- Features: Gently Rolling, Level
Details
- Additional structures: Shed(s)
- Parcel number: 074.019.00002001.76
- Special conditions: Standard
Construction
Type & style
- Home type: SingleFamily
- Architectural style: Traditional
- Property subtype: Single Family Residence
Materials
- Brick, Stone, Vinyl Siding
- Foundation: Concrete Perimeter
- Roof: Architectural Shingle
Condition
- Year built: 2005
Utilities & green energy
- Electric: Single Phase, Ameren
- Sewer: Public Sewer
- Water: Public
- Utilities for property: Electricity Connected, Sewer Connected
Community & HOA
Community
- Features: Lake
- Subdivision: Clover Lake Estates 03
HOA
- Has HOA: Yes
- Amenities included: Lake
- Services included: Maintenance Grounds, Maintenance Parking/Roads, Snow Removal
- HOA fee: $350 annually
- HOA name: Clover Lake Estates
Location
- Region: Cedar Hill
Financial & listing details
- Price per square foot: $163/sqft
- Tax assessed value: $293,000
- Annual tax amount: $3,959
- Date on market: 7/17/2026
- Cumulative days on market: 22 days
- Listing terms: Cash,Conventional,FHA,VA Loan
- Ownership: Private
- Electric utility on property: Yes
Estimated market value
Not available
Estimated sales range
Not available
Not available
Price history
| Date | Event | Price |
|---|---|---|
| 7/28/2026 | Price change | $524,900-4.5%$163/sqft |
Source:  MARIS #26043849 Report a problem MARIS #26043849 Report a problem | ||
| 7/17/2026 | Listed for sale | $549,900$170/sqft |
Source: MARIS #26043849 Report a problem | ||
Public tax history
| Year | Property taxes | Tax assessment |
|---|---|---|
| 2025 | $3,959 +0.6% | $55,600 +7.1% |
| 2024 | $3,933 +0.4% | $51,900 |
| 2023 | $3,919 +6.4% | $51,900 +6.4% |
| 2022 | $3,682 +1% | $48,800 |
| 2021 | $3,646 +9.4% | $48,800 +12.7% |
| 2020 | $3,334 +0% | $43,300 |
| 2019 | $3,333 | $43,300 |
| 2018 | $3,333 +5.3% | $43,300 |
| 2017 | $3,166 | $43,300 +7.4% |
| 2016 | $3,166 | $40,300 |
| 2015 | -- | $40,300 +1% |
| 2013 | $2,735 | $39,900 |
Find assessor info on the county website
Monthly payment
Est. payment
Payment breakdown
Explore the cost of this home by adjusting the details. Changes won't be saved.Climate risks
Neighborhood: 63016
Getting around
0 / 100
Car-DependentNearby schools
GreatSchools rating
- 7/10Cedar Springs Elementary SchoolGrades: K-5Distance: 3 mi
- 4/10Northwest Valley SchoolGrades: 6-8Distance: 4.9 mi
- 6/10Northwest High SchoolGrades: 9-12Distance: 0.8 mi
Schools provided by the listing agent
- Elementary: Cedar Springs Elem.
- Middle: Northwest Valley School
- High: Northwest High
Source: MARIS. This data may not be complete. We recommend contacting the local school district to confirm school assignments for this home.
- $428,4003 bd3 ba2.3k sqft6333 White Clover Dr, Cedar Hill, MO 63016Off Market

- $441,2003 bd2 ba2.4k sqft6341 White Clover Dr, Cedar Hill, MO 63016Off Market
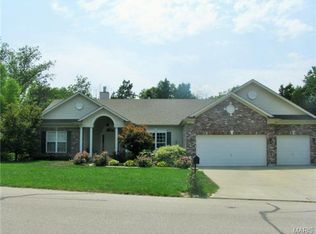
- $336,900-- bd2 ba1.6k sqft6244 Clover Lake Dr, Cedar Hill, MO 63016Off Market
- $538,3003 bd4 ba3.3k sqft6329 White Clover Dr, Cedar Hill, MO 63016Off Market
- $466,0004 bd3 ba3.3k sqft6349 White Clover Dr, Cedar Hill, MO 63016Off Market
- $461,4003 bd4 ba3.3k sqft6240 Clover Lake Dr, Cedar Hill, MO 63016Off Market
- $411,1003 bd3 ba1.9k sqft6248 Clover Lake Dr, Cedar Hill, MO 63016Off Market
- $444,600-- bd-- ba1.6k sqft6330 White Clover Dr, Cedar Hill, MO 63016Off Market
A local agent can set up tours, give advice and negotiate with sellers.
A local lender can help you make sure your offer is ready when you are.
Similar homes
- $529,9005 bd3 ba3k sqft156 Forest Dr, Eureka, MO 63025For Sale

 MLS ID #26049071, Ceci Gutierrez, Compass Realty Group. MARIS
 - $525,0004 bd3 ba3.2k sqft722 Grand View Ridge Ct, Eureka, MO 63025For Sale
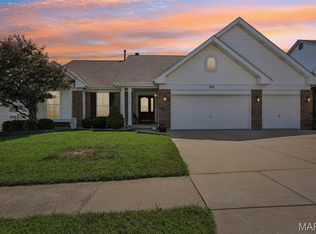 MLS ID #26045674, Krista Hartmann, RE/MAX Results. MARIS
 - $575,0003 bd2 ba2.5k sqft10439 Honeystone Rd, Catawissa, MO 63015For Sale
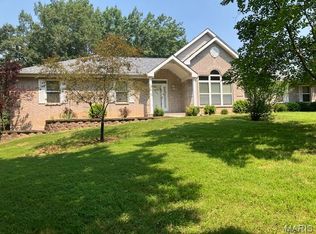 MLS ID #26049316, Denise Tower, Coldwell Banker Realty - Gundaker. MARIS
 - $429,0004 bd3 ba2k sqft5572 Timberline Cir, Hillsboro, MO 63050For Sale
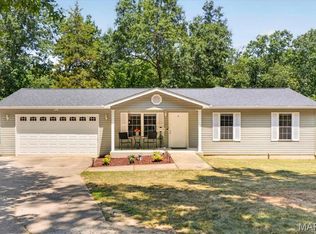 MLS ID #26049437, Shan M Sullivan, Coldwell Banker Premier Group. MARIS
 - $545,0003 bd3 ba2.6k sqft6482 S Lakeshore Dr, Hillsboro, MO 63050For SaleMLS ID #26027144, Liz Fendler, Paradigm Realty. MARIS
- $549,9004 bd3 ba2.4k sqft4870 Country Club Dr, High Ridge, MO 63049For SaleMLS ID #26048517, Luan Meredith, Realty and Associates. MARIS
- $450,0004 bd3 ba3.2k sqft21 Trails End, Eureka, MO 63025For SaleMLS ID #26039296, Taylor N Tischler, Sansone Residential Collective LLC. MARIS
- $585,0004 bd3 ba2.3k sqft56 High Trails Dr, Eureka, MO 63025For SaleMLS ID #26046811, Brandon N Chapman, Bespoke Realty Group. MARIS
- $600,0004 bd3 ba3.3k sqft1322 Bloomfield Dr, Eureka, MO 63025For SaleMLS ID #26049102, McKenzie A Dapron, Coldwell Banker Realty - Gundaker. MARIS
- $425,0005 bd3 ba3.3k sqft5504 Bon Ron Dr, Hillsboro, MO 63050For SaleMLS ID #26050239, Laura M Massey, Property Brokers Real Estate, LLC. MARIS
- $425,0004 bd3 ba2.8k sqft10304 Turkey Trail Dr, Hillsboro, MO 63050For SaleMLS ID #26050717, Cort Dietz, RE/MAX Best Choice. MARIS
- $579,0004 bd3 ba2.8k sqft1307 Bloomfield Dr, Eureka, MO 63025For SaleMLS ID #26038839, Mark & Neil Gellman, EXP Realty, LLC. MARIS
- $539,9004 bd3 ba2.9k sqft2422 Chukka Dr, Eureka, MO 63025New ConstructionMARIS
- $559,9003 bd4 ba3k sqft18217 Prickly Pear Ct, Pacific, MO 63069For SaleMLS ID #26021559, Mark & Neil Gellman, EXP Realty, LLC. MARIS
- $599,0004 bd2 ba1.9k sqft279 Fawn Ridge Ln, Hillsboro, MO 63050For SaleMLS ID #26046786, LeAnna L Obermeyer, Locals Realty, LLC. MARIS
- $399,9004 bd2 ba1.6k sqft3625 Roads End Acres Rd, Imperial, MO 63052For SaleMLS ID #26050739, Kathryn Jewell, RE/MAX Results. MARIS
- $370,0004 bd3 ba2.7k sqft5945 Old Hickory Trl, Hillsboro, MO 63050For SaleMLS ID #26049853, Susan W McKinley, Gateway Real Estate. MARIS
- $615,0004 bd3 ba2.6k sqft3661 S Lakeshore Dr, Byrnes Mill, MO 63051For SaleMLS ID #26046134, Lauren Daugherty, RedKey Realty Leaders. MARIS
- $475,0004 bd3 ba2.4k sqft560 Legends View Dr, Eureka, MO 63025For SaleMLS ID #26048150, Sedzida CJ Dolic, Ramic Realty Services LLC. MARIS
- $459,0003 bd3 ba1.7k sqft2631 S Mangan Rd, Pacific, MO 63069For SaleMLS ID #26040728, Josh Kahn, Coldwell Banker Premier Group. MARIS
