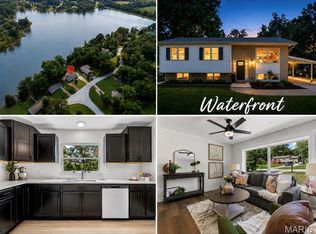
WOW O WOW This ONE Owner, CUSTOM built Home will knock your socks off! (there's a great little main floor laundry where you can keep them clean) The Spacious open floor plan flows seamlessly thru the bright & airy kitchen made for a cook! There are TWO Fireplaces (The one on the main level has been converted to gas), a dining room with windows to take in the nature around you. The 3 Bdrms on the main level include a master suite you will never want to leave, it has it's own sitting room, a private spacious bath, and a private door leading to the screened sunroom. On the Lower Level, you won't want for anything! The finished family room is where the 2nd fp is located and it walks out to more decking. There is also another bedroom with its own full bath on the lower level & yet another room that could also be a Bdrm/Office/ or rec room! There ARE Still 2 more rooms, one is a tucked away workshop & the other a large storage room with built in shelving. The outside boast a Gazebo, Waterfall and extra parking (more than enough for an RV/ There is an electric hookup there) on the SECOND lot that adjoins. You'll have leaf filter gutter guards for ease of maintenance. If all this isn't enough, you have all the amenities of Raintree - GOLF-BOATING-SWIMMING-FISHING-TENNIS-POOL-BEACH, EVEN a small campground. This meticulously maintained home is truly where you want to Live! Showings start Sat the 8th -make you appointment TODAY!
Active
Listed by: Property Brokers Real Estate, LLC • Laura M Massey • 314-691-2580
$425,000
5504 Bon Ron Dr, Hillsboro, MO 63050
5beds
3,305sqft
:
Get pre-qualified$2,834/mo
Single Family Residence
Built in 1996
0.62 Acres Lot
$-- Zestimate®
$129/sqft
$56/mo HOA
What's special
Two fireplacesTucked away workshopSpacious open floor plan
- 3 days |
- 415 |
- 17 |
Zillow last checked:
Listing updated:
Listed by:
Laura M Massey 314-691-2580,
Property Brokers Real Estate, LLC
Source: MARIS,MLS#: 26050239 Originating MLS: Southern Gateway Association of REALTORS
Originating MLS: Southern Gateway Association of REALTORSFacts & features
Interior
Bedrooms & bathrooms
- Bedrooms: 5
- Bathrooms: 3
- Full bathrooms: 3
- Main level bathrooms: 2
- Main level bedrooms: 3
Heating
- Electric, Forced Air
Cooling
- Attic Fan, Ceiling Fan(s), Central Air
Appliances
- Included: Electric Cooktop, Dishwasher, Disposal, Dryer, Built-In Electric Oven, Refrigerator, Oven, Washer, Electric Water Heater
- Laundry: Main Level, Sink
Features
- Bookcases, Breakfast Bar, Ceiling Fan(s), Center Hall Floorplan, High Ceilings, In-Law Floorplan, Open Floorplan, Vaulted Ceiling(s)
- Doors: French Doors, Panel Door(s), Storm Door(s)
- Basement: Concrete,Finished,Full,Sleeping Area,Storage Space,Walk-Out Access
- Number of fireplaces: 2
- Fireplace features: Basement, Family Room, Gas, Living Room, Wood Burning
Interior area
- Total structure area: 3,305
- Total interior livable area: 3,305 sqft
- Finished area above ground: 1,755
- Finished area below ground: 1,550
Property
Parking
- Total spaces: 10
- Parking features: Additional Parking, Concrete, Garage, Garage Door Opener, Parking Pad, RV Access/Parking
- Attached garage spaces: 2
Features
- Levels: One
- Patio & porch: Deck, Patio
- Exterior features: Private Yard
- Body of water: Raintree Lake
Lot
- Size: 0.62 Acres
- Features: Adjoins Wooded Area, Cleared, Landscaped, Near Golf Course, Private, Waterfall
Details
- Additional structures: Gazebo
- Parcel number: 129.032.01008040
- Special conditions: Standard
Construction
Type & style
- Home type: SingleFamily
- Architectural style: Ranch,Traditional
- Property subtype: Single Family Residence
- Attached to another structure: Yes
Materials
- Brick, Concrete, Frame, Vinyl Siding
- Foundation: Concrete Perimeter
- Roof: Architectural Shingle
Condition
- Year built: 1996
Utilities & green energy
- Electric: Ameren
- Sewer: Public Sewer
- Water: Public
- Utilities for property: Cable Available, Sewer Connected, Water Connected
Community & HOA
Community
- Features: Clubhouse, Fishing, Gated, Golf, Lake, Playground, Pool, Restaurant, Tennis Court(s)
- Subdivision: Raintree Plantation Sec 21
HOA
- Has HOA: Yes
- Amenities included: Association Management, Beach Access, Boating, Clubhouse, Common Ground, Gated, Golf Course, Lake, Parking, Playground, Pool, Tennis Court(s)
- Services included: Clubhouse, Common Area Maintenance, Management, Recreational Facilities
- HOA fee: $675 annually
- HOA name: Raintree
Location
- Region: Hillsboro
Financial & listing details
- Price per square foot: $129/sqft
- Tax assessed value: $196,600
- Annual tax amount: $2,070
- Date on market: 8/7/2026
- Listing terms: Cash,Conventional,FHA,VA Loan
Estimated market value
Not available
Estimated sales range
Not available
Not available
Price history
| Date | Event | Price |
|---|---|---|
| 8/7/2026 | Listed for sale | $425,000$129/sqft |
Source:  MARIS #26050239 Report a problem MARIS #26050239 Report a problem | ||
Public tax history
| Year | Property taxes | Tax assessment |
|---|---|---|
| 2025 | $2,070 +0.4% | $37,300 +9.1% |
| 2024 | $2,063 -2.1% | $34,200 |
| 2023 | $2,108 +1.6% | $34,200 |
| 2022 | $2,074 -6.9% | $34,200 |
| 2021 | $2,228 +8% | $34,200 +11.4% |
| 2020 | $2,063 +0.1% | $30,700 |
| 2019 | $2,060 | $30,700 |
| 2018 | $2,060 +5% | $30,700 |
| 2017 | $1,963 | $30,700 +7.7% |
| 2016 | $1,963 +3.1% | $28,500 |
| 2015 | $1,905 | $28,500 +1.1% |
| 2013 | $1,905 | $28,200 +8% |
| 2005 | -- | $26,100 +7.9% |
| 2004 | -- | $24,200 |
| 2003 | -- | $24,200 |
| 2002 | -- | $24,200 |
| 2001 | -- | $24,200 |
Find assessor info on the county website
Monthly payment
Est. payment
Payment breakdown
Explore the cost of this home by adjusting the details. Changes won't be saved.Climate risks
Neighborhood: Raintree Plantation
Nearby schools
GreatSchools rating
- NAHillsboro Primary SchoolGrades: K-1Distance: 1.9 mi
- 5/10Hillsboro Jr. High SchoolGrades: 7-8Distance: 2.5 mi
- 6/10Hillsboro High SchoolGrades: 9-12Distance: 1.6 mi
Schools provided by the listing agent
- Elementary: Hillsboro Elem.
- Middle: Hillsboro Jr. High
- High: Hillsboro High
Source: MARIS. This data may not be complete. We recommend contacting the local school district to confirm school assignments for this home.
- $10,200-- bd-- ba-- sqft10135 Lake Ridge Dr, Hillsboro, MO 63050Off Market
- $10,200-- bd-- ba-- sqft5508 Bon Ron Dr, Hillsboro, MO 63050Off Market
- $--0.31 acres10137 Lake Ridge Dr, Hillsboro, MO 63050Sold

- $333,0005 bd3 ba1.6k sqft5507 Bon Ron Dr, Hillsboro, MO 63050Off Market

- $7,0008,873 sqft10133 Lake Ridge Dr, Hillsboro, MO 63050Lot/Land
- $13,5000.42 acres0 Bon Ron Dr, Hillsboro, MO 63050Lot/Land
- $10,200-- bd-- ba-- sqft10139 Lake Ridge Dr, Hillsboro, MO 63050Off Market
- $16,000-- bd-- ba-- sqft10145 Lake Ridge Dr, Hillsboro, MO 63050Off Market
A local agent can set up tours, give advice and negotiate with sellers.
A local lender can help you make sure your offer is ready when you are.
Similar homes
- $425,0004 bd3 ba2.8k sqft10304 Turkey Trail Dr, Hillsboro, MO 63050For Sale

 MLS ID #26050717, Cort Dietz, RE/MAX Best Choice. MARIS
 - $370,0004 bd3 ba2.7k sqft5945 Old Hickory Trl, Hillsboro, MO 63050For Sale
 MLS ID #26049853, Susan W McKinley, Gateway Real Estate. MARIS
 - $295,0005 bd3 ba2.1k sqft127 Ezekiel Ct, Hillsboro, MO 63050For Sale
 MLS ID #26049401, Todd Schowalter, Keller Williams Realty St. Louis. MARIS
 - $349,0004 bd2 ba1.6k sqft8560 W Shore Dr, Hillsboro, MO 63050For Sale
 MLS ID #26049922, Marie A Needy-Kohler, Coldwell Banker Realty - Gundaker. MARIS
 - $599,0004 bd2 ba1.9k sqft279 Fawn Ridge Ln, Hillsboro, MO 63050For SaleMLS ID #26046786, LeAnna L Obermeyer, Locals Realty, LLC. MARIS
- $299,9003 bd2 ba2.4k sqft5644 State Road B, Hillsboro, MO 63050For SaleMLS ID #26020774, Terry L New, Faith Land & Homes Realty. MARIS
- $529,9005 bd3 ba3k sqft156 Forest Dr, Eureka, MO 63025For SaleMLS ID #26049071, Ceci Gutierrez, Compass Realty Group. MARIS
- $545,0003 bd3 ba2.6k sqft6482 S Lakeshore Dr, Hillsboro, MO 63050For SaleMLS ID #26027144, Liz Fendler, Paradigm Realty. MARIS
- $499,0004 bd3 ba2.7k sqft6103 Union Dr, Hillsboro, MO 63050New ConstructionMLS ID #26044065, Louise D Shapleigh, Worth Clark Realty. MARIS
- $434,9004 bd3 ba3.3k sqft133 Blue Ridge Trce, Festus, MO 63028For SaleMLS ID #26032535, Drew R Drinen, Coldwell Banker Realty - Gundaker. MARIS
- $450,0003 bd2 ba2k sqft4545 Buckeye School Rd, Festus, MO 63028For SaleMLS ID #26047112, Alexandria M Lammert, Exit Elite Realty. MARIS
- $399,9003 bd3 ba3.7k sqft1603 Ronny Dr, De Soto, MO 63020For SaleMLS ID #26036475, Vicki A Wideman, Heartland Realty. MARIS
- $440,0004 bd4 ba2.5k sqft3401 Wiltshire Ln, Festus, MO 63028For SaleMLS ID #26040116, Traci N Palmero, RE/MAX Best Choice. MARIS
- $450,0003 bd3 ba2k sqft2850 Meyer Rd, Festus, MO 63028For SaleMLS ID #26010631, Brueggemann Tadlock, Keller Williams Realty St. Louis. MARIS
- $450,0004 bd3 ba3.7k sqft1 River Bend Dr, Fenton, MO 63026For SaleMLS ID #26048627, Andy M Boyd, Keller Williams Realty St. Louis. MARIS
- $440,0004 bd4 ba3.2k sqft4926 Romaine Spring Dr, Fenton, MO 63026For SaleMLS ID #26046493, Debbie M Langanke, EXP Realty, LLC. MARIS
- $420,0004 bd3 ba2.4k sqft2029 Quail Mdw, Barnhart, MO 63012For SaleMLS ID #26048563, Melissa Dunn, Main Key Realty LLC. MARIS
- $399,9004 bd4 ba3.2k sqft3851 Autumn Set Dr, Arnold, MO 63010For SaleMLS ID #26043244, Sergio R Ramos, Paul Kitchen & Associates. MARIS
- $460,0004 bd3 ba2.4k sqft6111 Old Antonia Rd, Imperial, MO 63052For SaleMLS ID #26042006, Rodney Wallner, Berkshire Hathaway HomeServices Select Properties. MARIS
- $409,9004 bd3 ba2.6k sqft5405 Harter Farms Mnr, High Ridge, MO 63049For SaleMLS ID #26047976, Brad Cary, Unrivaled Realty. MARIS
