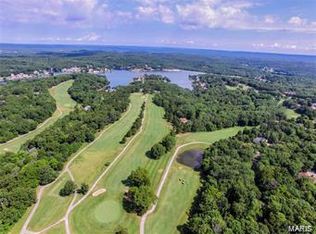
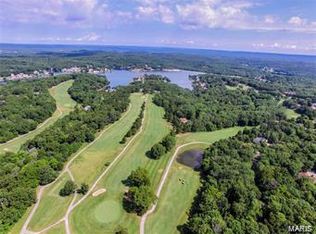
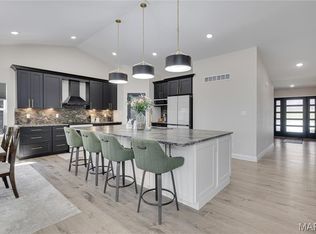
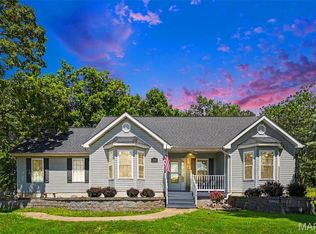
PREMIUM NEW CONSTRUCTION HOME in popular, gated Raintree Plantation lake/golf, family-friendly community! IMPROVED! – Now with a beautifully finished walk-out lower level, adding over 1,000 SF more (total quality finished area now 2,700 SF!), Rec Room, 4th bedroom, 3rd FULL bath, LL laundry hook-up, and large storage area! Just minutes from Hwy 21 - BEAUTIFUL curb appeal with stone and brick front with covered front porch; 1,700 sq. ft on main level, vaulted ceilings, can lighting, beautiful hickory hardwood floors; neutral decor, Roman 2-panel doors throughout, tilt-in windows; kitchen with solid wood soft close white drawers/cabinets, quartz countertops, SS appliances, breakfast bar with pendant lights; main floor laundry hookup option; maintenance-free vinyl siding, private corner lot; 2x6 framing; premium insulation; side parking pad for RV or boat; 2-car attached, drywalled and insulated garage with 8-foot door height and high ceiling; large private deck backs to trees with steps down to yard - enjoy the ample wildlife! Multiple lakes mean endless hours of summertime fun – swim, fish, golf, nature walks! Make an appointment to tour ASAP – you’ll be glad you did!
Active
Listed by: Worth Clark Realty • Louise D Shapleigh
$499,000
6103 Union Dr, Hillsboro, MO 63050
4beds
2,700sqft
:
Get pre-qualified$3,264/mo
Single Family Residence
Built in 2025
0.32 Acres Lot
$-- Zestimate®
$185/sqft
$37/mo HOA
What's special
Covered front porchQuartz countertopsNeutral decorLarge storage areaRec roomCan lightingTilt-in windows
- 10 days |
- 476 |
- 14 |
Zillow last checked:
Listing updated:
Listed by:
Louise D Shapleigh 314-852-9223,
Worth Clark Realty
Source: MARIS,MLS#: 26044065 Originating MLS: St. Louis Association of REALTORS
Originating MLS: St. Louis Association of REALTORSFacts & features
Interior
Bedrooms & bathrooms
- Bedrooms: 4
- Bathrooms: 3
- Full bathrooms: 3
- Main level bathrooms: 2
- Main level bedrooms: 3
Primary bedroom
- Description: Neutral carpet, ceiling fan/light with remote, walk-in closet
- Features: Floor Covering: Carpeting
- Level: Main
- Area: 252
- Dimensions: 18x14
Bedroom 2
- Description: Neutral carpet, ceiling fan/light with remote, spacious closet
- Features: Floor Covering: Carpeting
- Level: Main
- Area: 165
- Dimensions: 15x11
Bedroom 3
- Description: Neutral carpet, ceiling fan/light with remote, double-slider closet doors
- Features: Floor Covering: Carpeting
- Level: Main
- Area: 143
- Dimensions: 13x11
Bedroom 4
- Description: Legal bedroom, egress window
- Features: Floor Covering: Carpeting
- Level: Lower
- Area: 150
- Dimensions: 15x10
Bathroom 3
- Description: Full bath, tub/shower combination
- Features: Floor Covering: Luxury Vinyl Tile
- Level: Lower
- Area: 50
- Dimensions: 10x5
Dining room
- Description: Stylish chandelier
- Features: Floor Covering: Wood
- Level: Main
- Area: 117
- Dimensions: 13x9
Great room
- Description: Vaulted ceiling, can lighting, ceiling fan/light
- Features: Floor Covering: Wood
- Level: Main
- Area: 336
- Dimensions: 21x16
Kitchen
- Description: White solid wood cabinetry, quartz counters, island, breakfast bar, SS appliances
- Features: Floor Covering: Wood
- Level: Main
- Area: 156
- Dimensions: 13x12
Recreation room
- Features: Floor Covering: Luxury Vinyl Plank
- Level: Lower
- Area: 864
- Dimensions: 36x24
Heating
- Electric, Forced Air
Cooling
- Ceiling Fan(s), Central Air
Appliances
- Included: Stainless Steel Appliance(s), Dishwasher, Disposal, Plumbed For Ice Maker, Microwave, Electric Oven, Electric Range, Electric Water Heater
- Laundry: Electric Dryer Hookup, Lower Level, Main Level, Multiple Locations, Washer Hookup
Features
- Breakfast Bar, Ceiling Fan(s), Chandelier, Custom Cabinetry, Dining/Living Room Combo, Eat-in Kitchen, Kitchen Island, Open Floorplan, Vaulted Ceiling(s), Walk-In Closet(s)
- Flooring: Carpet, Hardwood
- Doors: Panel Door(s), Sliding Doors
- Windows: Double Pane Windows, Insulated Windows, Screens, Tilt-In Windows
- Basement: Partially Finished,Full,Storage Space,Walk-Out Access
- Has fireplace: No
Interior area
- Total structure area: 2,700
- Total interior livable area: 2,700 sqft
- Finished area above ground: 1,700
- Finished area below ground: 1,000
Video & virtual tour
Property
Parking
- Total spaces: 2
- Parking features: Additional Parking, Boat, Concrete, Direct Access, Driveway, Garage Door Opener, Garage Faces Front, On Site, Oversized, RV Access/Parking
- Attached garage spaces: 2
- Has uncovered spaces: Yes
Features
- Levels: One
- Patio & porch: Deck, Patio
- Pool features: Community, In Ground, Outdoor Pool
- Fencing: None
- Body of water: Raintree Lake
Lot
- Size: 0.32 Acres
- Dimensions: 95/140 x 104/100
- Features: Adjoins Wooded Area, Back Yard, Corner Lot, Front Yard, Gentle Sloping
Details
- Parcel number: 129.030.04004110
- Special conditions: Standard
Construction
Type & style
- Home type: SingleFamily
- Architectural style: Ranch
- Property subtype: Single Family Residence
Materials
- Brick, Stone, Vinyl Siding
- Foundation: Concrete Perimeter
Condition
- New Construction
- New construction: Yes
- Year built: 2025
Details
- Warranty included: Yes
Utilities & green energy
- Electric: 220 Volts, Ameren
- Sewer: Public Sewer
- Water: Public
- Utilities for property: Electricity Connected, Water Connected
Community & HOA
Community
- Features: Clubhouse, Gated, Golf, Lake, Pool
- Security: 24 Hour Security, Gated Community
- Subdivision: Raintree Plantation
HOA
- Has HOA: Yes
- Amenities included: Beach Access, Beach Rights, Boating, Clubhouse, Common Ground, Gated, Golf Course, Lake
- Services included: Clubhouse, Maintenance Parking/Roads, Common Area Maintenance, Pool Maintenance, Security, Snow Removal
- HOA fee: $443 annually
- HOA name: Raintree Plantation POA
Location
- Region: Hillsboro
Financial & listing details
- Price per square foot: $185/sqft
- Annual tax amount: $66
- Date on market: 7/18/2026
- Cumulative days on market: 11 days
- Listing terms: Cash,Conventional,FHA 203(b),VA Loan
- Inclusions: Fixtures
- Electric utility on property: Yes
- Road surface type: Asphalt
Estimated market value
Not available
Estimated sales range
Not available
Not available
Price history
| Date | Event | Price |
|---|---|---|
| 7/18/2026 | Listed for sale | $499,000+12.1%$185/sqft |
Source:  MARIS #26044065 Report a problem MARIS #26044065 Report a problem | ||
| 4/29/2026 | Listing removed | $445,000$165/sqft |
Source: MARIS #25059264 Report a problem | ||
| 3/24/2026 | Price change | $445,000-2.2%$165/sqft |
Source: MARIS #25059264 Report a problem | ||
| 3/9/2026 | Price change | $455,000-2.2%$169/sqft |
Source: MARIS #25059264 Report a problem | ||
| 2/19/2026 | Price change | $465,000-2.1%$172/sqft |
Source: MARIS #25059264 Report a problem | ||
| 11/15/2025 | Price change | $475,000-2.1%$176/sqft |
Source: MARIS #25059264 Report a problem | ||
| 11/8/2025 | Price change | $485,000-3%$180/sqft |
Source: MARIS #25059264 Report a problem | ||
| 10/4/2025 | Price change | $500,000-2%$185/sqft |
Source: MARIS #25059264 Report a problem | ||
| 9/16/2025 | Listed for sale | $510,000$189/sqft |
Source: MARIS #25059264 Report a problem | ||
Public tax history
Tax history is unavailable.
Monthly payment
Est. payment
Payment breakdown
Explore the cost of this home by adjusting the details. Changes won't be saved.Climate risks
Neighborhood: Raintree Plantation
Getting around
4 / 100
Car-DependentNearby schools
GreatSchools rating
- NAHillsboro Primary SchoolGrades: K-1Distance: 3 mi
- 5/10Hillsboro Jr. High SchoolGrades: 7-8Distance: 3.6 mi
- 6/10Hillsboro High SchoolGrades: 9-12Distance: 2.7 mi
Schools provided by the listing agent
- Elementary: Hillsboro Elem.
- Middle: Hillsboro Jr. High
- High: Hillsboro High
Source: MARIS. This data may not be complete. We recommend contacting the local school district to confirm school assignments for this home.
- $345,4003 bd2 ba1.7k sqft9917 Lincoln Dr, Hillsboro, MO 63050Off Market
- $--0.295 Acres6107 Union Dr #SEC, Hillsboro, MO 63050Off Market
- $4,500-- bd-- ba-- sqft6107 Union Dr, Hillsboro, MO 63050Off Market
- $--0.295 Acres6107 Union Dr #5-LOT 80, Hillsboro, MO 63050Off Market
- $5,600-- bd-- ba-- sqft9909 Lincoln Dr, Hillsboro, MO 63050Off Market
- $5,600-- sqft9912 Lincoln Dr, Hillsboro, MO 63050Off Market
- $5,600-- bd-- ba-- sqft6110 Union Dr, Hillsboro, MO 63050Off Market
- $365,000-- bd-- ba1.5k sqft6111 Union Dr, Hillsboro, MO 63050Off Market
A local agent can set up tours, give advice and negotiate with sellers.
A local lender can help you make sure your offer is ready when you are.
Similar homes
- $649,9004 bd3 ba3.1k sqft9784 Ridgecrest Dr, Hillsboro, MO 63050For Sale
 MLS ID #26015263, Crystal L Bizelli, Realty Executives of St. Louis. MARIS
 - $325,0004 bd2 ba1.4k sqft9618 E Vista Dr, Hillsboro, MO 63050For Sale
 MLS ID #26037500, Pixie D Hammond, Berkshire Hathaway HomeServices Select Properties. MARIS
 - $359,9003 bd2 ba1.6k sqft9748 Lee Dr, Hillsboro, MO 63050For Sale
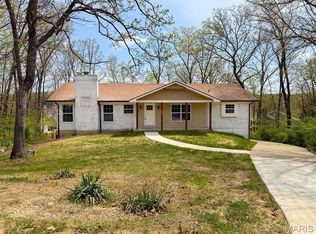 MLS ID #25051359, Susan E Wright, Wright Living Real Estate, LLC. MARIS
 - $615,0004 bd3 ba2.2k sqft9635 Duffer Dr, Hillsboro, MO 63050New Construction
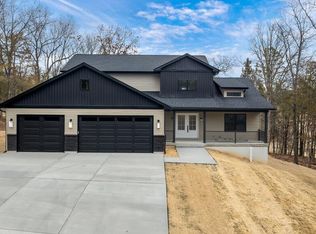 MLS ID #26009700, Christa M Simpson, Route 66, REALTORS. MARIS
 - $439,9003 bd2 ba1.6k sqft9551 Easy St, Hillsboro, MO 63050New ConstructionMLS ID #26009536, Chad A Klaus, Mikat, LLC. MARIS
- $310,0004 bd2 ba2.3k sqft1627 Saint Charles Dr, Hillsboro, MO 63050For SaleMLS ID #26032947, Laurie K Helderle, RE/MAX Best Choice St. Louis. MARIS
- $450,0004 bd3 ba3k sqft3603 Antonia Woods Dr, Imperial, MO 63052For SaleMLS ID #26043702, Jay Cammon, Three Doors LLC. MARIS
- $585,0004 bd3 ba2.3k sqft56 High Trails Dr, Eureka, MO 63025For SaleMLS ID #26046811, Brandon N Chapman, Bespoke Realty Group. MARIS
- $735,0002 bd2 ba1.9k sqft6713 Klondike Rd, Hillsboro, MO 63050For SaleMLS ID #26029747, Christina M Strait, Strait Realty. MARIS
- $422,1393 bd2 ba1.3k sqft758 Blake Dr, Hillsboro, MO 63050New ConstructionMLS ID #26029751, Rhonda S Overberg, RE/MAX Best Choice St. Louis. MARIS
- $489,0004 bd3 ba3.3k sqft2792 Riebold Cir, Arnold, MO 63010For SaleMLS ID #26040130, Ronnie Herman, B Freer LLC. MARIS
- $599,0006 bd4 ba3.4k sqft2804 Heather Wood Ln, Festus, MO 63028For SaleMLS ID #26047128, Crystal M Schirmer, Exit Elite Realty. MARIS
- $412,0004 bd3 ba2.6k sqft10179 Vine Rd, Cadet, MO 63630For SaleMLS ID #26047327, Lauren A Carver, EXP Realty, LLC. MARIS
- $525,0004 bd3 ba1.9k sqft1946 Masters Dr, Festus, MO 63028For SaleMLS ID #26041575, Ryan Ochoa, Exit Elite Realty. MARIS
- $375,0004 bd3 ba2.7k sqft331 Scovill Lake Rd, Robertsville, MO 63072For SaleMLS ID #26044785, Christina M Strait, Strait Realty. MARIS
- $459,0003 bd3 ba2.3k sqft21 Christina Dr, Pevely, MO 63070For SaleMLS ID #26031202, Peter Lu, EXP Realty, LLC. MARIS
- $475,0004 bd3 ba2.5k sqft4891 Sierra View Pl, Imperial, MO 63052For SaleMLS ID #26036751, Jim A Kohler, Coldwell Banker Realty - Gundaker. MARIS
- $550,0005 bd4 ba3.9k sqft101 Brookmanns Place Ct, Imperial, MO 63052For SaleMLS ID #26043785, Kellie M Garner, Realty Executives Premiere. MARIS
- $630,0004 bd3 ba2.6k sqft3661 S Lakeshore Dr, Byrnes Mill, MO 63051For SaleMLS ID #26046134, Lauren Daugherty, RedKey Realty Leaders. MARIS
- $465,0003 bd2 ba2.5k sqft2518 Meredith Dr, De Soto, MO 63020For SaleMLS ID #26040939, Jenny J Holbrook, Berkshire Hathaway HomeServices Select Properties. MARIS
