Welcome to 1627 Saint Charles Dr., a charming and well-kept ranch style home offering comfort, style, and thoughtful updates throughout. This 4-bedroom, 2-bath home features an inviting open floor layout and a finished lower level that expands your living space to include a spacious family room, fourth bedroom and an exercise room. All with newer luxury laminate flooring and recessed lighting. Perfect for guests and expanded living space with a rough-in for additional bath. Bright, open main level with spacious living areas. and hardwood floors. All kitchen appliances are newer Samsung Spokes - Navy - Stainless Steel with exchangeable front panels and are staying with the home. New lighting, ceiling fan, new front entry door, lower-level laminate flooring and fresh interior paint are just a few improvements. Large Privacy-fenced backyard ideal for relaxing or entertaining with a double gate for trailer or camper access. Fire pit stays with the home for cozy evenings outdoors. Well-manicured lawn and tasteful landscaping add curb appeal. This home blends modern convenience with inviting warmth — move-in ready and designed for easy living.
Active under contract
Listed by: RE/MAX Best Choice St. Louis • Laurie K Helderle • 314-267-4842
Price cut: $7.9K (7/28)
$310,000
1627 Saint Charles Dr, Hillsboro, MO 63050
4beds
2,368sqft
Single Family Residence
Built in 2017
0.27 Acres Lot
$-- Zestimate®
$131/sqft
$21/mo HOA
What's special
Tasteful landscapingLarge privacy-fenced backyardFresh interior paintInviting open floor layoutFinished lower levelHardwood floorsNew lighting
- 75 days |
- 292 |
- 14 |
Zillow last checked:
Listing updated:
Listed by:
Laurie K Helderle 314-267-4842,
RE/MAX Best Choice St. Louis
Source: MARIS,MLS#: 26032947 Originating MLS: St. Louis Association of REALTORS
Originating MLS: St. Louis Association of REALTORSFacts & features
Interior
Bedrooms & bathrooms
- Bedrooms: 4
- Bathrooms: 2
- Full bathrooms: 2
- Main level bathrooms: 2
- Main level bedrooms: 3
Primary bedroom
- Features: Floor Covering: Carpeting
- Level: Main
- Area: 208
- Dimensions: 16x13
Bedroom 2
- Features: Floor Covering: Carpeting
- Level: Main
- Area: 143
- Dimensions: 13x11
Bedroom 3
- Features: Floor Covering: Carpeting
- Level: Main
- Area: 110
- Dimensions: 11x10
Bedroom 4
- Features: Floor Covering: Luxury Vinyl Plank
- Level: Lower
- Area: 120
- Dimensions: 12x10
Breakfast room
- Features: Floor Covering: Wood
- Level: Main
- Area: 120
- Dimensions: 15x8
Exercise room
- Features: Floor Covering: Luxury Vinyl Plank
- Level: Lower
- Area: 154
- Dimensions: 14x11
Family room
- Features: Floor Covering: Laminate
- Level: Lower
- Area: 777
- Dimensions: 37x21
Kitchen
- Features: Floor Covering: Wood
- Level: Main
- Area: 165
- Dimensions: 15x11
Living room
- Features: Floor Covering: Wood
- Level: Main
- Area: 247
- Dimensions: 19x13
Heating
- Electric, Forced Air
Cooling
- Ceiling Fan(s), Central Air
Appliances
- Included: Stainless Steel Appliance(s)
- Laundry: Main Level
Features
- Breakfast Bar, Breakfast Room, Ceiling Fan(s), Custom Cabinetry, Double Vanity, Kitchen Island, Kitchen/Dining Room Combo, Open Floorplan, Pantry, Recessed Lighting, Soaking Tub, Storage, Vaulted Ceiling(s), Walk-In Closet(s)
- Basement: Partially Finished,Full,Sleeping Area,Storage Space,Sump Pump
- Has fireplace: No
Interior area
- Total structure area: 2,368
- Total interior livable area: 2,368 sqft
- Finished area above ground: 1,353
- Finished area below ground: 1,015
Video & virtual tour
Property
Parking
- Total spaces: 2
- Parking features: Garage, Garage Door Opener, Garage Faces Front
- Attached garage spaces: 2
Features
- Levels: One
- Patio & porch: Front Porch
- Exterior features: Fire Pit, Garden, Private Yard
- Fencing: Back Yard,Full,Privacy,Wood
Lot
- Size: 0.27 Acres
- Features: Level, Private
Details
- Parcel number: 175.016.00000134
- Special conditions: Standard
Construction
Type & style
- Home type: SingleFamily
- Architectural style: Ranch
- Property subtype: Single Family Residence
Materials
- Brick Veneer, Vinyl Siding
Condition
- Year built: 2017
Utilities & green energy
- Electric: Ameren
- Sewer: Public Sewer
- Water: Public
- Utilities for property: Cable Available
Community & HOA
Community
- Subdivision: Villages/Brickyard 1
HOA
- Has HOA: Yes
- Amenities included: Association Management, Common Ground
- Services included: Common Area Maintenance
- HOA fee: $250 annually
- HOA name: Villages at Brickyard
Location
- Region: Hillsboro
Financial & listing details
- Price per square foot: $131/sqft
- Tax assessed value: $231,800
- Annual tax amount: $2,671
- Date on market: 5/29/2026
- Cumulative days on market: 75 days
- Listing terms: Cash,Conventional,FHA,VA Loan
Estimated market value
Not available
Estimated sales range
Not available
Not available
Price history
| Date | Event | Price |
|---|---|---|
| 8/9/2026 | Contingent | $310,000$131/sqft |
Source:  MARIS #26032947 Report a problem MARIS #26032947 Report a problem | ||
| 7/28/2026 | Price change | $310,000-2.5%$131/sqft |
Source: MARIS #26032947 Report a problem | ||
| 7/2/2026 | Price change | $317,900-1.5%$134/sqft |
Source: MARIS #26032947 Report a problem | ||
| 6/6/2026 | Listed for sale | $322,900+17.4%$136/sqft |
Source: MARIS #26032947 Report a problem | ||
| 7/19/2023 | Sold | -- |
Source: MARIS #23021537 Report a problem | ||
| 6/16/2023 | Pending sale | $275,000$116/sqft |
Source: MARIS #23021537 Report a problem | ||
| 5/31/2023 | Listed for sale | $275,000$116/sqft |
Source: MARIS #23021537 Report a problem | ||
| 5/24/2023 | Listing removed | -- |
Source: MARIS #23021537 Report a problem | ||
| 4/22/2023 | Pending sale | $275,000$116/sqft |
Source: MARIS #23021537 Report a problem | ||
| 4/19/2023 | Listed for sale | $275,000+39.7%$116/sqft |
Source: MARIS #23021537 Report a problem | ||
| 9/25/2020 | Sold | -- |
Source: MARIS #20049218 Report a problem | ||
| 8/23/2020 | Pending sale | $196,900$83/sqft |
Source: Realty Executives Five Star #20049218 Report a problem | ||
| 8/21/2020 | Listed for sale | $196,900$83/sqft |
Source: Realty Executives Five Star #20049218 Report a problem | ||
| 7/21/2020 | Pending sale | $196,900$83/sqft |
Source: Realty Executives Five Star #20049218 Report a problem | ||
| 7/17/2020 | Listed for sale | $196,900$83/sqft |
Source: Realty Executives Five Star Homes #20049218 Report a problem | ||
Public tax history
| Year | Property taxes | Tax assessment |
|---|---|---|
| 2025 | $2,671 +5.9% | $44,000 +8.4% |
| 2024 | $2,522 -1.9% | $40,600 |
| 2023 | $2,571 +11.5% | $40,600 +9.7% |
| 2022 | $2,307 +5.2% | $37,000 +12.8% |
| 2021 | $2,192 +9.8% | $32,800 +13.1% |
| 2020 | $1,997 +0.1% | $29,000 |
| 2019 | $1,995 | $29,000 |
| 2018 | $1,995 +90.7% | $29,000 +92.1% |
| 2017 | $1,046 | $15,100 +235.6% |
| 2016 | $1,046 +220.6% | $4,500 |
| 2015 | $326 | $4,500 |
| 2013 | $326 | $4,500 |
Find assessor info on the county website
Monthly payment
Est. payment
Payment breakdown
Explore the cost of this home by adjusting the details. Changes won't be saved.Climate risks
Neighborhood: 63050
Nearby schools
GreatSchools rating
- 4/10Hillsboro Elementary SchoolGrades: 2-3Distance: 2.8 mi
- 5/10Hillsboro Jr. High SchoolGrades: 7-8Distance: 2.8 mi
- 6/10Hillsboro High SchoolGrades: 9-12Distance: 2.9 mi
Schools provided by the listing agent
- Elementary: Hillsboro Elem.
- Middle: Hillsboro Jr. High
- High: Hillsboro High
Source: MARIS. This data may not be complete. We recommend contacting the local school district to confirm school assignments for this home.
- $289,4003 bd2 ba1.3k sqft1623 Saint Charles Dr, Hillsboro, MO 63050Off Market
- $--3 bd3 ba2k sqft1631 Saint Charles Dr, Hillsboro, MO 63050Sold
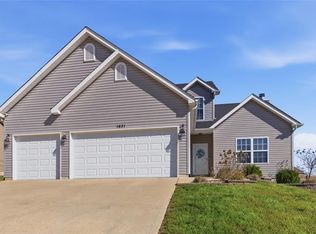
- $--3 bd2 ba1.4k sqft1617 Saint Charles Dr, Hillsboro, MO 63050Sold

- $300,6004 bd2 ba1.5k sqft806 Oxford Ct, Hillsboro, MO 63050Off Market

- $295,100-- bd-- ba1.4k sqft810 Oxford Ct, Hillsboro, MO 63050Off Market
- $311,100-- bd-- ba1.6k sqft1635 Saint Charles Dr, Hillsboro, MO 63050Off Market
- $281,200-- bd-- ba1.2k sqft1626 Saint Charles Dr, Hillsboro, MO 63050Off Market
- $283,200-- bd-- ba1.3k sqft1630 Saint Charles Dr, Hillsboro, MO 63050Off Market
A local agent can set up tours, give advice and negotiate with sellers.
A local lender can help you make sure your offer is ready when you are.
Similar homes
- $300,0004 bd4 ba1.9k sqft107 Ezekiel Ct, Hillsboro, MO 63050For Sale

 MLS ID #26050702, Dawn Griffin, EXP Realty, LLC. MARIS
 - $289,9003 bd2 ba1.2k sqft10299 Micah Ln, Hillsboro, MO 63050For Sale
 MLS ID #26049761, Dominic Saputo, Gateway Real Estate. MARIS
 - $324,9004 bd3 ba1.2k sqft635 Elm St, Hillsboro, MO 63050For Sale
 MLS ID #26036269, Jeff X Zheng, RE/MAX Platinum. MARIS
 - $362,5004 bd3 ba2.7k sqft5945 Old Hickory Trl, Hillsboro, MO 63050For Sale
 MLS ID #26049853, Susan W McKinley, Gateway Real Estate. MARIS
 - $425,0004 bd3 ba2.8k sqft10304 Turkey Trail Dr, Hillsboro, MO 63050For SaleMLS ID #26050717, Cort Dietz, RE/MAX Best Choice. MARIS
- $339,0004 bd4 ba2.3k sqft920 Parc Central Dr, Festus, MO 63028For SaleMLS ID #26047010, Benjamin H Seabaugh, Keller Williams Realty St. Louis. MARIS
- $390,0003 bd2 ba2.7k sqft4447 Liberty Meadows Rd, De Soto, MO 63020For SaleMLS ID #26052498, Michael R Shaw, Nettwork Global. MARIS
- $425,0005 bd3 ba3.3k sqft5504 Bon Ron Dr, Hillsboro, MO 63050For SaleMLS ID #26050239, Laura M Massey, Property Brokers Real Estate, LLC. MARIS
- $373,7004 bd3 ba2.4k sqft180 Cedargate Dr, Dittmer, MO 63023For SaleMLS ID #26051119, Victoria A Conell, R Towne Real Estate, LLC. MARIS
- $319,0004 bd2 ba1.4k sqft7034 Brooks Farm Dr, House Springs, MO 63051For SaleMLS ID #26052775, Julie E Moss, Midtown Realty, LLC. MARIS
- $339,0003 bd2 ba1.3k sqft416 Trenton Dr, De Soto, MO 63020For SaleMLS ID #26047869, Amy L Kent, Faith Land & Homes Realty. MARIS
- $422,1393 bd2 ba1.3k sqft758 Blake Dr, Hillsboro, MO 63050New ConstructionMLS ID #26029751, Rhonda S Overberg, RE/MAX Best Choice St. Louis. MARIS
- $325,0003 bd3 ba1.3k sqft6138 Timber Hollow Ln, High Ridge, MO 63049For SaleMLS ID #26053306, Catherine A Pfeiffer, Vancil Brothers Realty. MARIS
- $315,0003 bd3 ba1.8k sqft3220 Baisch Dr, De Soto, MO 63020For SaleMLS ID #26031802, Jennifer R Jones, Rooted Real Estate & Auction Co.. MARIS
- $320,0003 bd3 ba2.1k sqft1914 McKinley Range, Festus, MO 63028For SaleMLS ID #26046829, Amber L Glass, Locals Realty, LLC. MARIS
- $339,9004 bd3 ba2.4k sqft1031 Palmer Ln, Imperial, MO 63052For SaleMLS ID #26047543, Vickie L Barton, Coldwell Banker Realty - Gundaker. MARIS
- $359,9004 bd3 ba2k sqft1527 Koch Ln, De Soto, MO 63020New ConstructionMLS ID #26049431, Autumn J Johnson, Gateway Real Estate. MARIS
- $274,9003 bd2 ba1.6k sqft1511 Westvale Dr, Festus, MO 63028For SaleMLS ID #26051828, Julie A Nagle, RE/MAX Platinum. MARIS
- $434,9003 bd2 ba2k sqft6300 White Clover Dr, Cedar Hill, MO 63016For SaleMLS ID #26054378, Tony Brown, Realty Executives Premiere. MARIS
- $285,9003 bd3 ba1.8k sqft5541 Wagon Train Dr, House Springs, MO 63051For SaleMLS ID #26051540, Angela M Kittner-Brosseau, Keller Williams Realty St. Louis. MARIS
