Skip main navigation
Closed
  • Listed by: Keller Williams Realty St. Louis • Maureen A Wiehage • 314-757-1288
    Bought with: True Vision Realty, LLC
    Price Unknown

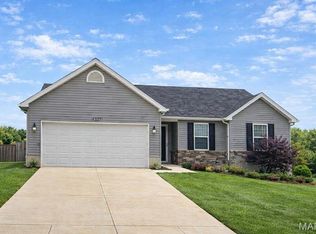
    1631 Saint Charles Dr, Hillsboro, MO 63050

    3beds
    2,015sqft
    Single Family Residence
    Built in 2018
    -- sqft lot
    $350,700 Zestimate®
    $--/sqft
    $2,571 Estimated rent

    Home value

    $350,700

    $312,000 - $393,000

    $2,571/mo

    Zestimate® history
    Loading
    Loading...

    Owner options

    List your home for rent

    $2,571/mo

    Rent Zestimate®

    Find your next renter with Zillow Rental Manager. Plus, with online applications, you can quickly screen prospective tenants – for free.

    Learn more

    $2,571/mo

    Rent Zestimate®

    Refinance and save

    $250/mo

    Est. payment

    Refinancing to a lower rate could help reduce your monthly payments and save thousands over the life of the loan.

    See today's rates

    $250/mo

    Est. payment

    Explore your selling options

    Work with a Zillow partner agent

    Leverage their expertise and Zillow's premium Showcase listings to get your home seen by more buyers.

    Get started

    List with your own agent

    Get your home in front of millions of buyers by listing it on Zillow.

    Learn how to do it

    Sell it yourself

    Take full control of how buyers see your home on Zillow by listing For Sale by Owner (FSBO).

    List your home

    What's special

    Warming fireplaceSecurely fenced backyardClassic shaker cabinetsDouble vanityExquisite ensuite bathroomThree serene bedroomsInviting open floor plan
    This single family residence presents an attractive property in great condition, constructed in 2018. The heart of this dwelling reveals an inviting open floor plan, where culinary artistry meets refined comfort. A thoughtfully designed kitchen boasts elegant countertops and classic shaker cabinets, , offering versatile spaces for preparing meals or enjoying casual gatherings. This area seamlessly extends into a welcoming living room, distinguished by a warming fireplace and an expansive feeling created by its high ceiling and vaulted ceiling, providing an ideal setting for relaxation and cherished moments. Comfort extends throughout the three serene bedrooms, each offering a tranquil retreat. One particular sleeping quarter enjoys the privacy and convenience of an exquisite ensuite bathroom. This well-appointed bathing space features the luxury of a double vanity and a rejuvenating walk-in shower, creating a personal spa-like experience. Additionally, ample storage is provided by a spacious walk-in closet, ensuring an organized and uncluttered environment. Beyond the interior, the property offers delightful outdoor spaces for enjoyment . A charming patio provides an excellent setting for dining or quiet contemplation, overlooking a securely fenced backyard, perfect for tranquil enjoyment of the outdoors. This residence offers a harmonious blend of refined features and practical amenities, ready to embrace a new chapter of comfortable living. ( exclude tv brackets, seller will remove and patch wall and touch up paint )

    Zillow last checked:

    Listing updated:

    Listed by:

    Maureen A Wiehage 314-757-1288,

    Keller Williams Realty St. Louis

    Bought with:

    Dustin R Edwards, 2019004933

    True Vision Realty, LLC

    Source: MARIS,MLS#: 26014753MLS LogoOriginating MLS: St. Louis Association of REALTORS

    Facts & features

    Interior

    Bedrooms & bathrooms
    • Bedrooms: 3
    • Bathrooms: 3
    • Full bathrooms: 2
    • 1/2 bathrooms: 1
    • Main level bathrooms: 2
    • Main level bedrooms: 1
    Primary bedroom
    • Level: Main
    Bedroom 2
    • Level: Second
    Bedroom 3
    • Level: Second
    Primary bathroom
    • Level: Main
    Bathroom 2
    • Level: Main
    Bathroom 3
    • Level: Second
    Breakfast room
    • Features: Floor Covering: Luxury Vinyl Plank
    • Level: Main
    Dining room
    • Features: Floor Covering: Luxury Vinyl Plank
    • Level: Main
    Kitchen
    • Level: Main
    Laundry
    • Level: Main
    Living room
    • Features: Floor Covering: Luxury Vinyl Plank
    • Level: Main
    Heating
    • Forced Air
    Cooling
    • Central Air
    Features
    • Number of fireplaces: 1
    • Fireplace features: Wood Burning
    Interior area
    • Total interior livable area: 2,015 sqft
    • Finished area above ground: 2,015

    Property

    Parking
    • Parking features: Garage
    • Has garage: Yes
    Features
    • Levels: One and One Half
    Lot
    • Features: Back Yard
    Details
    • Parcel number: 1750160000135
    • Special conditions: Standard

    Construction

    Type & style
    • Home type: SingleFamily
    • Architectural style: Traditional
    • Property subtype: Single Family Residence
    Materials
    • Vinyl Siding
    Condition
    • Year built: 2018

    Utilities & green energy

    • Electric: Ameren
    • Sewer: Public Sewer
    • Water: Public
    • Utilities for property: Electricity Connected

    Community & HOA

    Community
    • Subdivision: Villages At Brickyard
    HOA
    • Has HOA: Yes
    • Amenities included: Common Ground, Lake
    • HOA fee: $250 annually
    • HOA name: villages at brickyard
    Location
    • Region: Hillsboro

    Financial & listing details

    • Tax assessed value: $255,000
    • Annual tax amount: $2,944
    • Date on market: 4/8/2026
    • Cumulative days on market: 63 days
    • Listing terms: Cash,Conventional,FHA,USDA Loan,VA Loan
    • Electric utility on property: Yes

    Price history

    DateEventPrice
    6/10/2026Sold--
    Source: MARIS #26014753 Report a problem
    4/21/2026Contingent$345,000$171/sqft
    Source: MARIS #26014753 Report a problem
    4/8/2026Listed for sale$345,000+6.2%$171/sqft
    Source: MARIS #26014753 Report a problem
    8/13/2024Sold--
    Source: MARIS #24030739 Report a problem
    7/3/2024Pending sale$325,000$161/sqft
    Source: MARIS #24030739 Report a problem
    6/12/2024Listed for sale$325,000$161/sqft
    Source: MARIS #24030739 Report a problem

    Public tax history

    YearProperty taxesTax assessment
    2025$2,944 +5.3%$48,500 +7.8%
    2024$2,795 -1.9%$45,000
    2023$2,850 +8.6%$45,000 +6.9%
    2022$2,625 -6.7%$42,100
    2021$2,814 +9.9%$42,100 +13.2%
    2020$2,561 +0.1%$37,200
    2019$2,559 $37,200 +23.6%
    2018$2,559 +624.2%$30,100 +490.2%
    2017$353 $5,100 +13.3%
    2016$353 +8.3%$4,500
    2015$326 $4,500
    2013$326 $4,500
    Find assessor info on the county website

    Neighborhood: 63050

    Nearby schools

    GreatSchools rating
    Schools provided by the listing agent
    • Elementary: Hillsboro Elem.
    • Middle: Hillsboro Jr. High
    • High: Hillsboro High

    Source: MARIS. This data may not be complete. We recommend contacting the local school district to confirm school assignments for this home.

    Get a cash offer in 3 minutes
    Find out how much your home could sell for in as little as 3 minutes with a no-obligation cash offer.
    Estimated market value
    $350,700
    Get a cash offer in 3 minutes
    Find out how much your home could sell for in as little as 3 minutes with a no-obligation cash offer.
    Estimated market value
    $350,700