Appraised at $530,000 on June 26 2026!
Every once in a while, you walk through a front door and stop—not because of the size or the finishes, but because you’ve never seen anything quite like it. Welcome to Stonegate Lodge. Set on 2.64 private wooded acres, this architecturally distinctive home combines soaring ceilings, dramatic walls of glass, and breathtaking views with extensive recent updates, including a new roof, new flooring, fresh paint, an all-new Samsung kitchen, geothermal heating and cooling, and more. But the true story of Stonegate Lodge isn’t revealed until the end. Behind oversized timber doors awaits an extraordinary lodge-inspired entertaining space featuring stone-inspired craftsmanship, a custom bar, and the kind of room where friends gather, stories are shared, and unforgettable memories are made. Some homes are measured by square feet. Stonegate Lodge is measured by how it makes you feel. Checkout full website with additional information here: https://listings.threedoors.com/3603-antonia-woods
Pending
Listed by: Three Doors LLC • Jay Cammon • 314-640-8271
$450,000
3603 Antonia Woods Dr, Imperial, MO 63052
4beds
3,050sqft
Single Family Residence
Built in 2006
2.64 Acres Lot
$-- Zestimate®
$148/sqft
$21/mo HOA
What's special
Extraordinary lodge-inspired entertaining spaceBreathtaking viewsFresh paintNew roofStone-inspired craftsmanshipCustom barNew flooring
- 31 days
- 444
- 26
Zillow last checked:
Listing updated:
Listed by:
Jay Cammon 314-640-8271,
Three Doors LLC,
Jay Cammon 314-640-8271,
Three Doors LLC
Source: MARIS,MLS#: 26043702 Originating MLS: St. Louis Association of REALTORS
Originating MLS: St. Louis Association of REALTORSFacts & features
Interior
Bedrooms & bathrooms
- Bedrooms: 4
- Bathrooms: 3
- Full bathrooms: 2
- 1/2 bathrooms: 1
- Main level bathrooms: 2
- Main level bedrooms: 1
Primary bedroom
- Features: Floor Covering: Luxury Vinyl Plank
- Level: Main
- Area: 364
- Dimensions: 14x26
Bedroom
- Features: Floor Covering: Carpeting
- Level: Upper
- Area: 132
- Dimensions: 11x12
Bedroom
- Features: Floor Covering: Carpeting
- Level: Upper
- Area: 143
- Dimensions: 13x11
Bedroom
- Features: Floor Covering: Carpeting
- Level: Upper
- Area: 120
- Dimensions: 10x12
Dining room
- Features: Floor Covering: Luxury Vinyl Plank
- Level: Main
- Area: 90
- Dimensions: 10x9
Kitchen
- Features: Floor Covering: Luxury Vinyl Plank
- Level: Main
- Area: 190
- Dimensions: 10x19
Living room
- Features: Floor Covering: Luxury Vinyl Plank
- Level: Main
- Area: 450
- Dimensions: 25x18
Recreation room
- Features: Floor Covering: Concrete
- Level: Lower
- Area: 720
- Dimensions: 45x16
Heating
- Forced Air
Cooling
- Central Air
Appliances
- Included: Dishwasher, Microwave, Electric Range, Refrigerator
- Laundry: Main Level
Features
- Bookcases, Ceiling Fan(s), Open Floorplan, Vaulted Ceiling(s), Wet Bar
- Flooring: Carpet, Ceramic Tile, Concrete, Luxury Vinyl
- Basement: Partially Finished,Full,Storage Space,Walk-Out Access
- Number of fireplaces: 1
- Fireplace features: Living Room, Wood Burning
Interior area
- Total structure area: 3,050
- Total interior livable area: 3,050 sqft
- Finished area above ground: 2,199
- Finished area below ground: 851
Property
Parking
- Total spaces: 2
- Parking features: Driveway, Garage
- Attached garage spaces: 2
- Has uncovered spaces: Yes
Features
- Levels: One and One Half
- Patio & porch: Deck, Patio
- Exterior features: Fire Pit, Storage
- Fencing: None
Lot
- Size: 2.64 Acres
- Dimensions: 180 x 603 x 198 x 647
- Features: Adjoins Wooded Area
Details
- Additional structures: Poultry Coop, Shed(s)
- Parcel number: 084.020.00000031
- Special conditions: Standard
Construction
Type & style
- Home type: SingleFamily
- Architectural style: Craftsman
- Property subtype: Single Family Residence
Materials
- Frame, Lap Siding, Shake Siding, Stone Veneer
- Roof: Asphalt
Condition
- Year built: 2006
Utilities & green energy
- Electric: Ameren
- Sewer: Septic Tank
- Water: Public
- Utilities for property: Electricity Available, Water Available
Community & HOA
Community
- Subdivision: Antonia Woods
HOA
- Has HOA: Yes
- Amenities included: None
- Services included: Maintenance Parking/Roads, Common Area Maintenance
- HOA fee: $250 annually
- HOA name: Antonia Woods
Location
- Region: Imperial
Financial & listing details
- Price per square foot: $148/sqft
- Tax assessed value: $281,500
- Annual tax amount: $3,636
- Date on market: 7/10/2026
- Cumulative days on market: 31 days
- Listing terms: 1031 Exchange,Cash,Conventional,FHA,VA Loan
- Electric utility on property: Yes
Estimated market value
Not available
Estimated sales range
Not available
Not available
Price history
| Date | Event | Price |
|---|---|---|
| 7/29/2026 | Pending sale | $450,000$148/sqft |
Source:  MARIS #26043702 Report a problem MARIS #26043702 Report a problem | ||
| 7/10/2026 | Listed for sale | $450,000+40.7%$148/sqft |
Source: MARIS #26043702 Report a problem | ||
| 2/11/2020 | Sold | -- |
Source: MARIS #19089012 Report a problem | ||
| 1/13/2020 | Pending sale | $319,900$105/sqft |
Source: Coldwell Banker Gundaker - Central Region #19089012 Report a problem | ||
| 1/10/2020 | Price change | $319,900-3%$105/sqft |
Source: Coldwell Banker Gundaker - Central Region #19089012 Report a problem | ||
| 12/31/2019 | Listed for sale | $329,900$108/sqft |
Source: Coldwell Banker Gundaker #19089012 Report a problem | ||
Public tax history
| Year | Property taxes | Tax assessment |
|---|---|---|
| 2025 | $3,636 +7% | $53,500 +7.2% |
| 2024 | $3,399 -0.1% | $49,900 |
| 2023 | $3,402 +0.2% | $49,900 |
| 2022 | $3,396 0% | $49,900 |
| 2021 | $3,397 +4.8% | $49,900 +12.1% |
| 2020 | $3,242 +0.1% | $44,500 |
| 2019 | $3,240 | $44,500 |
| 2018 | $3,240 +4.4% | $44,500 |
| 2017 | $3,103 | $44,500 +8% |
| 2016 | $3,103 +9.1% | $41,200 |
| 2015 | $2,844 | $41,200 +1.7% |
| 2013 | $2,844 | $40,500 |
Find assessor info on the county website
Monthly payment
Est. payment
Payment breakdown
Explore the cost of this home by adjusting the details. Changes won't be saved.Climate risks
Neighborhood: 63052
Nearby schools
Schools provided by the listing agent
- Elementary: Antonia Elem.
- Middle: Antonia Middle School
- High: Seckman Sr. High
Source: MARIS. This data may not be complete. We recommend contacting the local school district to confirm school assignments for this home.
Similar homes

- $409,0003 bd3 ba2.6k sqft3532 Circle Dr, Imperial, MO 63052For Sale

 MLS ID #26044971, Timothy C McCraw, RE/MAX Results. MARIS
 - $384,9004 bd2 ba1.6k sqft3625 Roads End Acres Rd, Imperial, MO 63052For Sale
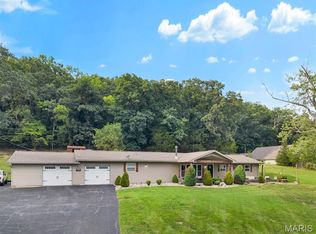 MLS ID #26050739, Kathryn Jewell, RE/MAX Results. MARIS
 - $434,9003 bd2 ba2k sqft6300 White Clover Dr, Cedar Hill, MO 63016For Sale
 MLS ID #26054378, Tony Brown, Realty Executives Premiere. MARIS
 - $459,9004 bd3 ba2.4k sqft11706 Doverhill Dr, Saint Louis, MO 63128For Sale
 MLS ID #26055208, Donna L Flamm, Gateway Real Estate. MARIS
 - $450,0003 bd3 ba2k sqft2850 Meyer Rd, Festus, MO 63028For SaleMLS ID #26010631, Brueggemann Tadlock, Keller Williams Realty St. Louis. MARIS
- $450,0005 bd4 ba3.7k sqft9543 Easy St, Hillsboro, MO 63050For SaleMLS ID #26052359, Emily Pacheco, Nettwork Global. MARIS
- $415,0004 bd3 ba2.4k sqft2029 Quail Mdw, Barnhart, MO 63012For SaleMLS ID #26048563, Melissa Dunn, Main Key Realty LLC. MARIS
- $420,0004 bd4 ba2.5k sqft3401 Wiltshire Ln, Festus, MO 63028For SaleMLS ID #26040116, Traci N Palmero, RE/MAX Best Choice. MARIS
- $399,9004 bd4 ba3.2k sqft3851 Autumn Set Dr, Arnold, MO 63010For SaleMLS ID #26043244, Sergio R Ramos, Paul Kitchen & Associates. MARIS
- $469,9004 bd4 ba2.8k sqft831 Spring Crest Dr, Fenton, MO 63026For SaleMLS ID #26054925, Dan Snodgrass, Keller Williams Realty St. Louis. MARIS
- $529,0004 bd4 ba3.7k sqft3311 Pine Cliff Rd, Glencoe, MO 63038For SaleMLS ID #26053552, KiKi A Kerch, Coldwell Banker Realty - Gundaker West Regional. MARIS
- $450,0004 bd4 ba3.3k sqft3636 Whispering Ridge Ln, Saint Louis, MO 63129For SaleMLS ID #26025587, Karen Tucker, ReeceNichols Real Estate. MARIS
- $439,9004 bd3 ba2.9k sqft234 Romaine Spring Vw, Fenton, MO 63026For SaleMLS ID #26039889, Demi Beys, Keller Williams Realty St. Louis. MARIS
- $432,5004 bd4 ba3.2k sqft4926 Romaine Spring Dr, Fenton, MO 63026For SaleMLS ID #26046493, Debbie M Langanke, EXP Realty, LLC. MARIS
- $430,0004 bd3 ba3k sqft5400 Casa Royale Dr, Saint Louis, MO 63129For SaleMLS ID #26047624, Mark & Neil Gellman, EXP Realty, LLC. MARIS
- $425,0004 bd3 ba2.8k sqft10304 Turkey Trail Dr, Hillsboro, MO 63050For SaleMLS ID #26050717, Cort Dietz, RE/MAX Best Choice. MARIS
- $450,0004 bd3 ba2.8k sqft2334 Lakeshore Dr, Columbia, IL 62236For SaleMLS ID #26053846, Naureen Frierdich, eXp Realty. MARIS
- $373,7004 bd3 ba2.4k sqft180 Cedargate Dr, Dittmer, MO 63023For SaleMLS ID #26051119, Victoria A Conell, R Towne Real Estate, LLC. MARIS
- $549,9004 bd4 ba3.2k sqft8 Rockwood Forest Vw, Eureka, MO 63025For SaleMLS ID #26040689, Allen Brake, Allen Brake Real Estate. MARIS
- $625,0004 bd4 ba3.9k sqft8 Appomattox Rdg, Festus, MO 63028For SaleMLS ID #26043394, Tamara N Finder, Keller Williams Realty St. Louis. MARIS
