Step inside this beautifully updated 4-bedroom, 2.5-bath ranch and fall in love with its modern charm. Inviting entry foyer, light-filled living room, formal dining room.
This home is perfect for entertaining – spacious family room with updated fireplace, bar area and open views of the updated, eat-in kitchen featuring crisp white shaker cabinets, gleaming granite countertops, and stainless steel appliances.
Three spacious bedrooms and two recently remodeled bathrooms complete the main floor. Partially finished lower level with large rec room, bar area and office, as well as a huge unfinished storage area.
Enjoy peace of mind with newer HVAC, water heater, windows, and plumbing stacks, plus stylish fixtures, newer flooring and fresh paint throughout. Move-in ready and waiting for you!
Pending
Listed by: EXP Realty, LLC • Mark & Neil Gellman
$415,000
5400 Casa Royale Dr, Saint Louis, MO 63129
4beds
3,056sqft
:
Get pre-qualified$2,819/mo
Single Family Residence
Built in 1971
10,798 Square Feet Lot
$425,900 Zestimate®
$136/sqft
$55/mo HOA
What's special
Updated fireplaceGleaming granite countertopsFresh paint throughoutTwo recently remodeled bathroomsNewer flooringStylish fixturesCrisp white shaker cabinets
- 2 days |
- 175 |
- 5 |
Likely to sell faster than
Zillow last checked:
Listing updated:
Listed by:
Mark & Neil Gellman 314-336-1991,
EXP Realty, LLC,
Damian Gerard 314-614-4377,
EXP Realty, LLC
Source: MARIS,MLS#: 26047624 Originating MLS: St. Louis Association of REALTORS
Originating MLS: St. Louis Association of REALTORSFacts & features
Interior
Bedrooms & bathrooms
- Bedrooms: 4
- Bathrooms: 3
- Full bathrooms: 2
- 1/2 bathrooms: 1
- Main level bathrooms: 3
- Main level bedrooms: 4
Primary bedroom
- Features: Floor Covering: Carpeting
- Level: Main
- Area: 304
- Dimensions: 19x16
Bedroom
- Features: Floor Covering: Carpeting
- Level: Main
- Area: 110
- Dimensions: 11x10
Bedroom
- Features: Floor Covering: Carpeting
- Level: Main
- Area: 110
- Dimensions: 11x10
Bedroom
- Features: Floor Covering: Carpeting
- Level: Main
- Area: 195
- Dimensions: 15x13
Basement
- Features: Floor Covering: Carpeting
- Level: Lower
- Area: 820
- Dimensions: 20x41
Breakfast room
- Features: Floor Covering: Luxury Vinyl Plank
- Level: Main
- Area: 80
- Dimensions: 8x10
Dining room
- Features: Floor Covering: Luxury Vinyl Plank
- Level: Main
- Area: 120
- Dimensions: 10x12
Family room
- Features: Floor Covering: Luxury Vinyl Plank
- Level: Main
- Area: 340
- Dimensions: 20x17
Game room
- Features: Floor Covering: Carpeting
- Level: Lower
- Area: 144
- Dimensions: 12x12
Kitchen
- Features: Floor Covering: Luxury Vinyl Plank
- Level: Main
- Area: 143
- Dimensions: 11x13
Laundry
- Features: Floor Covering: Luxury Vinyl Plank
- Level: Main
- Area: 72
- Dimensions: 8x9
Living room
- Features: Floor Covering: Luxury Vinyl Plank
- Level: Main
- Area: 204
- Dimensions: 17x12
Heating
- Forced Air, Natural Gas
Cooling
- Central Air, Electric
Appliances
- Included: Stainless Steel Appliance(s), Dishwasher, Disposal, Plumbed For Ice Maker, Microwave, Electric Oven, Electric Range, Refrigerator, Water Heater
- Laundry: Electric Dryer Hookup
Features
- Eat-in Kitchen, Granite Counters
- Windows: Blinds, Plantation Shutters
- Basement: Partially Finished
- Number of fireplaces: 1
- Fireplace features: Family Room, Wood Burning
Interior area
- Total structure area: 3,056
- Total interior livable area: 3,056 sqft
- Finished area above ground: 2,092
Video & virtual tour
Property
Parking
- Total spaces: 2
- Parking features: Additional Parking, Attached, Garage, Garage Door Opener, Garage Faces Front, Off Street
- Garage spaces: 2
Features
- Levels: One
Lot
- Size: 10,798 Square Feet
- Dimensions: 0.2479 acres
- Features: Level
Details
- Parcel number: 31J140684
- Special conditions: Standard
Construction
Type & style
- Home type: SingleFamily
- Architectural style: Traditional
- Property subtype: Single Family Residence
Materials
- Brick
Condition
- Year built: 1971
Utilities & green energy
- Electric: Other
- Sewer: Public Sewer
- Water: Public
Community & HOA
Community
- Security: Security System Owned
- Subdivision: Casa Royale
HOA
- Has HOA: Yes
- Amenities included: Lake, Pool, Tennis Court(s)
- Services included: Maintenance Grounds, Common Area Maintenance, Other, Pool, Snow Removal
- HOA fee: $55 monthly
- HOA name: Royale Forest
Location
- Region: Saint Louis
Financial & listing details
- Price per square foot: $136/sqft
- Tax assessed value: $390,900
- Annual tax amount: $4,632
- Date on market: 7/31/2026
- Cumulative days on market: 2 days
- Listing terms: Cash,Conventional,FHA,VA Loan
- Ownership: Private
Estimated market value
$425,900
$405,000 - $447,000
$3,493/mo
Price history
| Date | Event | Price |
|---|---|---|
| 8/2/2026 | Pending sale | $415,000$136/sqft |
Source:  MARIS #26047624 Report a problem MARIS #26047624 Report a problem | ||
| 7/31/2026 | Listed for sale | $415,000+6.7%$136/sqft |
Source: MARIS #26047624 Report a problem | ||
| 8/14/2023 | Sold | -- |
Source: MARIS #23019953 Report a problem | ||
| 7/26/2023 | Pending sale | $389,000$127/sqft |
Source: MARIS #23019953 Report a problem | ||
| 7/11/2023 | Contingent | $389,000$127/sqft |
Source: MARIS #23019953 Report a problem | ||
| 7/6/2023 | Price change | $389,000-0.2%$127/sqft |
Source: MARIS #23019953 Report a problem | ||
| 5/5/2023 | Pending sale | $389,900$128/sqft |
Source: MARIS #23019953 Report a problem | ||
| 5/4/2023 | Price change | $389,900+0.2%$128/sqft |
Source: MARIS #23019953 Report a problem | ||
| 4/27/2023 | Price change | $389,000-0.2%$127/sqft |
Source: MARIS #23019953 Report a problem | ||
| 4/17/2023 | Listed for sale | $389,900$128/sqft |
Source: MARIS #23019953 Report a problem | ||
| 3/14/2022 | Sold | -- |
Source: MARIS #22014911 Report a problem | ||
Public tax history
| Year | Property taxes | Tax assessment |
|---|---|---|
| 2025 | $4,632 +26.3% | $74,270 +36.1% |
| 2024 | $3,667 +1.3% | $54,580 |
| 2023 | $3,620 +18.5% | $54,580 +18% |
| 2022 | $3,056 +3.3% | $46,260 |
| 2021 | $2,958 +2.5% | $46,260 +7.8% |
| 2020 | $2,885 +3.7% | $42,900 |
| 2019 | $2,783 | $42,900 +14.5% |
| 2018 | $2,783 | $37,470 |
| 2017 | $2,783 +0.1% | $37,470 +3.3% |
| 2016 | $2,779 -0.8% | $36,260 |
| 2015 | $2,802 | $36,260 +14% |
| 2014 | $2,802 +22.7% | $31,810 |
| 2013 | $2,283 | $31,810 -13.1% |
| 2012 | -- | $36,600 |
| 2011 | -- | $36,600 -4.7% |
| 2010 | $2,477 +4.2% | $38,420 |
| 2009 | $2,376 -5.2% | $38,420 -10.2% |
| 2008 | $2,506 +29.2% | $42,790 |
| 2007 | $1,939 | $42,790 +41.5% |
| 2006 | $1,939 -3% | $30,230 |
| 2005 | $1,999 | $30,230 +2.6% |
| 2003 | -- | $29,470 +5.3% |
| 2002 | $1,989 +20.4% | $28,000 |
| 2001 | $1,652 | $28,000 |
Find assessor info on the county website
Monthly payment
Est. payment
Payment breakdown
Explore the cost of this home by adjusting the details. Changes won't be saved.Climate risks
Neighborhood: 63129
Nearby schools
GreatSchools rating
- 8/10Oakville Elementary SchoolGrades: K-5Distance: 0.4 mi
- 7/10Bernard Middle SchoolGrades: 6-8Distance: 1.4 mi
- 9/10Oakville Sr. High SchoolGrades: 9-12Distance: 0.4 mi
Schools provided by the listing agent
- Elementary: Oakville Elem.
- Middle: Bernard Middle
- High: Oakville Sr. High
Source: MARIS. This data may not be complete. We recommend contacting the local school district to confirm school assignments for this home.
- $318,8003 bd2 ba1.9k sqft5406 Casa Royale Dr, Saint Louis, MO 63129Off Market

- $360,7004 bd4 ba2k sqft5368 Casa Royale Dr, Saint Louis, MO 63129Off Market
- $427,8004 bd3 ba2.5k sqft5347 Warmwinds Ct, Saint Louis, MO 63129Off Market
- $381,1004 bd3 ba2k sqft5401 Casa Royale Dr, Saint Louis, MO 63129Off Market

- $390,6004 bd2 ba2.8k sqft5412 Casa Royale Dr, Saint Louis, MO 63129Off Market
- $357,6003 bd2 ba1.8k sqft5354 Warmwinds Ct, Saint Louis, MO 63129Off Market
- $307,6003 bd2 ba1.8k sqft5407 Casa Royale Dr, Saint Louis, MO 63129Off Market
- $419,4004 bd4 ba2k sqft5362 Casa Royale Dr, Saint Louis, MO 63129Off Market
A local agent can set up tours, give advice and negotiate with sellers.
A local lender can help you make sure your offer is ready when you are.
Similar homes
- $394,8004 bd3 ba2.5k sqft2902 Flameglow Dr, Saint Louis, MO 63129For Sale
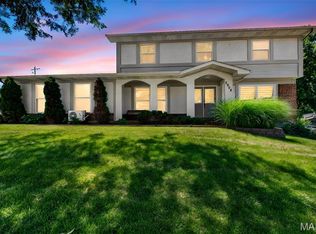
 MLS ID #26033264, Tyler L Crowley, DRG - Delhougne Realty Group. MARIS
 - $339,9003 bd3 ba1.9k sqft5929 Woodbrook Dr, Saint Louis, MO 63129For Sale
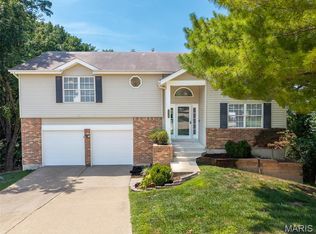 MLS ID #26048255, Dave Townsend, RE/MAX Results. MARIS
 - $299,9003 bd2 ba1.6k sqft5830 Falcon View Ln, Saint Louis, MO 63129For Sale
 MLS ID #26018491, Allen Brake, Allen Brake Real Estate. MARIS
 - $440,0004 bd4 ba3.2k sqft4926 Romaine Spring Dr, Fenton, MO 63026For Sale
 MLS ID #26046493, Debbie M Langanke, EXP Realty, LLC. MARIS
 - $369,0004 bd3 ba1.7k sqft3210 Yorkchester Dr, Saint Louis, MO 63129For SaleMLS ID #26036979, Stephanie M Ponder, Exit Elite Realty. MARIS
- $540,0003 bd4 ba3.2k sqft7445 Stream Valley Ct, Saint Louis, MO 63129For SaleMLS ID #26047290, Dianne J Stasa, ReeceNichols Real Estate. MARIS
- $425,0004 bd3 ba1.9k sqft5241 Brass Lantern Pl, Saint Louis, MO 63128For SaleMLS ID #26028484, Catherine A Pfeiffer, Vancil Brothers Realty. MARIS
- $479,9003 bd2 ba2.4k sqft4112 Chasewood Dr, Saint Louis, MO 63128For SaleMLS ID #26046765, Patrick M Jones, Jones Company Realty Group. MARIS
- $389,9003 bd3 ba1.8k sqft10202 Jubil Dr, Saint Louis, MO 63123For SaleMLS ID #26043724, Chris G Grus, EXP Realty, LLC. MARIS
- $499,9004 bd2 ba1.8k sqft620 S Rock Hill Rd, Saint Louis, MO 63119For SaleMLS ID #26047258, Margot Vishion, Berkshire Hathaway HomeServices Advantage. MARIS
- $420,0004 bd3 ba2.4k sqft2029 Quail Mdw, Barnhart, MO 63012For SaleMLS ID #26048563, Melissa Dunn, Main Key Realty LLC. MARIS
- $399,9004 bd3 ba1.9k sqft11722 Holly Springs Dr, Saint Louis, MO 63146For SaleMLS ID #26048778, Kate P Thompson, Coldwell Banker Realty - Gundaker West Regional. MARIS
- $430,0005 bd2 ba2k sqft1015 Barberry Ln, Saint Louis, MO 63122For SaleMLS ID #26041215, Jonathan Adams, Berkshire Hathaway HomeServices Select Properties. MARIS
- $365,0003 bd3 ba1.6k sqft1971 Fox Pointe Dr, Arnold, MO 63010For SaleMLS ID #26045666, Timothy M McCarthy, Epique Realty. MARIS
- $550,0005 bd3 ba2.4k sqft800 E Essex Ave, Saint Louis, MO 63122For SaleMLS ID #26048099, Brian McClain, Kirkwood Real Estate. MARIS
- $495,0004 bd3 ba2.8k sqft484 Saint Thomas Isle Ln, Grover, MO 63040For SaleMLS ID #26040886, Kristin Neuner, Berkshire Hathaway HomeServices Select Properties. MARIS
- $459,9003 bd3 ba2.8k sqft215 Ranchmoor Trl, Ballwin, MO 63011For SaleMLS ID #26048215, John A Besmer, Landmark, REALTORS. MARIS
- $359,0004 bd2 ba1.8k sqft1251 Hawksbury Dr, Arnold, MO 63010For SaleMLS ID #26040610, Linda R Frierdich, Century 21 Advantage. MARIS
- $449,9003 bd2 ba1.7k sqft9316 Sappington Rd, Saint Louis, MO 63126For SaleMLS ID #26010761, Allen Brake, Allen Brake Real Estate. MARIS
- $415,0003 bd3 ba1.8k sqft13211 Windygate Ln, Saint Louis, MO 63146For SaleMLS ID #26048005, Sean White, Epique Realty. MARIS
