Wait to you see this solid renovation. Well established with a reputation of great work. Beautifull hardwood floors. Kitchen that is open to the family room, perfect for entertaining. Enjoy the fireplace, as a focal point of the family room. Kitchen boast 42' cabinetry, stainless applioances and custom tile work. All bathrooms have been completely updated. Tile, plumbing, vanities, toilets, lighting and so much more. Brand new roof, windows, flooring, garage doors, furnace and so much more. Grass seed was just planted as the sewer lateral was replaced. As always, please verify schools and sq. footage. Listing agent has a financial interest in property.
Active
Listed by: Jones Company Realty Group • Patrick M Jones
$479,900
4112 Chasewood Dr, Saint Louis, MO 63128
3beds
2,429sqft
:
Get pre-qualified$3,163/mo
Single Family Residence
Built in 1965
10,127 Square Feet Lot
$-- Zestimate®
$198/sqft
$2/mo HOA
What's special
Brand new roof
- 6 days |
- 1,058 |
- 50 |
Likely to sell faster than
Zillow last checked:
Listing updated:
Listed by:
Patrick M Jones 314-498-3987,
Jones Company Realty Group
Source: MARIS,MLS#: 26046765 Originating MLS: St. Louis Association of REALTORS
Originating MLS: St. Louis Association of REALTORSFacts & features
Interior
Bedrooms & bathrooms
- Bedrooms: 3
- Bathrooms: 2
- Full bathrooms: 2
- Main level bathrooms: 2
- Main level bedrooms: 3
Primary bedroom
- Features: Floor Covering: Wood
- Level: Main
Bathroom 2
- Features: Floor Covering: Wood
- Level: Main
Bathroom 3
- Features: Floor Covering: Wood
- Level: Main
Dining room
- Features: Floor Covering: Wood
- Level: Main
Family room
- Features: Floor Covering: Luxury Vinyl Plank
- Level: Main
Kitchen
- Features: Floor Covering: Luxury Vinyl Plank
- Level: Main
Living room
- Features: Floor Covering: Wood
- Level: Main
Recreation room
- Features: Floor Covering: Carpeting
- Level: Lower
Heating
- Forced Air
Cooling
- Central Air
Features
- Has basement: Yes
- Number of fireplaces: 1
- Fireplace features: Wood Burning
Interior area
- Total structure area: 2,429
- Total interior livable area: 2,429 sqft
- Finished area above ground: 1,854
- Finished area below ground: 575
Property
Parking
- Total spaces: 2
- Parking features: Garage
- Garage spaces: 2
Features
- Levels: One
Lot
- Size: 10,127 Square Feet
- Features: Back Yard, Level
Details
- Parcel number: 28K240200
- Special conditions: Standard
Construction
Type & style
- Home type: SingleFamily
- Architectural style: Contemporary
- Property subtype: Single Family Residence
Materials
- Brick, Frame
Condition
- Year built: 1965
Utilities & green energy
- Electric: 220 Volts
- Sewer: Public Sewer
- Water: Public
- Utilities for property: Cable Available
Community & HOA
Community
- Subdivision: Concord Oaks Add
HOA
- Has HOA: Yes
- Amenities included: Other
- Services included: Common Area Maintenance
- HOA fee: $25 annually
- HOA name: Concord Oaks
Location
- Region: Saint Louis
Financial & listing details
- Price per square foot: $198/sqft
- Tax assessed value: $363,600
- Annual tax amount: $4,065
- Date on market: 7/30/2026
- Cumulative days on market: 6 days
- Listing terms: Cash,Conventional,FHA
Estimated market value
Not available
Estimated sales range
Not available
Not available
Price history
| Date | Event | Price |
|---|---|---|
| 7/30/2026 | Listed for sale | $479,900$198/sqft |
Source:  MARIS #26046765 Report a problem MARIS #26046765 Report a problem | ||
| 11/24/2025 | Sold | -- |
Source: Public Record Report a problem | ||
Public tax history
| Year | Property taxes | Tax assessment |
|---|---|---|
| 2025 | $4,065 -0.8% | $69,090 +10.6% |
| 2024 | $4,098 +0.3% | $62,470 |
| 2023 | $4,087 +3.1% | $62,470 +16% |
| 2022 | $3,965 +12.9% | $53,840 |
| 2021 | $3,513 +0.5% | $53,840 +4.1% |
| 2020 | $3,496 +3.4% | $51,700 |
| 2019 | $3,382 | $51,700 +13.4% |
| 2018 | $3,382 | $45,600 |
| 2017 | $3,382 +1.1% | $45,600 +28.4% |
| 2016 | $3,346 +21.7% | $35,510 |
| 2015 | $2,749 | $35,510 +0.6% |
| 2014 | $2,749 -0.8% | $35,300 |
| 2013 | $2,770 | $35,300 -10.7% |
| 2012 | -- | $39,540 |
| 2011 | -- | $39,540 -2.9% |
| 2010 | $2,511 +5.1% | $40,730 |
| 2009 | $2,388 -9.2% | $40,730 -7.7% |
| 2008 | $2,629 +20.6% | $44,140 |
| 2007 | $2,180 | $44,140 +23.1% |
| 2006 | $2,180 -3.6% | $35,850 |
| 2005 | $2,261 | $35,850 +7.5% |
| 2003 | -- | $33,360 +6.3% |
| 2002 | $1,899 +21% | $31,390 |
| 2001 | $1,569 | $31,390 |
Find assessor info on the county website
Monthly payment
Est. payment
Payment breakdown
Explore the cost of this home by adjusting the details. Changes won't be saved.Climate risks
Neighborhood: 63128
Nearby schools
GreatSchools rating
- 7/10Dressel Elementary SchoolGrades: K-5Distance: 0.9 mi
- 7/10Robert H. Sperreng Middle SchoolGrades: 6-8Distance: 1.2 mi
- 9/10Lindbergh Sr. High SchoolGrades: 9-12Distance: 1.8 mi
Schools provided by the listing agent
- Elementary: Dressel Elem.
- Middle: Robert H. Sperreng Middle
- High: Lindbergh Sr. High
Source: MARIS. This data may not be complete. We recommend contacting the local school district to confirm school assignments for this home.
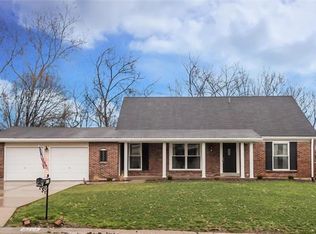
- $434,6004 bd3 ba2.2k sqft4118 Chasewood Dr, Saint Louis, MO 63128Off Market
- $433,7003 bd3 ba1.8k sqft4630 Concord Oaks Dr, Saint Louis, MO 63128Off Market
- $86,2004 bd2 ba2.8k sqft4657 E Concord Rd, Saint Louis, MO 63128Off Market
- $827,9005 bd4 ba3.9k sqft4125 Concord Arbor Ct, Saint Louis, MO 63128Off Market
- $662,6004 bd2 ba2.8k sqft4119 Concord Arbor Ct, Saint Louis, MO 63128Off Market
- $623,6004 bd3 ba3.6k sqft4113 Concord Arbor Ct, Saint Louis, MO 63128Off Market
- $623,0004 bd3 ba2.8k sqft4107 Concord Arbor Ct, Saint Louis, MO 63128Off Market
- $373,5003 bd2 ba1.8k sqft4124 Chasewood Dr, Saint Louis, MO 63128Off Market
A local agent can set up tours, give advice and negotiate with sellers.
A local lender can help you make sure your offer is ready when you are.
Similar homes
- $379,9993 bd3 ba1.6k sqft9854 E Concord Rd, Saint Louis, MO 63128For Sale
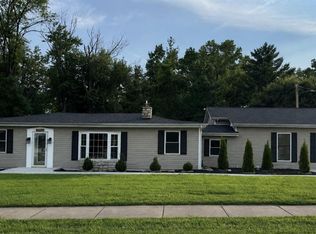
 MLS ID #26049271, Shpresa Kurti, The Hermann London Group LLC. MARIS
 - $475,0003 bd3 ba2.6k sqft10050 Kalinda Ln, Saint Louis, MO 63128For Sale
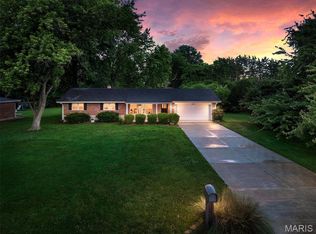 MLS ID #26025658, Jim Potterfield, RE/MAX Results. MARIS
 - $342,0003 bd3 ba1.3k sqft4712 Tonga Dr, Saint Louis, MO 63128For Sale
 MLS ID #26044136, Jenny A Wisniewski, Landmark Realty. MARIS
 - $339,9003 bd3 ba1.9k sqft5929 Woodbrook Dr, Saint Louis, MO 63129For Sale
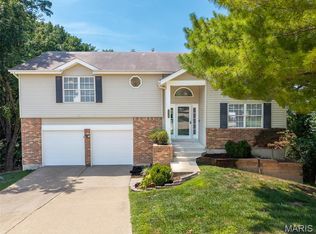 MLS ID #26048255, Dave Townsend, RE/MAX Results. MARIS
 - $550,0005 bd3 ba2.4k sqft800 E Essex Ave, Saint Louis, MO 63122For SaleMLS ID #26048099, Brian McClain, Kirkwood Real Estate. MARIS
- $450,0003 bd2 ba1.2k sqft729 W Jewel Ave, Saint Louis, MO 63122For SaleMLS ID #26048611, Naomi Neal, Compass Realty Group. MARIS
- $350,0003 bd3 ba1.7k sqft4759 Bramble Berry Dr, Saint Louis, MO 63129For SaleMLS ID #26044297, Cheri L Schneider, SCHNEIDER Real Estate. MARIS
- $525,0004 bd3 ba1.9k sqft1525 Atlantic Crossing Dr, Fenton, MO 63026For SaleMLS ID #26046671, Janie R Hickey, Nettwork Global. MARIS
- $389,9003 bd3 ba1.8k sqft10202 Jubil Dr, Saint Louis, MO 63123For SaleMLS ID #26043724, Chris G Grus, EXP Realty, LLC. MARIS
- $459,9003 bd3 ba2.8k sqft215 Ranchmoor Trl, Ballwin, MO 63011For SaleMLS ID #26048215, John A Besmer, Landmark, REALTORS. MARIS
- $450,0003 bd2 ba2.2k sqft1004 Bridgeport Dr, Ballwin, MO 63011For SaleMLS ID #26040280, Shannon Rivers, Worth Clark Realty. MARIS
- $479,9004 bd3 ba3.1k sqft12326 Woodline Dr, Saint Louis, MO 63141For SaleMLS ID #26040265, Matthew Litwack, ReeceNichols Real Estate. MARIS
- $450,0003 bd2 ba2.3k sqft504 Wren Ave, Ballwin, MO 63021For SaleMLS ID #26045430, Steve E Clark, Worth Clark Realty. MARIS
- $475,0003 bd4 ba2k sqft9461 Vandervoort Ct, Crestwood, MO 63126For SaleMLS ID #26029051, Leah Myers, Keller Williams Realty St. Louis. MARIS
- $525,0004 bd3 ba1.9k sqft1218 Wood Station Pl, Ballwin, MO 63021For SaleMLS ID #26047818, John A Besmer, Landmark, REALTORS. MARIS
- $559,0003 bd3 ba2.8k sqft1444 Ronald Dr, Saint Louis, MO 63119For SaleMLS ID #26040922, Kat S Johnson, EXP Realty, LLC. MARIS
- $304,9003 bd2 ba1.6k sqft7200 Marlton Ln, Saint Louis, MO 63123For SaleMLS ID #26043095, Elliott J Black, Sansone Residential Collective LLC. MARIS
- $289,9003 bd2 ba1.3k sqft732 Hubert Dr, Saint Louis, MO 63125For SaleMLS ID #26048890, Ramo Bajric, Worth Clark Realty. MARIS
- $500,0003 bd2 ba1.8k sqft986 Glenbrook Ave, Saint Louis, MO 63122For SaleMLS ID #26025521, Mark & Neil Gellman, EXP Realty, LLC. MARIS
- $285,0003 bd2 ba1.4k sqft8233 Marvale Ln, Saint Louis, MO 63123For SaleMLS ID #26048371, Maureen A Wiehage, Keller Williams Realty St. Louis. MARIS
