?? Unicorn Alert!
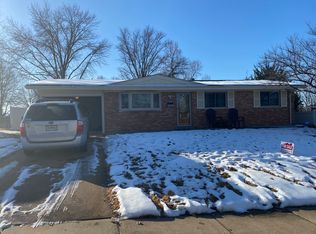
Welcome to 10202 Jubil Drive —this home, located in the Mehhlville School district has been beautifully renovated from top to bottom, inside and out! Meticulously updated and exceptionally maintained, this raised ranch offers the perfect combination of timeless design and modern comfort.
The stunning kitchen is ready for everything from weeknight dinners to entertaining, featuring sleek stainless steel appliances, stylish cabinetry, granite counters and finishes that complement any décor. The spacious primary bath is equally impressive, boasting a double vanity, wall to wall stone tile, an oversized walk-in shower, and quality finishes that create a spa-like retreat.
Step outside and enjoy your own private backyard oasis. Whether you're hosting friends on the patio, dining outdoors, or simply relaxing in the new gazebo and beautifully maintained yard, this home offers inviting spaces to enjoy every season.
Additional highlights include an attached oversized garage with extra storage, thoughtful updates throughout, and a fantastic Affton location with convenient access to Grants Trail, shopping, dining, parks, and major highways.
Homes this well cared for and move-in ready are rare—don't miss your opportunity to make 10202 Jubil Drive your next home!
Active
Listed by: EXP Realty, LLC • Chris G Grus • 314-887-7653
Price cut: $14.9K (8/10)
$375,000
10202 Jubil Dr, Saint Louis, MO 63123
3beds
1,818sqft
Single Family Residence
Built in 1965
10,001 Square Feet Lot
$370,900 Zestimate®
$206/sqft
$-- HOA
What's special
New gazeboPrivate backyard oasisGranite countersBeautifully maintained yardStylish cabinetrySleek stainless steel appliancesSpacious primary bath
- 61 days
- 1,155
- 60
Zillow last checked:
Listing updated:
Listed by:
Chris G Grus 314-887-7653,
EXP Realty, LLC,
Lisa Grus 314-517-5050,
EXP Realty, LLC
Source: MARIS,MLS#: 26043724 Originating MLS: St. Louis Association of REALTORS
Originating MLS: St. Louis Association of REALTORSFacts & features
Interior
Bedrooms & bathrooms
- Bedrooms: 3
- Bathrooms: 3
- Full bathrooms: 3
- Main level bathrooms: 2
- Main level bedrooms: 3
Heating
- Forced Air, Natural Gas
Cooling
- Central Air
Appliances
- Laundry: In Basement, Laundry Room, Lower Level, Washer Hookup
Features
- Granite Counters, Stone Counters, Storage
- Windows: Blinds, Double Pane Windows, Insulated Windows, Screens
- Basement: Concrete,Finished,Full
- Number of fireplaces: 2
- Fireplace features: Decorative, Gas, Ventless
Interior area
- Total structure area: 1,818
- Total interior livable area: 1,818 sqft
- Finished area above ground: 1,218
Property
Parking
- Total spaces: 2
- Parking features: Additional Parking, Aggregate, Concrete, Driveway, Enclosed, Garage, Garage Door Opener, Garage Faces Front, Parking Pad, Paved, Secured, Side By Side
- Attached garage spaces: 2
- Has uncovered spaces: Yes
Features
- Levels: Multi/Split
- Exterior features: Outdoor Grill, Private Yard, Rain Gutters, Storage
- Fencing: Back Yard,Privacy,Vinyl
- Frontage length: 100'
Lot
- Size: 10,001 Square Feet
- Features: Corner Lot, Landscaped, Level, Rolling Slope, Some Trees
Details
- Parcel number: 27J330444
- Special conditions: Standard
Construction
Type & style
- Home type: SingleFamily
- Architectural style: Split Foyer,Split Level
- Property subtype: Single Family Residence
Materials
- Brick, Brick Veneer, Frame
- Foundation: Concrete Perimeter, Permanent
- Roof: Asphalt,Composition,Shingle
Condition
- Year built: 1965
Utilities & green energy
- Electric: 220 Volts
- Sewer: Public Sewer
- Water: Public
- Utilities for property: Cable Available, Electricity Available, Electricity Connected, Natural Gas Available, Natural Gas Connected, Phone Available, Sewer Available, Sewer Connected, Water Available, Water Connected
Community & HOA
Community
- Subdivision: Brookshire 2
HOA
- Has HOA: No
Location
- Region: Saint Louis
Financial & listing details
- Price per square foot: $206/sqft
- Tax assessed value: $258,200
- Annual tax amount: $3,069
- Date on market: 7/10/2026
- Cumulative days on market: 62 days
- Listing terms: 1031 Exchange,Cash,Conventional,FHA,VA Loan
- Ownership: Private
- Electric utility on property: Yes
Estimated market value
$370,900
$352,000 - $389,000
$2,298/mo
Price history
| Date | Event | Price |
|---|---|---|
| 8/10/2026 | Price change | $375,000-3.8%$206/sqft |
Source:  MARIS #26043724 Report a problem MARIS #26043724 Report a problem | ||
| 7/10/2026 | Listed for sale | $389,900$214/sqft |
Source: MARIS #26043724 Report a problem | ||
| 1/21/2004 | Sold | -- |
Source: Public Record Report a problem | ||
Public tax history
| Year | Property taxes | Tax assessment |
|---|---|---|
| 2025 | $3,069 +3.8% | $49,060 +12.6% |
| 2024 | $2,957 +1.3% | $43,560 |
| 2023 | $2,919 +10.8% | $43,560 +19.4% |
| 2022 | $2,634 +12.7% | $36,470 |
| 2021 | $2,338 +8.2% | $36,470 +13.9% |
| 2020 | $2,161 -0.7% | $32,030 |
| 2019 | $2,175 | $32,030 +9.7% |
| 2018 | $2,175 | $29,210 |
| 2017 | $2,175 +0.1% | $29,210 +0.3% |
| 2016 | $2,172 -3.7% | $29,130 |
| 2015 | $2,257 | $29,130 +4.2% |
| 2014 | $2,257 +10% | $27,950 |
| 2013 | $2,052 | $27,950 -1.1% |
| 2012 | -- | $28,270 |
| 2011 | -- | $28,270 -2.4% |
| 2010 | $1,906 +6.4% | $28,960 |
| 2009 | $1,791 -6.9% | $28,960 -10.2% |
| 2008 | $1,924 +12.7% | $32,240 |
| 2007 | $1,706 | $32,240 +23.3% |
| 2006 | $1,706 -2.9% | $26,150 |
| 2005 | $1,758 | $26,150 +17.2% |
| 2003 | -- | $22,310 +14% |
| 2002 | $1,424 +17.5% | $19,570 |
| 2001 | $1,212 | $19,570 |
Find assessor info on the county website
Monthly payment
Est. payment
Payment breakdown
Explore the cost of this home by adjusting the details. Changes won't be saved.Climate risks
Neighborhood: 63123
Nearby schools
Schools provided by the listing agent
- Elementary: Bierbaum Elem.
- Middle: Margaret Buerkle Middle
- High: Mehlville High School
Source: MARIS. This data may not be complete. We recommend contacting the local school district to confirm school assignments for this home.
Similar homes
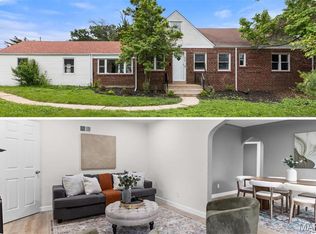
- $299,0003 bd3 ba1.9k sqft9938 Coventry Ln, Saint Louis, MO 63123For Sale
 MLS ID #26032350, Jean M Caro, Garcia Properties. MARIS
 - $410,0004 bd3 ba2.5k sqft2902 Flameglow Dr, Saint Louis, MO 63129For Sale
 MLS ID #26057353, Jordan B Cooper, Exit Elite Realty. MARIS
 - $330,0003 bd3 ba1.3k sqft4113 Sunrise Way Dr, Saint Louis, MO 63125For Sale
 MLS ID #26032910, Anthony S Wall, Hearth 2 Home LLC. MARIS
 - $335,0003 bd3 ba1.7k sqft4759 Bramble Berry Dr, Saint Louis, MO 63129For Sale
 MLS ID #26044297, Cheri L Schneider, SCHNEIDER Real Estate. MARIS
 - $386,0003 bd2 ba1.6k sqft4482 Dantonaire Pl, Saint Louis, MO 63128For SaleMLS ID #26052655, Claudia Hernandez, The Hermann London Group LLC. MARIS
- $304,9003 bd2 ba1.4k sqft3434 Laura Ln, Saint Louis, MO 63125For SaleMLS ID #26053883, Becky M O'Neill Romaine, RE/MAX Results. MARIS
- $325,0003 bd3 ba1.3k sqft4712 Tonga Dr, Saint Louis, MO 63128For SaleMLS ID #26044136, Jenny A Wisniewski, Landmark Realty. MARIS
- $449,9004 bd3 ba2.4k sqft11706 Doverhill Dr, Saint Louis, MO 63128For SaleMLS ID #26055208, Donna L Flamm, Gateway Real Estate. MARIS
- $295,0002 bd3 ba1.7k sqft908 Buckley Rd, Saint Louis, MO 63125For SaleMLS ID #26054897, Sarah J Belmar, Merry Real Estate. MARIS
- $255,0003 bd1 ba1.4k sqft7210 Shellburne Dr, Saint Louis, MO 63123For SaleMLS ID #26046778, Todd Schowalter, Keller Williams Realty St. Louis. MARIS
- $379,0003 bd2 ba2.2k sqft4000 Loughborough Ave, Saint Louis, MO 63116For SaleMLS ID #26052135, Jessica G Wallace, Compass Realty Group. MARIS
- $329,9003 bd2 ba1.8k sqft956 Erskine Ave, Saint Louis, MO 63125For SaleMLS ID #26037904, Eldin Kolic, Realty Executives of St. Louis. MARIS
- $399,0003 bd2 ba1.5k sqft2726 Bremerton Rd, Saint Louis, MO 63144For SaleMLS ID #26037787, Barbara Hartmann, Berkshire Hathaway HomeServices Select Properties. MARIS
- $549,9005 bd4 ba2.3k sqft4662 Britcastle Dr, Saint Louis, MO 63128For SaleMLS ID #26057477, Dave E Heaton, Keller Williams Realty St. Louis. MARIS
- $345,0004 bd3 ba1.9k sqft6021 Bissonnet Ct, Saint Louis, MO 63129For SaleMLS ID #26028835, Lauren A Carver, EXP Realty, LLC. MARIS
- $399,0003 bd3 ba1.7k sqft1112 Trieste Dr, Saint Louis, MO 63146For SaleMLS ID #26052191, Melanie Claborn, EXP Realty, LLC. MARIS
- $450,0003 bd3 ba2.6k sqft10050 Kalinda Ln, Saint Louis, MO 63128For SaleMLS ID #26025658, Jim Potterfield, RE/MAX Results. MARIS
- $550,0004 bd3 ba2.5k sqft9145 Missy Ct, Saint Louis, MO 63123For SaleMLS ID #26050895, Sally M Harris, Berkshire Hathaway HomeServices Select Properties. MARIS
- $339,0003 bd2 ba1.7k sqft6523 Odell St, Saint Louis, MO 63139For SaleMLS ID #26044787, Jeff H Lottmann, Compass Realty Group. MARIS
- $415,0004 bd2 ba1.9k sqft8834 Pine Ave, Saint Louis, MO 63144For SaleMLS ID #26052741, Niki Sontag, Coldwell Banker Realty - Gundaker West Regional. MARIS
