Skip main navigation
Closed
  • Listed by: MORE, REALTORS • Giovanni B Donati • Contact: 636-634-5700
    Bought with: Coldwell Banker Realty - Gundaker
    Price Unknown

    4748 McCorry Dr, Saint Louis, MO 63123

    3beds
    1,218sqft
    Single Family Residence
    Built in 1965
    9,604 Square Feet Lot
    $252,900 Zestimate®
    $--/sqft
    $2,087 Estimated rent

    Home value

    $252,900

    $235,000 - $273,000

    $2,087/mo

    Zestimate® history
    Loading
    Loading...

    Owner options

    List your home for rent

    $2,087/mo

    Rent Zestimate®

    Find your next renter with Zillow Rental Manager. Plus, with online applications, you can quickly screen prospective tenants – for free.

    Learn more

    $2,087/mo

    Rent Zestimate®

    Refinance and save

    Refinancing to a lower rate could help reduce your monthly payments and save thousands over the life of the loan.

    See today's rates

    Explore your selling options

    Work with a Zillow partner agent

    Leverage their expertise and Zillow's premium Showcase listings to get your home seen by more buyers.

    Get started

    List with your own agent

    Get your home in front of millions of buyers by listing it on Zillow.

    Learn how to do it

    Sell it yourself

    Take full control of how buyers see your home on Zillow by listing For Sale by Owner (FSBO).

    List your home

    What's special

    Partially fenced backyardAll-brick charmerGranite countersFull walkout basementEat-in kitchenPrimary suiteStainless steel appliances
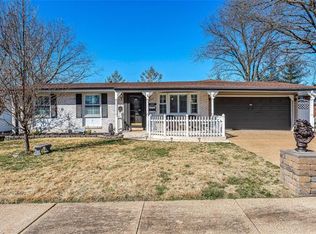
    **PRICED TO MOVE! Seller is offering $1,500 toward Buyer’s Title Costs, at M&I Title Co, for any accepted offer.** Move-in by end of summer! Say hello to your first home crush: 4748 McCorry Dr... This all-brick charmer sits confidently on a corner lot in Affton, full of updates and feel-good vibes. Inside, she greets you with fresh natural light pouring through brand-new windows (2025), warm hardwood floors, and an eat-in kitchen that steals the show — granite counters, stainless steel appliances, custom cabinetry, and a big center island ready for everything from takeout nights to dinner parties. The primary suite offers a private bath, and two additional bedrooms give you room to grow, host, or work from home. Both bathrooms are updated with modern finishes. Downstairs, the clean, full walkout basement is a blank canvas for storage, gym, workshop, or future finish. The partially fenced backyard is just waiting for your next BBQ or hangout. Major upgrades include a newer roof (2017), furnace (2018), gutters (2025) and six new windows (2025). Mehlville Schools, unincorporated St. Louis County, and close to parks, trails, shops, and highways. This home is ready to start your story.

    Zillow last checked:

    Listing updated:

    Listed by:

    Giovanni B Donati 636-634-5700,

    MORE, REALTORS

    Bought with:

    Margie A Thompson, 1999096307

    Coldwell Banker Realty - Gundaker

    Source: MARIS,MLS#: 25017828MLS LogoOriginating MLS: St. Charles County Association of REALTORS

    Facts & features

    Interior

    Bedrooms & bathrooms
    • Bedrooms: 3
    • Bathrooms: 2
    • Full bathrooms: 2
    • Main level bathrooms: 2
    • Main level bedrooms: 3
    Heating
    • Forced Air, Natural Gas
    Cooling
    • Ceiling Fan(s), Central Air, Electric
    Appliances
    • Included: Gas Water Heater, Dishwasher, Disposal, Microwave, Gas Range, Gas Oven, Stainless Steel Appliance(s)
    Features
    • Open Floorplan, Special Millwork, Kitchen Island, Custom Cabinetry, Eat-in Kitchen, Granite Counters
    • Flooring: Hardwood
    • Doors: Panel Door(s)
    • Basement: Full,Unfinished,Walk-Out Access
    • Has fireplace: No
    • Fireplace features: None
    Interior area
    • Total structure area: 1,218
    • Total interior livable area: 1,218 sqft
    • Finished area above ground: 1,218

    Property

    Parking
    • Total spaces: 1
    • Parking features: Covered
    • Carport spaces: 1
    Features
    • Levels: One
    Lot
    • Size: 9,604 Square Feet
    • Dimensions: 113 x 85
    Details
    • Parcel number: 27J240200
    • Special conditions: Standard

    Construction

    Type & style
    • Home type: SingleFamily
    • Architectural style: Traditional,Ranch
    • Property subtype: Single Family Residence
    Materials
    • Brick
    • Foundation: Concrete Perimeter
    • Roof: Architectural Shingle
    Condition
    • Year built: 1965

    Utilities & green energy

    • Sewer: Public Sewer
    • Water: Public
    • Utilities for property: Cable Available

    Community & HOA

    Community
    • Subdivision: Brookshire 2
    Location
    • Region: Saint Louis

    Financial & listing details

    • Tax assessed value: $257,100
    • Annual tax amount: $2,825
    • Date on market: 7/26/2025
    • Cumulative days on market: 30 days
    • Listing terms: Cash,Conventional,FHA,VA Loan
    • Ownership: Private
    • Road surface type: Concrete

    Price history

    DateEventPrice
    9/29/2025Sold--
    Source: MARIS #25017828 Report a problem
    8/26/2025Pending sale$250,000$205/sqft
    Source: MARIS #25017828 Report a problem
    8/24/2025Price change$250,000-3.8%$205/sqft
    Source: MARIS #25017828 Report a problem
    8/12/2025Price change$259,900-1.9%$213/sqft
    Source: MARIS #25017828 Report a problem
    8/5/2025Price change$265,000-1.3%$218/sqft
    Source: MARIS #25017828 Report a problem
    7/29/2025Price change$268,500-0.2%$220/sqft
    Source: MARIS #25017828 Report a problem
    7/26/2025Listed for sale$269,000+34.5%$221/sqft
    Source: MARIS #25017828 Report a problem
    6/17/2021Sold--
    Source: MARIS #21030615 Report a problem
    5/17/2021Pending sale$200,000$164/sqft
    Source: MARIS #21030615 Report a problem
    5/14/2021Listed for sale$200,000+29%$164/sqft
    Source: MARIS #21030615 Report a problem
    10/8/2014Sold--
    Source: Public Record Report a problem
    8/25/2014Listed for sale$154,999+96.2%$127/sqft
    Source: RE/MAX Results #14048611 Report a problem
    2/5/2013Sold--
    Source: Agent Provided Report a problem
    11/5/2012Sold--
    Source: Public Record Report a problem
    8/31/2012Listed for sale$79,000$65/sqft
    Source: Golden Realty Inc. #12050800 Report a problem
    12/6/2011Sold--
    Source: Public Record Report a problem

    Public tax history

    YearProperty taxesTax assessment
    2025$3,056 +8.2%$48,850 +17.4%
    2024$2,825 +1.3%$41,600
    2023$2,789 +12.9%$41,600 +21.7%
    2022$2,471 +12.7%$34,190
    2021$2,193 +2.2%$34,190 +7.5%
    2020$2,146 +6.8%$31,810
    2019$2,009 $31,810 +18%
    2018$2,009 $26,950
    2017$2,009 +0.1%$26,950 +15.2%
    2016$2,006 +10.4%$23,390
    2015$1,818 $23,390 +2%
    2014$1,818 +7.6%$22,940
    2013$1,689 $22,940 -3.9%
    2012-- $23,860
    2011-- $23,860 -8.3%
    2010$1,713 +6.4%$26,030
    2009$1,610 -8.5%$26,030 -11.8%
    2008$1,760 +9.4%$29,500
    2007$1,609 $29,500 +19.6%
    2006$1,609 -2.9%$24,660
    2005$1,657 $24,660 +14.5%
    2003-- $21,530 +4.8%
    2002$1,493 +31.5%$20,540
    2001$1,135 $20,540
    Find assessor info on the county website

    Neighborhood: 63123

    Nearby schools

    GreatSchools rating
    Schools provided by the listing agent
    • Elementary: Bierbaum Elem.
    • Middle: Margaret Buerkle Middle
    • High: Mehlville High School

    Source: MARIS. This data may not be complete. We recommend contacting the local school district to confirm school assignments for this home.

    Get a cash offer in 3 minutes
    Find out how much your home could sell for in as little as 3 minutes with a no-obligation cash offer.
    Estimated market value
    $252,900
    Get a cash offer in 3 minutes
    Find out how much your home could sell for in as little as 3 minutes with a no-obligation cash offer.
    Estimated market value
    $252,900