Skip main navigation
Closed
  • Listing Provided by: Compass Realty Group
    Bought with: Keller Williams Realty St. Louis
    Price Unknown

    4733 McCorry Dr, Saint Louis, MO 63123

    2beds
    1,540sqft
    Single Family Residence
    Built in 1967
    7,562.02 Square Feet Lot
    $294,600 Zestimate®
    $--/sqft
    $2,020 Estimated rent

    Home value

    $294,600

    $274,000 - $315,000

    $2,020/mo

    Zestimate® history
    Loading
    Loading...

    Owner options

    List your home for rent

    $2,020/mo

    Rent Zestimate®

    Find your next renter with Zillow Rental Manager. Plus, with online applications, you can quickly screen prospective tenants – for free.

    Learn more

    $2,020/mo

    Rent Zestimate®

    Refinance and save

    Refinancing to a lower rate could help reduce your monthly payments and save thousands over the life of the loan.

    See today's rates

    Explore your selling options

    Work with a Zillow partner agent

    Leverage their expertise and Zillow's premium Showcase listings to get your home seen by more buyers.

    Get started

    List with your own agent

    Get your home in front of millions of buyers by listing it on Zillow.

    Learn how to do it

    Sell it yourself

    Take full control of how buyers see your home on Zillow by listing For Sale by Owner (FSBO).

    List your home

    What's special

    Modern electric fireplaceFully-fenced and level backyardGranite countertopsBeautifully updated all-brick homeStunning hardwood flooringGlass-block windowsRecently painted main floor
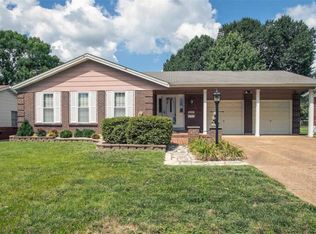
    Step into this beautifully updated all-brick home in the heart of South City, where style and charm meet modern convenience. From the moment you enter, the stunning hardwood flooring provides the perfect backdrop for the blended dining room/living room space, anchored by a modern electric fireplace. The dining room offers a custom built-in counter with shelving that could be used for a curated book collection or a drink station that makes hosting guests a breeze. Natural light pours in through newer vinyl windows, accentuating the recently painted main floor. The kitchen, remodeled in 2020, is a chef’s dream with 42" cabinets featuring crown molding, granite countertops, subway tile backsplash, black stainless-steel appliances and LVP flooring. The main-level full bathroom, also updated in 2020, offers the same thoughtful design and attention to detail for modern living. Two bedrooms with sliding closet doors complete the main floor. The finished lower level surprises with a cool retro vibe, offering an additional 450 square feet of recreational space, a second full bathroom and a convenient laundry area equipped with a washer and dryer (conveys with property), glass-block windows and plenty of storage with shelving. The fully-fenced and level backyard is the ideal space for barbecues, outdoor games or a relaxed afternoon on the patio. Enjoy peace of mind with your new roof (December, 2025), newer furnace (2022) and refreshed landscaping for enhanced curb-appeal. The one car-garage with separate doors leading directly to the rear yard or the kitchen offers even more convenience. With it's proximity to downtown St. Louis, this property offers an ideal combination of vibrant urban living and a peaceful retreat to call "home".

    Zillow last checked:

    Listing updated:

    Listing Provided by:

    Susan Hurley 314-308-6636,

    Compass Realty Group

    Bought with:

    Imelda Gonzalez, 2007013368

    Keller Williams Realty St. Louis

    Source: MARIS,MLS#: 26013851MLS LogoOriginating MLS: St. Louis Association of REALTORS

    Facts & features

    Interior

    Bedrooms & bathrooms
    • Bedrooms: 2
    • Bathrooms: 2
    • Full bathrooms: 2
    • Main level bathrooms: 1
    • Main level bedrooms: 2
    Heating
    • Forced Air, Natural Gas
    Cooling
    • Central Air, Electric
    Appliances
    • Included: Dishwasher, Exhaust Fan, Microwave, Built-In Gas Oven, Built-In Gas Range, Refrigerator, Washer/Dryer, Gas Water Heater
    Features
    • Flooring: Hardwood, Laminate, Luxury Vinyl
    • Basement: Concrete,Partially Finished,Storage Space
    • Number of fireplaces: 1
    • Fireplace features: Electric
    Interior area
    • Total structure area: 1,540
    • Total interior livable area: 1,540 sqft
    • Finished area above ground: 888
    • Finished area below ground: 652

    Property

    Parking
    • Total spaces: 1
    • Parking features: Garage - Attached
    • Attached garage spaces: 1
    Features
    • Levels: One
    • Fencing: Back Yard,Chain Link,Full
    Lot
    • Size: 7,562 sqft
    • Features: Back Yard, Front Yard
    Details
    • Parcel number: 27J330532
    • Special conditions: Standard

    Construction

    Type & style
    • Home type: SingleFamily
    • Architectural style: Traditional
    • Property subtype: Single Family Residence
    Materials
    • Brick
    Condition
    • Year built: 1967

    Utilities & green energy

    • Electric: Ameren
    • Sewer: Public Sewer
    • Water: Public
    • Utilities for property: Electricity Connected, Natural Gas Connected, Sewer Connected, Water Connected

    Community & neighborhood

    Location
    • Region: Saint Louis
    • Subdivision: Brookshire 2

    Other

    Other facts
    • Listing terms: Cash,Conventional

    Price history

    DateEventPrice
    4/14/2026Sold--
    Source: MARIS #26013851 Report a problem
    3/18/2026Pending sale$275,000$179/sqft
    Source: MARIS #26013851 Report a problem
    3/14/2026Listed for sale$275,000$179/sqft
    Source: MARIS #26013851 Report a problem
    12/12/2025Listing removed$275,000$179/sqft
    Source: MARIS #25072508 Report a problem
    11/11/2025Listed for sale$275,000$179/sqft
    Source: MARIS #25072508 Report a problem
    11/4/2025Pending sale$275,000$179/sqft
    Source: MARIS #25072508 Report a problem
    10/29/2025Listed for sale$275,000+28.5%$179/sqft
    Source: MARIS #25072508 Report a problem
    12/13/2021Sold--
    Source: MARIS #21081894 Report a problem
    11/20/2021Pending sale$214,000$139/sqft
    Source: MARIS #21081894 Report a problem
    11/19/2021Listed for sale$214,000$139/sqft
    Source: MARIS #21081894 Report a problem
    12/29/2016Sold--
    Source: Public Record Report a problem

    Public tax history

    YearProperty taxesTax assessment
    2025$3,093 +10.9%$49,440 +20.4%
    2024$2,789 +1.3%$41,060
    2023$2,753 +17.3%$41,060 +26.5%
    2022$2,347 +12.7%$32,450
    2021$2,083 +10.7%$32,450 +16.6%
    2020$1,881 -2.6%$27,830
    2019$1,932 $27,830 +7.5%
    2018$1,932 $25,900
    2017$1,932 +0.1%$25,900 +14.3%
    2016$1,929 +9.6%$22,650
    2015$1,761 $22,650 -3.3%
    2014$1,761 +2.1%$23,430
    2013$1,724 $23,430 -1.4%
    2012-- $23,770
    2011-- $23,770 -4.1%
    2010$1,631 +6.4%$24,780
    2009$1,533 -11.7%$24,780 -14.8%
    2008$1,736 +12.2%$29,090
    2007$1,547 $29,090 +22.7%
    2006$1,547 -2.9%$23,710
    2005$1,594 $23,710 +18.4%
    2003-- $20,020 +3.7%
    2002$1,405 +35.4%$19,310
    2001$1,038 $19,310

    Find assessor info on the county website

    Neighborhood: 63123

    Nearby schools

    GreatSchools rating
    Schools provided by the listing agent
    • Elementary: Bierbaum Elem.
    • Middle: Margaret Buerkle Middle
    • High: Mehlville High School

    Source: MARIS. This data may not be complete. We recommend contacting the local school district to confirm school assignments for this home.

    Get a cash offer in 3 minutes
    Find out how much your home could sell for in as little as 3 minutes with a no-obligation cash offer.
    Estimated market value
    $294,600
    Get a cash offer in 3 minutes
    Find out how much your home could sell for in as little as 3 minutes with a no-obligation cash offer.
    Estimated market value
    $294,600