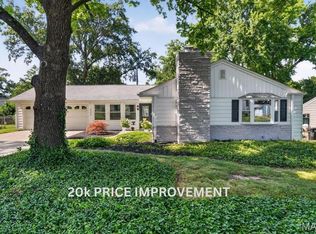
Welcome to 986 Glenbrook Ave! Located in the heart of Glendale and within the sought-after Kirkwood School District, this charming 3 bed, 2 bath home has it all. Walk into the inviting living room, flowing seamlessly into the updated kitchen with stainless steel appliances and great functional space for everyday living. Just off the kitchen, you’ll find the perfect place to relax, a window-filled sunroom overlooking the fenced in backyard, complete with a newer mini split for year-round comfort. Toward the back of the home are three generously sized bedrooms and two updated bathrooms. The property is complete with an oversized driveway and attached one-car garage. Enjoy added peace of mind with a new roof (2026). Conveniently located and just minutes from all that Kirkwood has to offer, this home combines comfort, updates, and an unbeatable location.
Active
Listed by: EXP Realty, LLC • Mark & Neil Gellman
Price cut: $10K (6/18)
$500,000
986 Glenbrook Ave, Saint Louis, MO 63122
3beds
1,897sqft
:
Get pre-qualified$3,296/mo
Single Family Residence
Built in 1948
7,980 Square Feet Lot
$499,200 Zestimate®
$264/sqft
$-- HOA
What's special
Fenced in backyardAttached one-car garageTwo updated bathroomsThree generously sized bedroomsOversized driveway
- 85 days |
- 1,571 |
- 48 |
Zillow last checked:
Listing updated:
Listed by:
Mark & Neil Gellman 314-336-1991,
EXP Realty, LLC,
Keeley Gerard 314-707-2695,
EXP Realty, LLC
Source: MARIS,MLS#: 26025521 Originating MLS: St. Louis Association of REALTORS
Originating MLS: St. Louis Association of REALTORSFacts & features
Interior
Bedrooms & bathrooms
- Bedrooms: 3
- Bathrooms: 2
- Full bathrooms: 2
- Main level bathrooms: 2
- Main level bedrooms: 3
Primary bedroom
- Features: Floor Covering: Wood
- Level: Main
- Area: 120
- Dimensions: 10x12
Bedroom
- Features: Floor Covering: Wood
- Level: Main
- Area: 168
- Dimensions: 12x14
Bedroom
- Features: Floor Covering: Wood
- Level: Main
- Area: 132
- Dimensions: 12x11
Dining room
- Features: Floor Covering: Wood
- Level: Main
- Area: 130
- Dimensions: 10x13
Family room
- Features: Floor Covering: Wood
- Level: Main
- Area: 525
- Dimensions: 21x25
Kitchen
- Features: Floor Covering: Wood
- Level: Main
- Area: 150
- Dimensions: 10x15
Laundry
- Features: Floor Covering: Ceramic Tile
- Level: Main
- Area: 35
- Dimensions: 7x5
Living room
- Features: Floor Covering: Wood
- Level: Main
- Area: 270
- Dimensions: 15x18
Heating
- Forced Air, Natural Gas
Cooling
- Central Air, Electric
Appliances
- Included: Stainless Steel Appliance(s)
Features
- Has basement: No
- Number of fireplaces: 1
- Fireplace features: Living Room
Interior area
- Total structure area: 1,897
- Total interior livable area: 1,897 sqft
- Finished area above ground: 1,897
Video & virtual tour
Property
Parking
- Total spaces: 1
- Parking features: Additional Parking, Attached, Garage Door Opener, Off Street, Oversized
- Attached garage spaces: 1
Features
- Levels: One
- Fencing: Back Yard,Fenced
Lot
- Size: 7,980 Square Feet
- Dimensions: 0.183 acres
- Features: Level
Details
- Parcel number: 22L130692
- Special conditions: Standard
Construction
Type & style
- Home type: SingleFamily
- Architectural style: Ranch
- Property subtype: Single Family Residence
Materials
- Brick
Condition
- Year built: 1948
Utilities & green energy
- Electric: Other
- Sewer: Public Sewer
- Water: Public
Community & HOA
Community
- Subdivision: North Glendale Park
HOA
- Has HOA: No
Location
- Region: Saint Louis
Financial & listing details
- Price per square foot: $264/sqft
- Tax assessed value: $501,600
- Annual tax amount: $5,900
- Date on market: 5/7/2026
- Cumulative days on market: 85 days
- Listing terms: Cash,Conventional,FHA,VA Loan
- Ownership: Private
Estimated market value
$499,200
$474,000 - $524,000
$2,704/mo
Price history
| Date | Event | Price |
|---|---|---|
| 6/18/2026 | Price change | $500,000-2%$264/sqft |
Source:  MARIS #26025521 Report a problem MARIS #26025521 Report a problem | ||
| 5/30/2026 | Price change | $510,000-2.9%$269/sqft |
Source: MARIS #26025521 Report a problem | ||
| 5/15/2026 | Price change | $525,000-4.5%$277/sqft |
Source: MARIS #26025521 Report a problem | ||
| 5/7/2026 | Listed for sale | $550,000+63.4%$290/sqft |
Source: MARIS #26025521 Report a problem | ||
| 8/29/2019 | Sold | -- |
Source: MARIS #19054463 Report a problem | ||
| 7/23/2019 | Pending sale | $336,500$177/sqft |
Source: Charles P. Waldron, Broker #19054463 Report a problem | ||
| 7/20/2019 | Listed for sale | $336,500-0.9%$177/sqft |
Source: Charles P. Waldron, Broker #19054463 Report a problem | ||
| 6/17/2019 | Listing removed | $339,500$179/sqft |
Source: Keller Williams Realty St. Louis #19027396 Report a problem | ||
| 5/21/2019 | Price change | $339,500-2.9%$179/sqft |
Source: Keller Williams Realty St. Louis #19027396 Report a problem | ||
| 4/25/2019 | Listed for sale | $349,500$184/sqft |
Source: Keller Williams Realty STL #19027396 Report a problem | ||
| 3/1/2019 | Listing removed | $349,500$184/sqft |
Source: Keller Williams Realty STL #18082305 Report a problem | ||
| 2/18/2019 | Pending sale | $349,500$184/sqft |
Source: Keller Williams Realty St. Louis #18082305 Report a problem | ||
| 1/14/2019 | Price change | $349,500-5.5%$184/sqft |
Source: Keller Williams Realty St. Louis #18082305 Report a problem | ||
| 12/11/2018 | Price change | $369,900-1.3%$195/sqft |
Source: Keller Williams Realty St. Louis #18082305 Report a problem | ||
| 11/23/2018 | Price change | $374,900-2.6%$198/sqft |
Source: Keller Williams Realty St. Louis #18082305 Report a problem | ||
| 11/1/2018 | Price change | $384,900-2.5%$203/sqft |
Source: Keller Williams Realty St. Louis #18082305 Report a problem | ||
| 10/18/2018 | Listed for sale | $394,900+55.5%$208/sqft |
Source: Keller Williams Realty STL #18082305 Report a problem | ||
| 11/8/2017 | Sold | -- |
Source: MARIS #17074405 Report a problem | ||
| 10/4/2017 | Pending sale | $254,000$134/sqft |
Source: Janet McAfee Inc. #17074405 Report a problem | ||
| 9/18/2017 | Listed for sale | $254,000$134/sqft |
Source: Janet McAfee Inc. #17074405 Report a problem | ||
Public tax history
| Year | Property taxes | Tax assessment |
|---|---|---|
| 2025 | $5,900 +10.8% | $95,310 +16.8% |
| 2024 | $5,326 +1.5% | $81,570 |
| 2023 | $5,247 +12.2% | $81,570 +20.4% |
| 2022 | $4,678 +1.4% | $67,770 |
| 2021 | $4,613 +4.8% | $67,770 +9.6% |
| 2020 | $4,401 +13.8% | $61,850 -11.5% |
| 2019 | $3,867 | $69,900 +40.1% |
| 2018 | $3,867 | $49,890 |
| 2017 | $3,867 -0.8% | $49,890 -0.7% |
| 2016 | $3,897 -0.1% | $50,250 |
| 2015 | $3,900 | $50,250 -0.7% |
| 2014 | $3,900 +1.7% | $50,580 |
| 2013 | $3,835 | $50,580 +6% |
| 2012 | -- | $47,710 |
| 2011 | -- | $47,710 -5% |
| 2010 | $3,569 +5.3% | $50,230 |
| 2009 | $3,389 +4.9% | $50,230 +4.3% |
| 2008 | $3,231 +11.1% | $48,140 |
| 2007 | $2,908 | $48,140 +12.9% |
| 2006 | $2,908 +4.6% | $42,630 |
| 2005 | $2,781 +58.7% | $42,630 +33.6% |
| 2003 | $1,753 -2.1% | $31,900 +19.8% |
| 2002 | $1,790 +10.3% | $26,620 |
| 2001 | $1,623 | $26,620 |
Find assessor info on the county website
Monthly payment
Est. payment
Payment breakdown
Explore the cost of this home by adjusting the details. Changes won't be saved.Climate risks
Neighborhood: 63122
Nearby schools
GreatSchools rating
- 9/10North Glendale Elementary SchoolGrades: K-5Distance: 0.3 mi
- 8/10Nipher Middle SchoolGrades: 6-8Distance: 2.2 mi
- 9/10Kirkwood Sr. High SchoolGrades: 9-12Distance: 2.1 mi
Schools provided by the listing agent
- Elementary: North Glendale Elem.
- Middle: Nipher Middle
- High: Kirkwood Sr. High
Source: MARIS. This data may not be complete. We recommend contacting the local school district to confirm school assignments for this home.
- $196,6003 bd1 ba1.3k sqft994 Glenbrook Ave, SAINT LOUIS, MO 63122Off Market
- $355,1003 bd1 ba1.3k sqft994 Glenbrook Ave, Saint Louis, MO 63122Off Market
- $363,0002 bd1 ba1k sqft978 Glenbrook Ave, Saint Louis, MO 63122Off Market
- $434,7003 bd3 ba1.5k sqft970 Glenbrook Ave, Saint Louis, MO 63122Off Market
- $579,4004 bd4 ba3.1k sqft1002 Glenbrook Ave, SAINT LOUIS, MO 63122Off Market
- $1,191,6004 bd3 ba2.9k sqft1002 Glenbrook Ave, Saint Louis, MO 63122Off Market
- $449,5003 bd1 ba1.4k sqft987 Glenmoor Ave, Saint Louis, MO 63122Off Market
- $414,6002 bd2 ba1.3k sqft979 Glenmoor Ave, Saint Louis, MO 63122Off Market
A local agent can set up tours, give advice and negotiate with sellers.
A local lender can help you make sure your offer is ready when you are.
Similar homes
- $499,0003 bd2 ba1.8k sqft968 Nancy Carol Ln, Saint Louis, MO 63122For Sale

 MLS ID #26024655, Angela M Kittner-Brosseau, Keller Williams Realty St. Louis. MARIS
 - $419,0003 bd2 ba2.1k sqft223 Woodridge Rd, Saint Louis, MO 63122For Sale
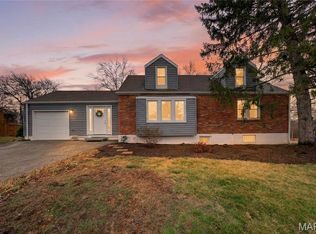
 MLS ID #26035059, Laura MacDonald, Coldwell Banker Realty - Gundaker. MARIS
 - $525,0004 bd2 ba2k sqft35 Wildwood Ln, Saint Louis, MO 63122For Sale
 MLS ID #26046604, John F Williams, MORE, REALTORS. MARIS
 - $449,9003 bd2 ba1.7k sqft9316 Sappington Rd, Saint Louis, MO 63126For Sale
 MLS ID #26010761, Allen Brake, Allen Brake Real Estate. MARIS
 - $379,0003 bd2 ba1.6k sqft619 N Rock Hill Rd, Saint Louis, MO 63119For SaleMLS ID #26047650, Mark & Neil Gellman, EXP Realty, LLC. MARIS
- $475,0003 bd3 ba2.6k sqft10050 Kalinda Ln, Saint Louis, MO 63128For SaleMLS ID #26025658, Jim Potterfield, RE/MAX Results. MARIS
- $499,0003 bd3 ba2.3k sqft2550 Bluffwood Dr, Saint Louis, MO 63129For SaleMLS ID #26033625, Kelly M Barger, Coldwell Banker Realty - Gundaker. MARIS
- $559,0003 bd3 ba2.8k sqft1444 Ronald Dr, Saint Louis, MO 63119For SaleMLS ID #26040922, Kat S Johnson, EXP Realty, LLC. MARIS
- $575,0003 bd3 ba1.6k sqft125 S Elm Ave, Saint Louis, MO 63119For SaleMLS ID #26038898, Joel E Svoboda, RedKey Realty Leaders Circa. MARIS
- $500,0004 bd2 ba2.4k sqft553 Westview Dr, Saint Louis, MO 63130For SaleMLS ID #26023269, Buz Rosenberg, Berkshire Hathaway HomeServices Select Properties. MARIS
- $425,0003 bd3 ba2k sqft7 Springlake Ct, Ballwin, MO 63011For SaleMLS ID #26017982, Kelly Greeninger, Berkshire Hathaway HomeServices Select Properties. MARIS
- $440,0003 bd3 ba1.9k sqft7385 Arlington Dr, Saint Louis, MO 63117For SaleMLS ID #26037006, Dara S Gustin, STL Buy & Sell, LLC. MARIS
- $450,0004 bd2 ba1.5k sqft7950 Westover Pl, Saint Louis, MO 63130For SaleMLS ID #26036234, Ted Wight, Dielmann Sotheby's International Realty. MARIS
- $530,0004 bd3 ba2.1k sqft70 Glen Cove Dr, Chesterfield, MO 63017For SaleMLS ID #26043803, Ellen O McCarthy, Elevate Realty, LLC. MARIS
- $509,0003 bd3 ba2.6k sqft1187 Hawken Pl, Saint Louis, MO 63119For SaleBHHS broker feed
- $250,0003 bd2 ba1.6k sqft4212 Sweet Gum Dr, Saint Louis, MO 63125For SaleMLS ID #26047728, Doran C Jaenke, Worth Clark Realty. MARIS
- $255,0003 bd2 ba1.1k sqft818 Sanders Pl, Saint Louis, MO 63126For SaleMLS ID #26045120, Mitzie D Fenberg, Compass Realty Group. MARIS
- $350,0002 bd2 ba1.6k sqft837 Greeley Ave, Saint Louis, MO 63119For SaleMLS ID #26044798, Haley R Berry, Compass Realty Group. MARIS
- $550,0005 bd4 ba2.2k sqft270 E Skyline Dr, Ballwin, MO 63011For SaleMLS ID #26023393, Bobby Schroeder, Keller Williams Chesterfield. MARIS
- $394,5004 bd4 ba1.9k sqft4941 Rainford Ct, Saint Louis, MO 63128For SaleMLS ID #26040859, John G Schwabe, Realty Executives of St. Louis. MARIS
