Beautiful all-brick ranch situated on a picturesque **2-acre lot complete with a pond** and a stunning backyard setting! Enjoy outdoor living on the spacious deck overlooking the park-like grounds and peaceful water views. Inside, you'll find a gorgeous kitchen featuring 42" cabinetry, quartzite countertops, stainless steel appliances, a farmhouse sink, recessed lighting, a large center island, and abundant workspace. The inviting living room showcases beautiful hand-scraped flooring, a stunning Missouri limestone fireplace with a reclaimed timber mantel, and custom built-ins that create the perfect focal point. The amazing primary bedroom suite offers a beautifully updated bath and generous closet space. Main floor laundry adds everyday convenience. Extra-wide stairs lead to the finished walkout lower level featuring a large bedroom, family room, half bath, ample storage space, and a flexible area ideal for a home office, hobby room, or workout space. An oversized garage provides additional storage and functionality. Nestled on a breathtaking **2-acre setting with a private pond**, this exceptional property combines quality craftsmanship, comfort, and timeless character both inside and out, offering the perfect blend of privacy, natural beauty, and everyday living.
Pending
Listed by: Coldwell Banker Realty - Gundaker • Kelly M Barger • 314-458-8570
Price cut: $16K (6/24)
$499,000
2550 Bluffwood Dr, Saint Louis, MO 63129
3beds
2,308sqft
Single Family Residence
Built in 1960
1.01 Acres Lot
$-- Zestimate®
$216/sqft
$-- HOA
What's special
All-brick ranchAmple storage spaceExtra-wide stairsGenerous closet spaceAmazing primary bedroom suiteStainless steel appliancesFinished walkout lower level
- 66 days |
- 327 |
- 17 |
Zillow last checked:
Listing updated:
Listed by:
Kelly M Barger 314-458-8570,
Coldwell Banker Realty - Gundaker
Source: MARIS,MLS#: 26033625 Originating MLS: St. Louis Association of REALTORS
Originating MLS: St. Louis Association of REALTORSFacts & features
Interior
Bedrooms & bathrooms
- Bedrooms: 3
- Bathrooms: 3
- Full bathrooms: 2
- 1/2 bathrooms: 1
- Main level bathrooms: 2
- Main level bedrooms: 2
Primary bedroom
- Features: Floor Covering: Carpeting
- Level: Main
Bedroom
- Features: Floor Covering: Other
- Level: Lower
- Area: 244.42
- Dimensions: 22x11.11
Primary bathroom
- Level: Main
Bathroom
- Description: hall bath with laundry
- Level: Main
- Area: 85.47
- Dimensions: 7.7x11.1
Bathroom 2
- Description: Half bath
- Level: Lower
- Area: 30.25
- Dimensions: 5.5x5.5
Dining room
- Features: Floor Covering: Wood Engineered
- Level: Main
- Area: 101.12
- Dimensions: 9.11x11.1
Family room
- Features: Floor Covering: Other
- Level: Lower
- Area: 339.84
- Dimensions: 23.6x14.4
Kitchen
- Features: Floor Covering: Wood Engineered
- Level: Main
- Area: 179.82
- Dimensions: 16.2x11.1
Living room
- Features: Floor Covering: Wood Engineered
- Level: Main
- Area: 428.04
- Dimensions: 26.1x16.4
Heating
- Forced Air
Cooling
- Central Air
Appliances
- Laundry: In Bathroom, Lower Level, Main Level
Features
- Has basement: Yes
- Number of fireplaces: 2
Interior area
- Total structure area: 2,308
- Total interior livable area: 2,308 sqft
- Finished area above ground: 1,680
- Finished area below ground: 628
Property
Parking
- Total spaces: 8
- Parking features: Garage - Attached
- Attached garage spaces: 1
Features
- Levels: One
- Has view: Yes
- View description: Pond
- Water view: Pond
Lot
- Size: 1.01 Acres
- Features: Back Yard
Details
- Parcel number: 34H130531
- Special conditions: Standard
Construction
Type & style
- Home type: SingleFamily
- Architectural style: Ranch
- Property subtype: Single Family Residence
Materials
- Brick
Condition
- Year built: 1960
Utilities & green energy
- Electric: Single Phase
- Sewer: Public Sewer
- Water: Public
- Utilities for property: Cable Available, Electricity Connected, Natural Gas Connected, Phone Available
Community & HOA
Community
- Subdivision: Grimm Lt Split Two
HOA
- Has HOA: No
Location
- Region: Saint Louis
Financial & listing details
- Price per square foot: $216/sqft
- Tax assessed value: $386,300
- Annual tax amount: $4,095
- Date on market: 6/6/2026
- Cumulative days on market: 66 days
- Listing terms: Cash,Conventional,FHA
- Electric utility on property: Yes
Estimated market value
Not available
Estimated sales range
Not available
Not available
Price history
| Date | Event | Price |
|---|---|---|
| 8/1/2026 | Pending sale | $499,000$216/sqft |
Source:  MARIS #26033625 Report a problem MARIS #26033625 Report a problem | ||
| 6/24/2026 | Price change | $499,000-3.1%$216/sqft |
Source: MARIS #26033625 Report a problem | ||
| 6/12/2026 | Price change | $515,000+12.2%$223/sqft |
Source: MARIS #26033625 Report a problem | ||
| 6/6/2026 | Listed for sale | $459,000-16.4%$199/sqft |
Source: MARIS #26033625 Report a problem | ||
| 5/17/2026 | Listing removed | -- |
Source: Owner Report a problem | ||
| 5/4/2026 | Listed for sale | $549,000+10.9%$238/sqft |
Source: Owner Report a problem | ||
| 5/15/2025 | Sold | -- |
Source: MARIS #25013553 Report a problem | ||
| 3/24/2025 | Contingent | $495,000$214/sqft |
Source: MARIS #25013553 Report a problem | ||
| 3/21/2025 | Listed for sale | $495,000+33.8%$214/sqft |
Source: MARIS #25013553 Report a problem | ||
| 4/15/2021 | Listing removed | -- |
Source: MARIS #21016633 Report a problem | ||
| 3/26/2021 | Pending sale | $370,000$160/sqft |
Source: MARIS #21016633 Report a problem | ||
| 3/19/2021 | Price change | $370,000-10.8%$160/sqft |
Source: MARIS #21016633 Report a problem | ||
| 3/13/2021 | Listed for sale | $415,000+53.8%$180/sqft |
Source: MARIS #21015409 Report a problem | ||
| 1/16/2020 | Sold | -- |
Source: MARIS #19063929 Report a problem | ||
| 12/13/2019 | Pending sale | $269,900$117/sqft |
Source: Coldwell Banker Gundaker - South Regional #19063929 Report a problem | ||
| 10/28/2019 | Price change | $269,900-9.7%$117/sqft |
Source: Coldwell Banker Gundaker - South Regional #19063929 Report a problem | ||
| 9/11/2019 | Price change | $299,000-6.3%$130/sqft |
Source: Coldwell Banker Gundaker - South Regional #19063929 Report a problem | ||
| 8/18/2019 | Listed for sale | $319,000-8.6%$138/sqft |
Source: Owner Report a problem | ||
| 11/2/2018 | Listing removed | $349,000$151/sqft |
Source: Coldwell Banker Gundaker - South Regional #18083224 Report a problem | ||
| 10/1/2018 | Listed for sale | $349,000$151/sqft |
Source: Owner Report a problem | ||
| 9/30/2018 | Listing removed | $1,900$1/sqft |
Source: Owner Report a problem | ||
| 8/26/2018 | Price change | $1,900-5%$1/sqft |
Source: Owner Report a problem | ||
| 8/23/2018 | Listed for rent | $2,000$1/sqft |
Source: Owner Report a problem | ||
| 5/9/2014 | Sold | -- |
Source: Public Record Report a problem | ||
Public tax history
| Year | Property taxes | Tax assessment |
|---|---|---|
| 2025 | $4,095 +0.1% | $73,400 +20.4% |
| 2024 | $4,091 +1.3% | $60,940 |
| 2023 | $4,039 +16.1% | $60,940 +15.6% |
| 2022 | $3,480 +3.3% | $52,730 |
| 2021 | $3,367 -4.5% | $52,730 +0.4% |
| 2020 | $3,525 | $52,520 |
| 2019 | -- | $52,520 +20.9% |
| 2018 | $3,222 | $43,440 |
| 2017 | $3,222 +0.1% | $43,440 +24.4% |
| 2016 | $3,217 | $34,910 |
Find assessor info on the county website
Monthly payment
Est. payment
Payment breakdown
Explore the cost of this home by adjusting the details. Changes won't be saved.Climate risks
Neighborhood: 63129
Nearby schools
GreatSchools rating
- 7/10Point Elementary SchoolGrades: K-5Distance: 0.9 mi
- 10/10Oakville Middle SchoolGrades: 6-8Distance: 1.8 mi
- 9/10Oakville Sr. High SchoolGrades: 9-12Distance: 2.8 mi
Schools provided by the listing agent
- Elementary: Point Elem.
- Middle: Oakville Middle
- High: Oakville Sr. High
Source: MARIS. This data may not be complete. We recommend contacting the local school district to confirm school assignments for this home.
- $--1 acre255X Bluffwood Dr, Oakville, MO 63129Off Market
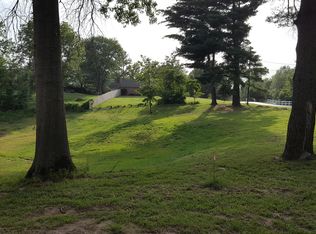
- $150,900-- bd-- ba-- sqft2558 Bluffwood Dr, Saint Louis, MO 63129Off Market
- $--4 bd4 ba5.4k sqft2542 Bluffwood Dr, Saint Louis, MO 63129Sold
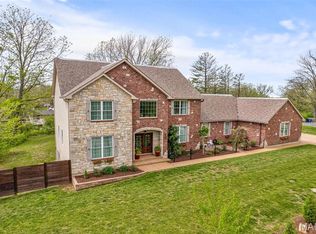
- $317,6003 bd2 ba1.7k sqft2523 Bluff Ridge Dr, Saint Louis, MO 63129Off Market
- $391,5004 bd4 ba2.5k sqft2519 Bluff Ridge Dr, Saint Louis, MO 63129Off Market
- $325,1004 bd2 ba2.1k sqft2527 Bluff Ridge Dr, Saint Louis, MO 63129Off Market
- $--3 bd3 ba3.1k sqft2547 Bluffwood Dr, Saint Louis, MO 63129Sold
- $--3 bd2 ba1.5k sqft2515 Bluff Ridge Dr, Saint Louis, MO 63129Sold
A local agent can set up tours, give advice and negotiate with sellers.
A local lender can help you make sure your offer is ready when you are.
Similar homes
- $650,0004 bd4 ba2.3k sqft7040 Christopher Dr, Saint Louis, MO 63129For Sale
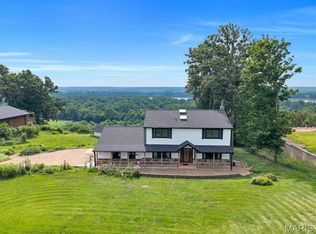
 MLS ID #26041877, Christina M Strait, Strait Realty. MARIS
 - $365,0002 bd3 ba2.2k sqft3033 Stony Ridge Ct, Saint Louis, MO 63129For Sale
 MLS ID #26051235, Clayton Cobler, Keller Williams Realty St. Louis. MARIS
 - $300,0003 bd2 ba2k sqft1778 Terrace Dr, Arnold, MO 63010For Sale
 MLS ID #26054774, Paige G Slabby, Rooted Real Estate & Auction Co.. MARIS
 - $394,0004 bd3 ba1.7k sqft4515 Firelight Dr, Saint Louis, MO 63129For Sale
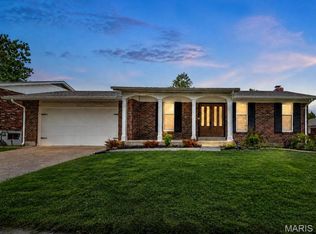 MLS ID #26027688, Thomas J Derry, Keller Williams Realty St. Louis. MARIS
 - $500,0004 bd2 ba2.5k sqft1848 Maplewood Ln, Columbia, IL 62236For SaleMLS ID #26027226, Carmen R Flowers, Keller Williams Pinnacle. MARIS
- $490,0004 bd3 ba3k sqft2395 Lakeshore Dr, Columbia, IL 62236For SaleMLS ID #26051967, Linda R Frierdich, Century 21 Advantage. MARIS
- $285,0004 bd3 ba1.7k sqft2825 Gettysburg Estates Dr, Saint Louis, MO 63129For SaleMLS ID #26046794, Heather T Lewis, Gateway Real Estate. MARIS
- $450,0004 bd3 ba2.8k sqft2334 Lakeshore Dr, Columbia, IL 62236For SaleMLS ID #26053846, Naureen Frierdich, eXp Realty. MARIS
- $450,0003 bd3 ba2.6k sqft10050 Kalinda Ln, Saint Louis, MO 63128For SaleMLS ID #26025658, Jim Potterfield, RE/MAX Results. MARIS
- $499,0003 bd2 ba1.8k sqft968 Nancy Carol Ln, Saint Louis, MO 63122For SaleMLS ID #26024655, Angela M Kittner-Brosseau, Keller Williams Realty St. Louis. MARIS
- $550,0004 bd4 ba3.1k sqft13116 Huntercreek Ridge Rd, Saint Louis, MO 63131For SaleMLS ID #26050736, Courtney J Callahan, Keller Williams Chesterfield. MARIS
- $535,0004 bd4 ba2.4k sqft10304 Grant Forest Ln, Saint Louis, MO 63123For SaleMLS ID #26050832, Nikki N Barnes, Coldwell Banker Realty - Gundaker. MARIS
- $345,0004 bd3 ba1.9k sqft6021 Bissonnet Ct, Saint Louis, MO 63129For SaleMLS ID #26028835, Lauren A Carver, EXP Realty, LLC. MARIS
- $495,0003 bd2 ba2k sqft500 Kingridge Dr, Ballwin, MO 63011For SaleMLS ID #26049098, Sherrie L Shanahan, DRG - Delhougne Realty Group. MARIS
- $409,0003 bd3 ba2.6k sqft3532 Circle Dr, Imperial, MO 63052For SaleMLS ID #26044971, Timothy C McCraw, RE/MAX Results. MARIS
- $550,0004 bd3 ba2.5k sqft9145 Missy Ct, Saint Louis, MO 63123For SaleMLS ID #26050895, Sally M Harris, Berkshire Hathaway HomeServices Select Properties. MARIS
- $499,9004 bd2 ba2k sqft35 Wildwood Ln, Saint Louis, MO 63122For SaleMLS ID #26046604, John F Williams, MORE, REALTORS. MARIS
- $415,0005 bd4 ba3k sqft1107 Winter Park Dr, Fenton, MO 63026For SaleMLS ID #26053899, Sarah N Akridge, Hearth 2 Home LLC. MARIS
- $350,0003 bd2 ba2k sqft9327 Ewers Dr, Saint Louis, MO 63126For SaleMLS ID #26052860, Ellen G Simpson, Compass Realty Group. MARIS
- $495,0003 bd2 ba1.8k sqft986 Glenbrook Ave, Saint Louis, MO 63122For SaleMLS ID #26025521, Mark & Neil Gellman, EXP Realty, LLC. MARIS
