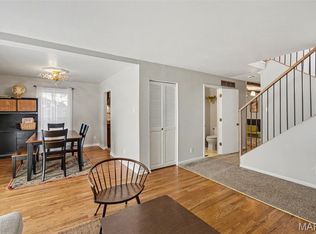
Welcome to 4515 Firelight in desirable Oakville! This well-maintained home offers comfortable living in a convenient South County location close to schools, shopping, dining, parks, and major highways. Step inside to find an inviting floor plan with spacious living areas, great natural light, and plenty of room to relax or entertain.
The kitchen offers functional workspace and flows nicely into the dining and main living areas, making everyday living easy. The bedrooms provide comfortable space, while the lower level offers additional potential for a family room, home office, gym, or extra storage.
Outside, enjoy a nice yard perfect for entertaining, pets, play, or simply relaxing outdoors. Located in the heart of Oakville, this home combines convenience, comfort, and value in one great package. Don’t miss your chance to make 4515 Firelight your next home!
Active
Listed by: Keller Williams Realty St. Louis • Thomas J Derry • 636-253-0867
Price cut: $9K (9/19)
$385,000
4515 Firelight Dr, Saint Louis, MO 63129
4beds
1,799sqft
Single Family Residence
Built in 1977
8,637 Square Feet Lot
$-- Zestimate®
$214/sqft
$33/mo HOA
What's special
Inviting floor planBedrooms provide comfortable spaceKitchen offers functional workspaceGreat natural light
- 158 days
- 1,169
- 62
Zillow last checked:
Listing updated:
Listed by:
Thomas J Derry 636-253-0867,
Keller Williams Realty St. Louis
Source: MARIS,MLS#: 26027688 Originating MLS: St. Louis Association of REALTORS
Originating MLS: St. Louis Association of REALTORSFacts & features
Interior
Bedrooms & bathrooms
- Bedrooms: 4
- Bathrooms: 3
- Full bathrooms: 2
- 1/2 bathrooms: 1
- Main level bathrooms: 2
- Main level bedrooms: 4
Heating
- Forced Air, Natural Gas
Cooling
- Ceiling Fan(s), Central Air
Appliances
- Included: Dishwasher, Microwave, Gas Range
- Laundry: In Basement
Features
- Ceiling Fan(s), Center Hall Floorplan, Open Floorplan, Separate Dining, Separate Shower, Shower
- Flooring: Luxury Vinyl
- Doors: Panel Door(s)
- Windows: Insulated Windows
- Basement: Full,Unfinished
- Number of fireplaces: 1
Interior area
- Total structure area: 1,799
- Total interior livable area: 1,799 sqft
- Finished area above ground: 1,799
Property
Parking
- Total spaces: 2
- Parking features: Additional Parking, Garage
- Attached garage spaces: 2
Accessibility
- Accessibility features: Accessible Bedroom, Accessible Closets
Features
- Levels: One
- Patio & porch: Porch
- Exterior features: Balcony, Garden, Private Yard
- Pool features: None
- Fencing: Partial
- Has view: Yes
- View description: Rural
- Frontage length: 72
Lot
- Size: 8,637 Square Feet
- Dimensions: 8638
- Features: Back Yard, Front Yard, Garden
Details
- Additional structures: None
- Parcel number: 30J320481
- Special conditions: Standard
- Other equipment: None
Construction
Type & style
- Home type: SingleFamily
- Architectural style: Traditional
- Property subtype: Single Family Residence
Materials
- Brick
- Foundation: Concrete Perimeter, Permanent
- Roof: Architectural Shingle
Condition
- Updated/Remodeled
- New construction: No
- Year built: 1977
Utilities & green energy
- Electric: Ameren
- Sewer: Public Sewer
- Water: Public
- Utilities for property: Electricity Connected, Sewer Connected
Community & HOA
Community
- Features: Sidewalks
- Subdivision: Oakbriar Meadows Plt 4-A
HOA
- Has HOA: Yes
- Amenities included: Common Ground
- Services included: Maintenance Grounds, Common Area Maintenance, Trash
- HOA fee: $400 annually
- HOA name: Oakbriar
Location
- Region: Saint Louis
Financial & listing details
- Price per square foot: $214/sqft
- Tax assessed value: $300,500
- Annual tax amount: $3,568
- Date on market: 5/8/2026
- Cumulative days on market: 158 days
- Listing terms: Cash,Conventional,FHA,Lease Option,VA Loan
- Ownership: Private
- Electric utility on property: Yes
- Road surface type: Asphalt
Estimated market value
Not available
Estimated sales range
Not available
Not available
Price history
| Date | Event | Price |
|---|---|---|
| 9/19/2026 | Price change | $385,000-2.3%$214/sqft |
Source:  MARIS #26027688 Report a problem MARIS #26027688 Report a problem | ||
| 8/25/2026 | Price change | $394,000-0.1%$219/sqft |
Source: MARIS #26027688 Report a problem | ||
| 7/13/2026 | Price change | $394,500-0.2%$219/sqft |
Source: MARIS #26027688 Report a problem | ||
| 6/11/2026 | Price change | $395,400-0.1%$220/sqft |
Source: MARIS #26027688 Report a problem | ||
| 6/3/2026 | Price change | $395,900-1.9%$220/sqft |
Source: MARIS #26027688 Report a problem | ||
| 5/15/2026 | Price change | $403,500-0.4%$224/sqft |
Source: MARIS #26027688 Report a problem | ||
| 5/8/2026 | Listed for sale | $405,000+4.1%$225/sqft |
Source: MARIS #26027688 Report a problem | ||
| 6/11/2025 | Sold | -- |
Source: MARIS #25028128 Report a problem | ||
| 5/21/2025 | Contingent | $389,000$216/sqft |
Source: MARIS #25028128 Report a problem | ||
| 5/16/2025 | Listed for sale | $389,000+179.9%$216/sqft |
Source: MARIS #25028128 Report a problem | ||
| 4/20/2021 | Sold | -- |
Source: MARIS #20080465 Report a problem | ||
| 1/14/2021 | Listing removed | -- |
Source:  MARIS Report a problem MARIS Report a problem | ||
| 11/2/2020 | Pending sale | $139,000$77/sqft |
Source: Realty Search #20080465 Report a problem | ||
| 11/2/2020 | Listed for sale | $139,000$77/sqft |
Source: Realty Search #20080465 Report a problem | ||
Public tax history
| Year | Property taxes | Tax assessment |
|---|---|---|
| 2025 | $3,568 +3.7% | $57,100 +11.5% |
| 2024 | $3,442 +1.3% | $51,200 |
| 2023 | $3,398 +23.1% | $51,200 +22.7% |
| 2022 | $2,760 +3.3% | $41,740 |
| 2021 | $2,671 -1.1% | $41,740 +4% |
| 2020 | $2,701 -4.4% | $40,140 |
| 2019 | $2,826 | $40,140 +5.5% |
| 2018 | $2,826 | $38,060 |
| 2017 | $2,826 +0.1% | $38,060 +12.2% |
| 2016 | $2,822 +7.6% | $33,920 |
| 2015 | $2,623 | $33,920 +14% |
| 2014 | $2,623 +22.7% | $29,760 |
| 2013 | $2,138 | $29,760 -15.4% |
| 2012 | -- | $35,170 |
| 2011 | -- | $35,170 -2.9% |
| 2010 | $2,335 +4.2% | $36,230 |
| 2009 | $2,241 -1.2% | $36,230 -6.5% |
| 2008 | $2,269 +15.8% | $38,740 |
| 2007 | $1,959 | $38,740 +26.9% |
| 2006 | $1,959 -3% | $30,530 |
| 2005 | $2,018 | $30,530 +4.1% |
| 2003 | -- | $29,320 +12% |
| 2002 | $1,862 +13.6% | $26,190 |
| 2001 | $1,639 | $26,190 |
Find assessor info on the county website
Monthly payment
Est. payment
Payment breakdown
Explore the cost of this home by adjusting the details. Changes won't be saved.Climate risks
Neighborhood: 63129
Nearby schools
Schools provided by the listing agent
- Elementary: Oakville Elem.
- Middle: Bernard Middle
- High: Oakville Sr. High
Source: MARIS. This data may not be complete. We recommend contacting the local school district to confirm school assignments for this home.
- $308,1003 bd3 ba1.5k sqft4523 Firelight Dr, Saint Louis, MO 63129Off Market
- $347,8004 bd3 ba1.7k sqft4503 Firelight Dr, Saint Louis, MO 63129Off Market
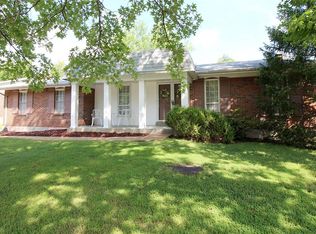
- $325,6004 bd2 ba1.7k sqft4475 Firelight Dr, Saint Louis, MO 63129Off Market
- $294,3003 bd2 ba1.5k sqft4531 Firelight Dr, Saint Louis, MO 63129Off Market
Similar homes
- $365,0003 bd3 ba2.5k sqft2830 Flintwood Dr, Saint Louis, MO 63129For Sale
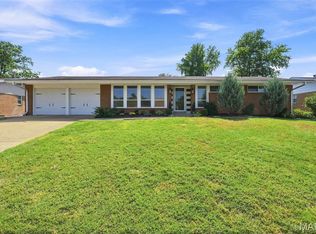
 MLS ID #26058273, Susan J Raimondo, Keller Williams Realty St. Louis. MARIS
 - $379,0004 bd3 ba2.4k sqft2803 Elk Peak Ct, Saint Louis, MO 63129For Sale
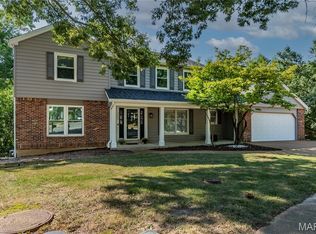 MLS ID #26056919, Crystal M Schirmer, Exit Elite Realty. MARIS
 - $394,5004 bd3 ba1.9k sqft245 Reinke Rd, Ballwin, MO 63021For Sale
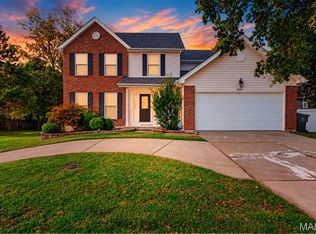 MLS ID #26062424, Melissa Fields, Coldwell Banker Premier Group. MARIS
 - $324,9003 bd2 ba1.8k sqft5253 Ozarkglen Dr, Saint Louis, MO 63128For Sale
 MLS ID #26059784, Don T Arling, Epique Realty. MARIS
 - $415,0003 bd2 ba1.7k sqft9316 Sappington Rd, Saint Louis, MO 63126For SaleMLS ID #26056141, Paul Alexander, Coldwell Banker Realty - Gundaker. MARIS
- $350,0004 bd3 ba2.4k sqft10305 Thorpe Ave, Saint Louis, MO 63114For SaleMLS ID #26064432, Jason D Cooper, Compass Realty Group. MARIS
- $275,0003 bd1 ba1.1k sqft669 Bellsworth Dr, Saint Louis, MO 63125For SaleMLS ID #26063850, Peter Lu, EXP Realty, LLC. MARIS
- $324,9003 bd3 ba2.4k sqft5116 Kennerly Place Dr, Saint Louis, MO 63128For SaleMLS ID #26060011, Susan S Bogdanovich, RE/MAX Results. MARIS
- $319,0003 bd3 ba1.3k sqft4712 Tonga Dr, Saint Louis, MO 63128For SaleMLS ID #26044136, Jenny A Wisniewski, Landmark Realty. MARIS
- $495,0004 bd3 ba2.1k sqft896 Twin Pine Dr, Saint Louis, MO 63122For SaleMLS ID #26063750, Amy B Wellman, RedKey Realty Leaders. MARIS
- $398,0003 bd3 ba2.6k sqft3532 Circle Dr, Imperial, MO 63052For SaleMLS ID #26044971, Timothy C McCraw, RE/MAX Results. MARIS
- $429,9003 bd2 ba1.7k sqft968 Nancy Carol Ln, Saint Louis, MO 63122For SaleMLS ID #26059802, Mileusnic & Azar, Janet McAfee Inc.. MARIS
- $279,9003 bd2 ba1.9k sqft6320 Ashbury Dr, Saint Louis, MO 63123For SaleMLS ID #26048973, Jessica C Vargas, Nettwork Global. MARIS
- $355,0003 bd3 ba2.6k sqft563 Apex Dr, Saint Louis, MO 63126For SaleMLS ID #26053941, Kole Manes, Keyrenter St. Louis West. MARIS
- $440,0003 bd3 ba1.4k sqft5522 Heatherbluff Ct, Saint Louis, MO 63128For SaleMLS ID #26057684, Justin A Huls, Coldwell Banker Realty - Gundaker. MARIS
- $409,0004 bd2 ba1.7k sqft629 Evans Ave, Saint Louis, MO 63122For SaleMLS ID #26001631, Susan Damsgaard Brand, Keller Williams Realty St. Louis. MARIS
- $399,9004 bd2 ba1.9k sqft805 Leonard Dr, Saint Louis, MO 63119For SaleMLS ID #26049600, Bob J Niedergerke, STL Buy & Sell, LLC. MARIS
- $339,0003 bd3 ba1.7k sqft582 N Laclede Station Rd, Saint Louis, MO 63119For SaleMLS ID #26061930, Sarah J Belmar, Merry Real Estate. MARIS
- $389,9005 bd3 ba2.4k sqft4810 Arsenal St, Saint Louis, MO 63116For SaleMLS ID #26059540, Dominic J Franke, Homebound Realty LLC. MARIS
- $369,9004 bd3 ba1.9k sqft367 Napoli Ct, Ballwin, MO 63021For SaleMLS ID #26037629, Connie Eads, Realty One Group Trifecta. MARIS
