
Discover a truly attractive single-family residence at 563 Apex Dr. in CRESTWOOD. Offering a unique blend of classic charm and modern convenience. The heart of this home is its thoughtfully designed kitchen, featuring stone counters, a convenient peninsula, a custom range hood, and a double oven, ready to inspire culinary creativity. The living room provides a welcoming atmosphere, centered around a cozy fireplace, perfect for gathering and relaxation. Massive primary bedroom with en-suite bathroom. The large primary bedroom provides direct exterior access, creating a private retreat or a versatile space for various needs. Step outside to enjoy the privacy of your own yard, accessible from a covered deck, or unwind on the inviting porch. An attached carport provides convenient parking and protection. This property offers a harmonious blend of indoor comfort and outdoor enjoyment, inviting you to envision your next chapter here.
Pending
Listed by: Keyrenter St. Louis West • Kole Manes • 314-800-7613
Price cut: $20K (10/6)
$355,000
563 Apex Dr, Saint Louis, MO 63126
3beds
2,642sqft
Single Family Residence
Built in 1959
8,502 Square Feet Lot
$-- Zestimate®
$134/sqft
$-- HOA
What's special
Cozy fireplaceCovered deckStone countersInviting porchAttached carportDouble ovenConvenient peninsula
- 43 days
- 1,404
- 152
Likely to sell faster than
Zillow last checked:
Listing updated:
Listed by:
Kole Manes 314-800-7613,
Keyrenter St. Louis West,
Chris J Berra 314-828-2527,
Keyrenter St. Louis West
Source: MARIS,MLS#: 26053941 Originating MLS: St. Charles County Association of REALTORS
Facts & features
Interior
Bedrooms & bathrooms
- Bedrooms: 3
- Bathrooms: 3
- Full bathrooms: 3
- Main level bathrooms: 2
- Main level bedrooms: 3
Heating
- Forced Air
Cooling
- Central Air
Appliances
- Included: Cooktop, Dishwasher, Microwave, Oven, Refrigerator
Features
- Flooring: Concrete, Laminate
- Basement: Full,Walk-Out Access
- Number of fireplaces: 1
- Fireplace features: Basement
Interior area
- Total structure area: 2,642
- Total interior livable area: 2,642 sqft
- Finished area above ground: 1,468
- Finished area below ground: 1,174
Video & virtual tour
Property
Parking
- Total spaces: 1
- Parking features: Carport, Driveway, Off Street
- Carport spaces: 1
- Has uncovered spaces: Yes
Features
- Levels: One
- Patio & porch: Awning(s), Deck, Porch
Lot
- Size: 8,502 Square Feet
- Features: Back Yard, Front Yard, Level
Details
- Parcel number: 25M610730
- Special conditions: Standard
Construction
Type & style
- Home type: SingleFamily
- Architectural style: Traditional
- Property subtype: Single Family Residence
Materials
- Aluminum Siding, Brick, Vinyl Siding
Condition
- Year built: 1959
Utilities & green energy
- Electric: Single Phase
- Sewer: Public Sewer
- Water: Public
- Utilities for property: Electricity Connected, Natural Gas Connected
Community & HOA
Community
- Subdivision: Oak Crest 3
HOA
- Has HOA: No
Location
- Region: Saint Louis
Financial & listing details
- Price per square foot: $134/sqft
- Tax assessed value: $317,900
- Annual tax amount: $4,099
- Date on market: 9/12/2026
- Cumulative days on market: 43 days
- Listing terms: Cash,Conventional,FHA,Private,VA Loan
- Electric utility on property: Yes
Estimated market value
Not available
Estimated sales range
Not available
Not available
Price history
| Date | Event | Price |
|---|---|---|
| 10/18/2026 | Pending sale | $355,000$134/sqft |
Source:  MARIS #26053941 Report a problem | ||
| 10/6/2026 | Price change | $355,000-5.3%$134/sqft |
Source: MARIS #26053941 Report a problem | ||
| 9/12/2026 | Listed for sale | $375,000$142/sqft |
Source: MARIS #26053941 Report a problem | ||
| 8/11/2026 | Listing removed | $2,900$1/sqft |
Source: Zillow Rentals Report a problem | ||
| 7/29/2026 | Listed for rent | $2,900$1/sqft |
Source: Zillow Rentals Report a problem | ||
| 11/26/2025 | Sold | -- |
Source: Public Record Report a problem | ||
Public tax history
| Year | Property taxes | Tax assessment |
|---|---|---|
| 2025 | $4,099 +9.2% | $60,400 +11.8% |
| 2024 | $3,754 +8.2% | $54,020 |
| 2023 | $3,470 -1.4% | $54,020 +10.7% |
| 2022 | $3,519 +9.7% | $48,820 |
| 2021 | $3,207 +11.2% | $48,820 +15.4% |
| 2020 | $2,883 +9.6% | $42,290 |
| 2019 | $2,631 | $42,290 +20.7% |
| 2018 | $2,631 | $35,040 |
| 2017 | $2,631 +1.1% | $35,040 +0.9% |
| 2016 | $2,603 +2.2% | $34,720 |
| 2015 | $2,545 | $34,720 +12.6% |
| 2014 | $2,545 +10.6% | $30,840 |
| 2013 | $2,301 | $30,840 +3.4% |
| 2012 | -- | $29,840 |
| 2011 | -- | $29,840 -16.9% |
| 2010 | $2,145 +4.4% | $35,930 |
| 2009 | $2,055 +7% | $35,930 +7.9% |
| 2008 | $1,921 +4.3% | $33,290 |
| 2007 | $1,841 | $33,290 +5.3% |
| 2006 | $1,841 +2.4% | $31,600 |
| 2005 | $1,799 | $31,600 +27.2% |
| 2003 | -- | $24,840 +7.6% |
| 2002 | $1,250 +10% | $23,090 |
| 2001 | $1,136 | $23,090 |
Find assessor info on the county website
Monthly payment
Est. payment
Payment breakdown
Explore the cost of this home by adjusting the details. Changes won't be saved.Climate risks
Neighborhood: 63126
Nearby schools
Schools provided by the listing agent
- Elementary: Crestwood Elem.
- Middle: Truman Middle School
- High: Lindbergh Sr. High
Source: MARIS. This data may not be complete. We recommend contacting the local school district to confirm school assignments for this home.


Similar homes
- $365,0003 bd3 ba2.5k sqft2830 Flintwood Dr, Saint Louis, MO 63129For Sale
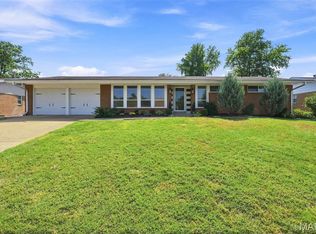
 MLS ID #26058273, Susan J Raimondo, Keller Williams Realty St. Louis. MARIS
- $334,9004 bd3 ba1.4k sqft1207 Fieldhurst Dr, Ballwin, MO 63011For Sale
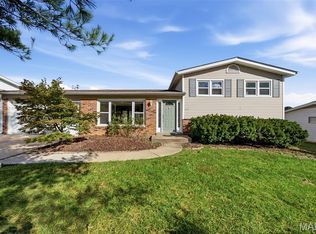 MLS ID #26066844, Lance B Appleby, Worth Clark Realty. MARIS
- $340,0004 bd2 ba1.7k sqft5185 Bryncastle Pl, Saint Louis, MO 63128For Sale
 MLS ID #26059866, Rob E Niemira, Platinum Realty of St. Louis. MARIS
- $295,0003 bd2 ba2.2k sqft7912 Pembroke Dr, Saint Louis, MO 63123For Sale
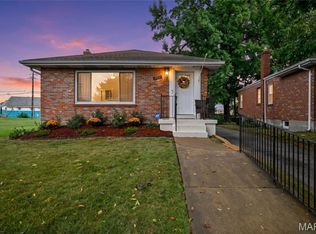 MLS ID #26063899, Kim Platt, Coldwell Banker Realty - Gundaker West Regional. MARIS
- $345,0003 bd2 ba1.3k sqft3049 Arrowhead Point Dr, Saint Louis, MO 63129For SaleMLS ID #26067003, Jeff Camilleri, Realty Trust Company LLC. MARIS
- $475,0004 bd4 ba2.4k sqft10304 Grant Forest Ln, Saint Louis, MO 63123For SaleMLS ID #26066849, Alex B Whiteside, Janet McAfee Inc.. MARIS
- $339,9003 bd2 ba1.5k sqft701 Garlyn Ct, Saint Louis, MO 63123For SaleMLS ID #26028486, Pamela Berra, ReeceNichols Real Estate. MARIS
- $329,0003 bd3 ba1.7k sqft582 N Laclede Station Rd, Saint Louis, MO 63119For SaleMLS ID #26061930, Sarah J Belmar, Merry Real Estate. MARIS
- $364,9005 bd2 ba2.1k sqft12543 Merrick Dr, Saint Louis, MO 63146For SaleMLS ID #26062800, Elliott J Black, Sansone Residential Collective LLC. MARIS
- $369,0004 bd3 ba2.4k sqft2803 Elk Peak Ct, Saint Louis, MO 63129For SaleMLS ID #26056919, Crystal M Schirmer, Exit Elite Realty. MARIS
- $299,9003 bd2 ba1.8k sqft5253 Ozarkglen Dr, Saint Louis, MO 63128For SaleMLS ID #26059784, Don T Arling, Epique Realty. MARIS
- $449,9003 bd3 ba2.2k sqft81 Heatherbrook Ln, Saint Louis, MO 63122For SaleMLS ID #26063630, Rachel Sokolich, Dielmann Sotheby's International Realty. MARIS
- $365,0005 bd3 ba2.7k sqft6059 Clemens Ave, Saint Louis, MO 63112For SaleMLS ID #26064782, Bonnie S Williams, W K Real Estate LLC. MARIS
- $385,0004 bd3 ba1.9k sqft417 Nottingham Dr, Ballwin, MO 63011For SaleMLS ID #26059444, Jan T Woods, Coldwell Banker Realty - Gundaker. MARIS
- $315,0003 bd3 ba1.7k sqft6310 Heintz Rd, Saint Louis, MO 63129For SaleMLS ID #26048499, Zach J Fagas, Compass Realty Group. MARIS
- $450,0002 bd2 ba3k sqft11838 Sunlind Dr, Saint Louis, MO 63127For SaleMLS ID #26050372, Adrian L Vaughn, Coldwell Banker Realty - Gundaker. MARIS
- $375,0003 bd3 ba2.9k sqft12732 Glenage Dr, Maryland Heights, MO 63043For SaleMLS ID #26052513, Peter Lu, EXP Realty, LLC. MARIS
- $310,0003 bd2 ba1.4k sqft3051 Nettie Dr, Saint Louis, MO 63129For SaleMLS ID #26050465, Angela Jett, Epique Realty. MARIS
- $369,9003 bd2 ba1.8k sqft7278 Hill Rose Ct, Saint Louis, MO 63129For SaleMLS ID #26054845, Dee Dee Hill, RE/MAX Best Choice St. Louis. MARIS
- $285,0003 bd3 ba1.8k sqft2915 Mid Course Dr, Saint Louis, MO 63125For SaleMLS ID #26053312, Jim Manning, Three Doors LLC. MARIS
