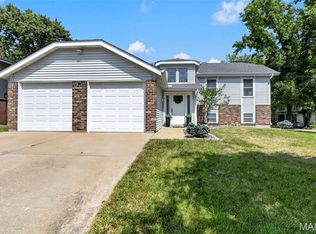
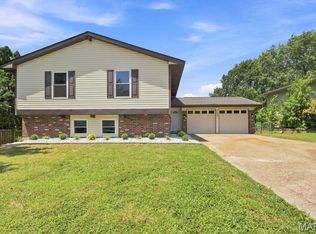
Welcome to this beautifully updated home in the desirable Parkway North School District! Offering a comfortable and versatile floor plan, this residence features attractive wood-grain flooring, fresh finishes, and an abundance of living space. The updated kitchen shines with new stainless steel appliances, ample cabinetry, and generous counter space, making everyday living and entertaining a breeze. The living room features a decorative wood-burning fireplace, creating a warm focal point and inviting atmosphere. The finished lower level provides valuable additional living space—perfect for a recreation room, home office, gym, or media area. Outside, the home offers classic curb appeal with durable vinyl siding, mature landscaping, and a spacious two-car garage. With its recent updates, flexible living spaces, and convenient location within the Parkway North School District, this home is truly move-in ready and ready to welcome its next owner!
Active
Listed by: EXP Realty, LLC • Peter Lu • 314-662-6578
$385,000
12732 Glenage Dr, Maryland Heights, MO 63043
3beds
2,588sqft
Single Family Residence
Built in 1973
7,875 Square Feet Lot
$-- Zestimate®
$149/sqft
$-- HOA
What's special
Decorative wood-burning fireplaceFresh finishesAbundance of living spaceWood-grain flooringUpdated kitchenNew stainless steel appliancesFinished lower level
- 8 days
- 1,039
- 84
Zillow last checked:
Listing updated:
Listed by:
Peter Lu 314-662-6578,
EXP Realty, LLC,
Lauren Broughton 636-751-9211,
EXP Realty, LLC
Source: MARIS,MLS#: 26052513 Originating MLS: St. Louis Association of REALTORS
Originating MLS: St. Louis Association of REALTORSFacts & features
Interior
Bedrooms & bathrooms
- Bedrooms: 3
- Bathrooms: 3
- Full bathrooms: 3
- Main level bathrooms: 2
- Main level bedrooms: 3
Primary bedroom
- Features: Floor Covering: Laminate
- Level: Main
- Area: 169
- Dimensions: 13x13
Bedroom 2
- Features: Floor Covering: Laminate
- Level: Main
- Area: 100
- Dimensions: 10x10
Bedroom 3
- Features: Floor Covering: Laminate
- Level: Main
- Area: 130
- Dimensions: 13x10
Primary bathroom
- Features: Floor Covering: Ceramic Tile
- Level: Main
- Area: 42
- Dimensions: 7x6
Bathroom 2
- Features: Floor Covering: Laminate
- Level: Main
- Area: 50
- Dimensions: 10x5
Bathroom 3
- Features: Floor Covering: Laminate
- Level: Basement
- Area: 35
- Dimensions: 7x5
Den
- Features: Floor Covering: Laminate
- Level: Basement
- Area: 132
- Dimensions: 12x11
Dining room
- Features: Floor Covering: Laminate
- Level: Main
- Area: 132
- Dimensions: 12x11
Family room
- Features: Floor Covering: Laminate
- Level: Main
- Area: 240
- Dimensions: 20x12
Kitchen
- Features: Floor Covering: Laminate
- Level: Main
- Area: 132
- Dimensions: 12x11
Laundry
- Features: Floor Covering: Concrete
- Level: Basement
- Area: 117
- Dimensions: 13x9
Living room
- Features: Floor Covering: Laminate
- Level: Main
- Area: 180
- Dimensions: 15x12
Recreation room
- Features: Floor Covering: Laminate
- Level: Basement
- Area: 806
- Dimensions: 31x26
Storage
- Features: Floor Covering: Concrete
- Level: Basement
- Area: 140
- Dimensions: 14x10
Storage
- Description: cedar closet
- Features: Floor Covering: Laminate
- Level: Basement
- Area: 54
- Dimensions: 9x6
Heating
- Natural Gas
Cooling
- Ceiling Fan(s), Central Air
Appliances
- Included: Stainless Steel Appliance(s), Dishwasher, Disposal, Microwave, Gas Range, Refrigerator, Gas Water Heater
- Laundry: In Basement
Features
- Bar, Cedar Closet(s), Ceiling Fan(s), Granite Counters, Separate Dining, Shower, Storage, Walk-In Closet(s)
- Flooring: Laminate, Tile
- Doors: Sliding Doors
- Basement: Concrete,Partially Finished,Full,Sleeping Area,Storage Space,Sump Pump
- Number of fireplaces: 1
- Fireplace features: Decorative, Family Room, Wood Burning
Interior area
- Total structure area: 2,588
- Total interior livable area: 2,588 sqft
- Finished area above ground: 1,605
- Finished area below ground: 938
Property
Parking
- Total spaces: 2
- Parking features: Attached, Garage, Garage Faces Front
- Attached garage spaces: 2
Features
- Levels: One
- Patio & porch: Front Porch, Patio
Lot
- Size: 7,875 Square Feet
- Dimensions: 63 x 125
- Features: Back Yard, Few Trees, Front Yard, Sloped
Details
- Parcel number: 14O140969
- Special conditions: Standard
Construction
Type & style
- Home type: SingleFamily
- Architectural style: Ranch
- Property subtype: Single Family Residence
Materials
- Vinyl Siding
- Foundation: Concrete Perimeter
Condition
- Year built: 1973
Utilities & green energy
- Electric: Ameren
- Sewer: Public Sewer
- Water: Public
- Utilities for property: Electricity Connected, Natural Gas Connected, Sewer Connected, Water Connected
Community & HOA
Community
- Subdivision: Glenwood Hills 2
HOA
- Has HOA: No
Location
- Region: Maryland Heights
Financial & listing details
- Price per square foot: $149/sqft
- Tax assessed value: $261,000
- Annual tax amount: $3,351
- Date on market: 8/21/2026
- Cumulative days on market: 8 days
- Listing terms: Cash,Conventional,FHA,VA Loan
- Electric utility on property: Yes
Estimated market value
Not available
Estimated sales range
Not available
Not available
Price history
| Date | Event | Price |
|---|---|---|
| 8/21/2026 | Listed for sale | $385,000+62.4%$149/sqft |
Source:  MARIS #26052513 Report a problem MARIS #26052513 Report a problem | ||
| 6/30/2010 | Listing removed | $237,000$92/sqft |
Source: Avenue Real Estate Group #10016056 Report a problem | ||
| 3/20/2010 | Listed for sale | $237,000$92/sqft |
Source: Avenue Real Estate Group #10016056 Report a problem | ||
Public tax history
| Year | Property taxes | Tax assessment |
|---|---|---|
| 2025 | $3,351 -4.2% | $49,590 +1.3% |
| 2024 | $3,498 +1% | $48,930 |
| 2023 | $3,464 +1.2% | $48,930 +10.7% |
| 2022 | $3,425 -1% | $44,220 |
| 2021 | $3,458 +6.3% | $44,220 +5.4% |
| 2020 | $3,253 +14.2% | $41,970 |
| 2019 | $2,849 | $41,970 +22.6% |
| 2018 | $2,849 | $34,240 |
| 2017 | $2,849 +1.1% | $34,240 +14.3% |
| 2016 | $2,817 +8.8% | $29,950 |
| 2015 | $2,589 | $29,950 +6.6% |
| 2014 | $2,589 +11.4% | $28,100 |
| 2013 | $2,323 | $28,100 -15.4% |
| 2012 | -- | $33,210 |
| 2011 | -- | $33,210 +0.2% |
| 2010 | $2,374 +5.6% | $33,150 |
| 2009 | $2,248 -5% | $33,150 -9.3% |
| 2008 | $2,366 +22.7% | $36,540 |
| 2007 | $1,928 | $36,540 +29.4% |
| 2006 | $1,928 -0.8% | $28,230 |
| 2005 | $1,944 +9.1% | $28,230 +5.8% |
| 2003 | $1,783 +1.4% | $26,680 +2.8% |
| 2002 | $1,758 +16.4% | $25,960 |
| 2001 | $1,511 | $25,960 |
Find assessor info on the county website
Monthly payment
Est. payment
Payment breakdown
Explore the cost of this home by adjusting the details. Changes won't be saved.Climate risks
Neighborhood: 63043
Nearby schools
Schools provided by the listing agent
- Elementary: Mckelvey Elem.
- Middle: Northeast Middle
- High: Parkway North High
Source: MARIS. This data may not be complete. We recommend contacting the local school district to confirm school assignments for this home.
- $323,7003 bd3 ba1.2k sqft12738 Glenage Dr, Maryland Heights, MO 63043Off Market
- $292,3003 bd2 ba888 sqft12724 Glenage Dr, Maryland Heights, MO 63043Off Market
- $311,4003 bd3 ba1.2k sqft12744 Glenage Dr, Maryland Heights, MO 63043Off Market
- $280,7003 bd2 ba888 sqft1585 Glenage Dr, Maryland Heights, MO 63043Off Market
Similar homes
- $354,9003 bd3 ba2.4k sqft12021 Cedar Lake Ct, Maryland Heights, MO 63043For Sale
 MLS ID #26054868, Shannon Rivers, Worth Clark Realty. MARIS
 - $399,0004 bd2 ba1.9k sqft2821 Rose Acres Dr, Maryland Heights, MO 63043For Sale
 MLS ID #26053503, Leigh Ann Boyles, RedKey Realty Leaders. MARIS
 - $375,0005 bd2 ba2k sqft75 Garden Ln, Maryland Heights, MO 63043For Sale By Owner
- $389,9004 bd3 ba2.2k sqft12235 Spring Shadow Ct, Maryland Heights, MO 63043For Sale
 MLS ID #26049641, James R Moll, Coldwell Banker Realty - Gundaker. MARIS
 - $339,9974 bd2 ba1.6k sqft1771 Redcoat Dr, Maryland Heights, MO 63043For SaleMLS ID #26053319, Justin R Zimmerman, Magnolia Real Estate. MARIS
- $325,0003 bd3 ba1.9k sqft2528 Westrick Dr, Maryland Heights, MO 63043For SaleMLS ID #26054538, Dan Brassil, RedKey Realty Leaders Circa. MARIS
- $499,0003 bd4 ba2.2k sqft12179 Rule Place Ln, Maryland Heights, MO 63043For SaleMLS ID #26052908, Mitchell M Peters, Campbell House & Home. MARIS
- $385,0004 bd3 ba2.2k sqft141 Meadowlark Dr, Saint Louis, MO 63146For SaleMLS ID #26055627, Melissa M Stacks, Berkshire Hathaway HomeServices Select Properties. MARIS
- $433,0003 bd2 ba1.6k sqft12902 Dorsett Rd, Maryland Heights, MO 63043For SaleMLS ID #26021155, Christoph A Dewald, EXP Realty, LLC. MARIS
- $308,0003 bd2 ba1.4k sqft11482 Essex Ave, Maryland Heights, MO 63043For SaleMLS ID #26052280, Katie Maginn, Coldwell Banker Premier Group. MARIS
- $420,0004 bd2 ba1.7k sqft11764 Clarksdale Dr, Maryland Heights, MO 63043For SaleMLS ID #26051566, Tim J Phillips, MO Realty. MARIS
- $399,0003 bd3 ba1.7k sqft1112 Trieste Dr, Saint Louis, MO 63146For SaleMLS ID #26052191, Melanie Claborn, EXP Realty, LLC. MARIS
- $310,0003 bd3 ba1.6k sqft2871 Sugar Tree Ln, Maryland Heights, MO 63043For SaleMLS ID #26053071, Stephanie L Parson, Keller Williams Realty West. MARIS
- $344,9004 bd3 ba2.2k sqft1072 King Carey Dr, Saint Louis, MO 63146For SaleMLS ID #26055083, Karim I Salem, Worth Clark Realty. MARIS
- $439,0003 bd2 ba2.3k sqft141 Nassau Cir, Saint Louis, MO 63146For SaleMLS ID #26052370, Kyle W Weindel, Nettwork Global. MARIS
- $385,0004 bd3 ba1.9k sqft11722 Holly Springs Dr, Saint Louis, MO 63146For SaleMLS ID #26048778, Kate P Thompson, Coldwell Banker Realty - Gundaker West Regional. MARIS
- $405,0003 bd3 ba1.8k sqft13211 Windygate Ln, Saint Louis, MO 63146For SaleMLS ID #26048005, Sean White, Epique Realty. MARIS
- $289,0003 bd2 ba2.2k sqft12200 McKelvey Rd, Maryland Heights, MO 63043For SaleMLS ID #26048093, Lara O Alli, Coldwell Banker Realty - Gundaker West Regional. MARIS
- $279,9993 bd3 ba2.1k sqft12404 Merrick Dr, Saint Louis, MO 63146For SaleMLS ID #26055696, Robert A Wadsack, House Sold Easy Realty, LLC. MARIS
