Welcome to this charming traditional ranch offering a lifestyle that’s hard to find in Maryland Heights! Nestled on a large, level and private .76-acre lot, there’s plenty of room for kids and/or pets to run and play, while the fenced yard and newer privacy fence create a peaceful outdoor retreat. Spend summer days enjoying the in-ground fiberglass pool, surrounded by generous patio space that includes a covered area perfect for relaxing or entertaining. Inside, this 4-bedroom, 2-bath home offers comfortable main-level living with new luxury vinyl plank flooring throughout most of the home. The kitchen features granite countertops, plenty of counter space and stainless steel appliances. The family room is filled with natural light from a beautiful bow window and features a striking brick wood-burning fireplace, creating a warm and inviting space to gather. The walk-out lower level offers additional space to spread out as well as storage. A 1-year-old roof and oversized 2-car garage add to the appeal.
The location offers the best of both convenience and community, with a neighborhood park nearby and the Maryland Heights Community Center, shopping and dining all close at hand. Rose Acres Elementary is just .4 miles away, and Pattonville High School is .6 miles away. A wonderful opportunity to enjoy privacy, space and outdoor fun while staying close to everything you need!
Active
Listed by: RedKey Realty Leaders • Leigh Ann Boyles • 314-346-0744
$399,000
2821 Rose Acres Dr, Maryland Heights, MO 63043
4beds
1,986sqft
Single Family Residence
Built in 1979
0.76 Acres Lot
$-- Zestimate®
$201/sqft
$-- HOA
What's special
- 4 days
- 934
- 59
Zillow last checked:
Listing updated:
Listed by:
Leigh Ann Boyles 314-346-0744,
RedKey Realty Leaders
Source: MARIS,MLS#: 26053503 Originating MLS: St. Louis Association of REALTORS
Originating MLS: St. Louis Association of REALTORSFacts & features
Interior
Bedrooms & bathrooms
- Bedrooms: 4
- Bathrooms: 2
- Full bathrooms: 2
- Main level bathrooms: 2
- Main level bedrooms: 4
Primary bedroom
- Features: Floor Covering: Luxury Vinyl Plank
- Level: Main
- Area: 192
- Dimensions: 16x12
Bedroom
- Features: Floor Covering: Luxury Vinyl Plank
- Level: Main
- Area: 120
- Dimensions: 12x10
Bedroom
- Features: Floor Covering: Luxury Vinyl Plank
- Level: Main
- Area: 144
- Dimensions: 12x12
Bedroom
- Features: Floor Covering: Luxury Vinyl Plank
- Level: Main
- Area: 126
- Dimensions: 14x9
Breakfast room
- Features: Floor Covering: Wood
- Level: Main
- Area: 130
- Dimensions: 13x10
Family room
- Features: Floor Covering: Luxury Vinyl Plank
- Level: Main
- Area: 247
- Dimensions: 19x13
Kitchen
- Features: Floor Covering: Wood
- Level: Main
- Area: 143
- Dimensions: 13x11
Living room
- Features: Floor Covering: Luxury Vinyl Plank
- Level: Main
- Area: 192
- Dimensions: 16x12
Recreation room
- Features: Floor Covering: Luxury Vinyl Plank
- Level: Lower
- Area: 250
- Dimensions: 25x10
Heating
- Forced Air, Natural Gas
Cooling
- Ceiling Fan(s), Central Air, Electric
Appliances
- Included: Stainless Steel Appliance(s), Dishwasher, Disposal, Plumbed For Ice Maker, Microwave, Electric Range, Refrigerator, Water Heater
Features
- Ceiling Fan(s), Double Vanity, Eat-in Kitchen, Entrance Foyer, Open Floorplan, Pantry
- Flooring: Ceramic Tile, Hardwood, Luxury Vinyl
- Doors: Panel Door(s)
- Basement: Partially Finished
- Number of fireplaces: 1
- Fireplace features: Family Room, Raised Hearth, See Through, Wood Burning
Interior area
- Total structure area: 1,986
- Total interior livable area: 1,986 sqft
- Finished area above ground: 1,922
- Finished area below ground: 64
Video & virtual tour
Property
Parking
- Total spaces: 2
- Parking features: Attached, Driveway, Garage, Oversized
- Garage spaces: 2
- Has uncovered spaces: Yes
Features
- Levels: One
- Patio & porch: Covered, Front Porch, Patio
- Has private pool: Yes
- Pool features: In Ground
- Fencing: Fenced,Privacy
Lot
- Size: 0.76 Acres
- Dimensions: 128' x 260'
- Features: Back Yard, Front Yard, Level, Private
Details
- Parcel number: 12O211562
- Special conditions: Standard
Construction
Type & style
- Home type: SingleFamily
- Architectural style: Ranch
- Property subtype: Single Family Residence
Materials
- Brick
- Foundation: Concrete Perimeter
- Roof: Architectural Shingle
Condition
- Year built: 1979
Utilities & green energy
- Electric: 220 Volts
- Sewer: Public Sewer
- Water: Public
- Utilities for property: Cable Available
Community & HOA
Community
- Subdivision: David Mdws
HOA
- Has HOA: No
Location
- Region: Maryland Heights
Financial & listing details
- Price per square foot: $201/sqft
- Tax assessed value: $334,600
- Annual tax amount: $4,758
- Date on market: 8/27/2026
- Cumulative days on market: 4 days
- Listing terms: Cash,Conventional,FHA,VA Loan
- Ownership: Private
Estimated market value
Not available
Estimated sales range
Not available
Not available
Price history
| Date | Event | Price |
|---|---|---|
| 8/27/2026 | Listed for sale | $399,000+62.9%$201/sqft |
Source:  MARIS #26053503 Report a problem MARIS #26053503 Report a problem | ||
| 9/7/2022 | Sold | -- |
Source: Public Record Report a problem | ||
| 3/24/2021 | Listing removed | -- |
Source: Owner Report a problem | ||
| 8/3/2012 | Listing removed | $245,000$123/sqft |
Source: Owner Report a problem | ||
| 7/31/2012 | Listed for sale | $245,000$123/sqft |
Source: Owner Report a problem | ||
| 6/27/2002 | Sold | -- |
Source: Public Record Report a problem | ||
Public tax history
| Year | Property taxes | Tax assessment |
|---|---|---|
| 2025 | $4,758 -4.4% | $63,570 +1.9% |
| 2024 | $4,975 -0.5% | $62,380 |
| 2023 | $4,999 +12.2% | $62,380 +24.4% |
| 2022 | $4,457 +1.1% | $50,140 |
| 2021 | $4,408 +10.4% | $50,140 +13.8% |
| 2020 | $3,991 +8.8% | $44,050 |
| 2019 | $3,670 | $44,050 +18.3% |
| 2018 | $3,670 | $37,240 |
| 2017 | $3,670 +1.6% | $37,240 -5.5% |
| 2016 | $3,613 -7% | $39,390 |
| 2015 | $3,884 | $39,390 +13.8% |
| 2014 | $3,884 +14.2% | $34,600 |
| 2013 | $3,401 | $34,600 +0.7% |
| 2012 | -- | $34,360 +9.3% |
| 2011 | -- | $31,430 -21.9% |
| 2010 | $3,191 +7.2% | $40,250 |
| 2009 | $2,977 +15.2% | $40,250 +5.4% |
| 2008 | $2,583 +2.1% | $38,190 |
| 2007 | $2,531 | $38,190 +9.5% |
| 2006 | $2,531 -1% | $34,890 |
| 2005 | $2,556 +12.9% | $34,890 +13.8% |
| 2003 | $2,264 +5.5% | $30,650 +5% |
| 2002 | $2,146 +9.8% | $29,200 |
| 2001 | $1,955 | $29,200 |
Find assessor info on the county website
Monthly payment
Est. payment
Payment breakdown
Explore the cost of this home by adjusting the details. Changes won't be saved.Climate risks
Neighborhood: 63043
Nearby schools
Schools provided by the listing agent
- Elementary: Rose Acres Elem.
- Middle: Holman Middle
- High: Pattonville Sr. High
Source: MARIS. This data may not be complete. We recommend contacting the local school district to confirm school assignments for this home.
- $310,5003 bd3 ba1.1k sqft12104 Diane Marie Dr, Maryland Heights, MO 63043Off Market

- $275,7003 bd2 ba1.1k sqft12108 Diane Marie Dr, Maryland Heights, MO 63043Off Market
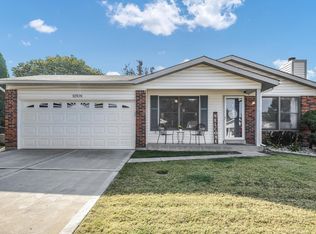
- $--3 bd2 ba2.2k sqft12100 Diane Marie Dr, Maryland Heights, MO 63043Sold

- $300,4004 bd3 ba1.8k sqft12112 Diane Marie Dr, Maryland Heights, MO 63043Off Market

Similar homes
- $479,0004 bd3 ba2.1k sqft13366 Hobnail Dr, Saint Louis, MO 63146For SaleMLS ID #26054186, Colleen M Lawler, Coldwell Banker Realty - Gundaker West Regional. MARIS
- $--3 bd2 ba1.9k sqft5216 Tow Path Trl, Florissant, MO 63033Auction
 ServiceLink Auction
 - $399,9003 bd2 ba1.8k sqft1439 Grant Rd, Saint Louis, MO 63119For Sale
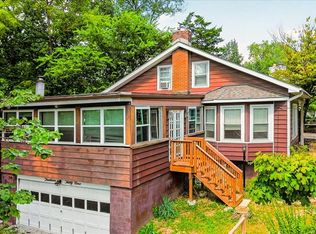
 MLS ID #26053114, Maggie G Cella, Coldwell Banker Realty - Gundaker. MARIS
 - $--3 bd3 ba1.9k sqft628 Woodstream Dr, Saint Charles, MO 63304Auction
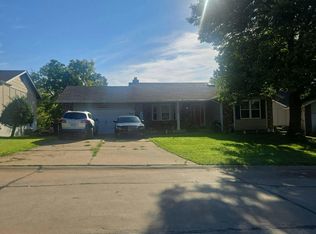 Auction.com 2
 - $340,0004 bd2 ba2.5k sqft14 Connie Dr, Saint Charles, MO 63301For SaleMLS ID #26054250, Nancy S Jordan, Meyer Real Estate. MARIS
- $439,0004 bd3 ba2.3k sqft7159 Heartland Dr, Dardenne Prairie, MO 63368For SaleMLS ID #26054761, Cindy A Timpone, Worth Clark Realty. MARIS
- $369,0003 bd2 ba2k sqft25 Park Pl, Saint Peters, MO 63376For SaleMLS ID #26054075, Dana M West, Key-West Property Partners brokered by EXP Realty, LLC. MARIS
- $325,0004 bd3 ba2.8k sqft71 Riverwood Estates Blvd, Florissant, MO 63031For SaleMLS ID #26052942, Tracy R Adams, Narrative Real Estate. MARIS
- $335,0003 bd2 ba1.5k sqft120 S Duchesne Dr, Saint Charles, MO 63301For SaleMLS ID #26054670, Angie M Hummel, Nettwork Global. MARIS
- $478,0004 bd4 ba2.2k sqft480 Maymont Dr, Ballwin, MO 63011For SaleMLS ID #26046665, Jeri Sewell, Compass Realty Group. MARIS
- $415,0003 bd2 ba1.4k sqft7 Greymore Dr, Chesterfield, MO 63017For SaleMLS ID #26050063, VICKY S Crist, R Towne Real Estate, LLC. MARIS
- $475,0004 bd3 ba2.4k sqft1730 Woodmore Oaks Dr, Ballwin, MO 63021For SaleMLS ID #26054728, Neveen Ayesh, Levant Realty Group. MARIS
- $369,9003 bd3 ba1.4k sqft31 Graeler Dr, Saint Louis, MO 63146For SaleMLS ID #26050062, Amparo Lopez, Coldwell Banker Realty - Gundaker. MARIS
- $470,0003 bd3 ba1.7k sqft3641 Wind Chime Ln, Saint Charles, MO 63301For SaleMLS ID #26054636, Susan E Barnes, Top Real Estate Professionals, Inc.. MARIS
- $365,0005 bd3 ba2.7k sqft4223 Towers Rd, Saint Charles, MO 63304For SaleMLS ID #26045992, Aaron J Franke, Homebound Realty LLC. MARIS
- $399,9003 bd2 ba1.5k sqft1817 Enola Ct, Saint Louis, MO 63122For SaleMLS ID #26052026, Lucy McCormac, Prime Properties. MARIS
