Welcome to Old Farm! Solid hardwood flooring spans much of the main floor. Not only will you enjoy formal dining and living rooms, but also a cozy family room centered with a fireplace and covered patio access to the backyard. The kitchen is newly updated as is the main floor powder room. Upstairs the primary suite has a large deck overlooking the backyard, perfect for morning cofee and evening cocktails!! The 3 secondary bedrooms are large and have ample closet space. The back yard is fenced and has a covered patio for entertaining come rain or shine. This location within the coveted Parkway Central school disctrict has easy access to highways, less than 20 minutes from the airport, with shopping, restuarants and hospitals all within that same conveinent radius.
Coming soon
Street View
Listed by: Coldwell Banker Realty - Gundaker West Regional • Colleen M Lawler • 314-852-1400
$479,000
13366 Hobnail Dr, Saint Louis, MO 63146
4beds
2,170sqft
Single Family Residence
Built in 1975
0.39 Acres Lot
$-- Zestimate®
$221/sqft
$32/mo HOA
What's special
- 5 days |
- 265 |
- 16 |
Zillow last checked:
Listing updated:
Listed by:
Colleen M Lawler 314-852-1400,
Coldwell Banker Realty - Gundaker West Regional
Source: MARIS,MLS#: 26054186 Originating MLS: St. Louis Association of REALTORS
Originating MLS: St. Louis Association of REALTORSFacts & features
Interior
Bedrooms & bathrooms
- Bedrooms: 4
- Bathrooms: 3
- Full bathrooms: 2
- 1/2 bathrooms: 1
- Main level bathrooms: 1
Heating
- Forced Air, Natural Gas
Cooling
- Central Air, Electric
Features
- Has basement: Yes
- Number of fireplaces: 2
Interior area
- Total structure area: 2,170
- Total interior livable area: 2,170 sqft
- Finished area above ground: 2,170
Property
Parking
- Total spaces: 2
- Parking features: Garage
- Garage spaces: 2
Features
- Levels: Two
- Patio & porch: Deck, Front Porch, Patio
- Fencing: Fenced,Privacy
Lot
- Size: 0.39 Acres
- Dimensions: 142/124 x 133/117
- Features: Corner Lot, Rectangular Lot
Details
- Additional structures: Shed(s)
- Parcel number: 16Q640340
- Special conditions: Standard
Construction
Type & style
- Home type: SingleFamily
- Architectural style: Traditional
- Property subtype: Single Family Residence
Materials
- Brick Veneer, Vinyl Siding
Condition
- Year built: 1975
Utilities & green energy
- Electric: Ameren
- Sewer: Public Sewer
- Water: Public
- Utilities for property: Electricity Connected, Natural Gas Connected, Sewer Connected, Water Connected
Community & HOA
Community
- Subdivision: Old Farm Estate Add 15
HOA
- Has HOA: Yes
- Amenities included: Common Ground
- Services included: Maintenance Grounds, Common Area Maintenance
- HOA fee: $380 annually
- HOA name: Old Farm Estates
Location
- Region: Saint Louis
Financial & listing details
- Price per square foot: $221/sqft
- Tax assessed value: $357,100
- Annual tax amount: $4,248
- Date on market: 8/22/2026
- Listing terms: Cash,Conventional,VA Loan
- Electric utility on property: Yes
Estimated market value
Not available
Estimated sales range
Not available
Not available
Price history
| Date | Event | Price |
|---|---|---|
| 7/7/2015 | Sold | -- |
Source:  MARIS #15018234 Report a problem MARIS #15018234 Report a problem | ||
| 4/9/2015 | Listed for sale | $233,000-0.4%$107/sqft |
Source: Mid America Property Partners #15018234 Report a problem | ||
| 3/18/2015 | Sold | -- |
Source: Public Record Report a problem | ||
| 9/24/2014 | Price change | $234,000-1.6%$108/sqft |
Source: Landmark, REALTORS #14042522 Report a problem | ||
| 8/16/2014 | Price change | $237,900-0.8%$110/sqft |
Source: Landmark, REALTORS #14042522 Report a problem | ||
| 8/13/2014 | Price change | $239,900-2%$111/sqft |
Source: Landmark, REALTORS #14042522 Report a problem | ||
| 6/29/2014 | Price change | $244,900-2%$113/sqft |
Source: Landmark, REALTORS #14027927 Report a problem | ||
| 6/6/2014 | Listed for sale | $249,900$115/sqft |
Source: Landmark, REALTORS #14027927 Report a problem | ||
Public tax history
| Year | Property taxes | Tax assessment |
|---|---|---|
| 2025 | $4,248 -2.4% | $67,850 +3.2% |
| 2024 | $4,353 +4.2% | $65,730 |
| 2023 | $4,175 +8.1% | $65,730 +18.9% |
| 2022 | $3,862 +0.4% | $55,300 |
| 2021 | $3,846 +11.6% | $55,300 +16.3% |
| 2020 | $3,447 -0.9% | $47,560 |
| 2019 | $3,478 | $47,560 +4.5% |
| 2018 | $3,478 | $45,510 |
| 2017 | $3,478 +2.8% | $45,510 +24.7% |
| 2016 | $3,384 +18.3% | $36,500 |
| 2015 | $2,860 | $36,500 -8.6% |
| 2014 | $2,860 -6.3% | $39,920 |
| 2013 | $3,053 | $39,920 +0.7% |
| 2012 | -- | $39,630 |
| 2011 | -- | $39,630 -3.9% |
| 2010 | $2,766 +4.7% | $41,250 |
| 2009 | $2,642 -12.2% | $41,250 -15.2% |
| 2008 | $3,009 +22.6% | $48,660 |
| 2007 | $2,455 | $48,660 +29.1% |
| 2006 | $2,455 -0.6% | $37,700 |
| 2005 | $2,471 +24.4% | $37,700 +12.6% |
| 2003 | $1,986 +0.8% | $33,480 +13.6% |
| 2002 | $1,970 +3.5% | $29,460 |
| 2001 | $1,904 | $29,460 |
Find assessor info on the county website
Monthly payment
Est. payment
Payment breakdown
Explore the cost of this home by adjusting the details. Changes won't be saved.Climate risks
Neighborhood: 63146
Nearby schools
GreatSchools rating
- 6/10River Bend Elementary SchoolGrades: K-5Distance: 0.7 mi
- 6/10Parkway Central Middle SchoolGrades: 6-8Distance: 1.5 mi
- 8/10Parkway Central High SchoolGrades: 9-12Distance: 1.7 mi
Schools provided by the listing agent
- Elementary: River Bend Elem.
- Middle: Central Middle
- High: Parkway Central High
Source: MARIS. This data may not be complete. We recommend contacting the local school district to confirm school assignments for this home.
- $450,5005 bd3 ba2.4k sqft13358 Hobnail Dr, Saint Louis, MO 63146Off Market

- $455,2004 bd3 ba1.7k sqft1604 Creve Coeur Mill Rd, Saint Louis, MO 63146Off Market
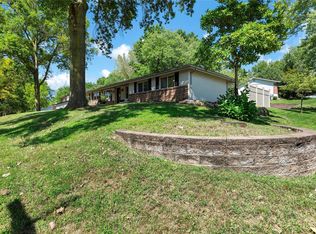
- $--3 bd2 ba1.6k sqft13355 Hobnail Dr, Saint Louis, MO 63146Sold
- $488,3005 bd2 ba2.6k sqft13352 Hobnail Dr, Saint Louis, MO 63146Off Market
- $--3 bd3 ba3k sqft13403 Terra Vista Dr, Saint Louis, MO 63146Sold
- $298,1003 bd2 ba1.8k sqft1616 Creve Coeur Mill Rd, Saint Louis, MO 63146Off Market
- $498,9004 bd2 ba1.9k sqft13343 Hobnail Dr, Saint Louis, MO 63146Off Market
- $462,8002 bd3 ba1.4k sqft13411 Terra Vista Dr, Saint Louis, MO 63146Off Market
A local agent can set up tours, give advice and negotiate with sellers.
Similar homes
- $475,0003 bd3 ba1.1k sqft1559 Creve Coeur Mill Rd, Saint Louis, MO 63146For Sale

 MLS ID #26012732, Katie McLaughlin, Dielmann Sotheby's International Realty. MARIS
 - $369,9004 bd3 ba2k sqft1646 Tina Terrace Dr, Saint Louis, MO 63146For Sale
 MLS ID #11878294, Gloria Lu, Your Home Sold Guaranteed Realty. My State MLS
 - $415,0003 bd2 ba1.4k sqft7 Greymore Dr, Chesterfield, MO 63017For Sale
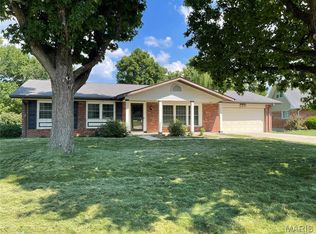 MLS ID #26050063, VICKY S Crist, R Towne Real Estate, LLC. MARIS
 - $--3 bd3 ba1.9k sqft628 Woodstream Dr, Saint Charles, MO 63304Auction
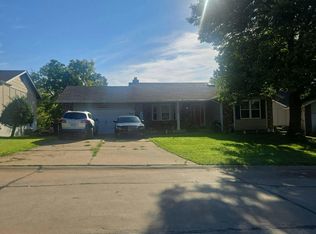 Auction.com 2
 - $369,9003 bd3 ba1.4k sqft31 Graeler Dr, Saint Louis, MO 63146For SaleMLS ID #26050062, Amparo Lopez, Coldwell Banker Realty - Gundaker. MARIS
- $499,0004 bd3 ba3.2k sqft207 Renaldo Dr, Chesterfield, MO 63017For SaleMLS ID #26031680, Ben Lytle, Opendoor Brokerage LLC. MARIS
- $449,0004 bd3 ba2.6k sqft9136 Pardee Spur, Saint Louis, MO 63126For SaleMLS ID #26054137, Kevin L Barnett, Redfin Corporation. MARIS
- $365,0004 bd3 ba1.9k sqft2215 Graystone Dr, Saint Charles, MO 63303For SaleMLS ID #26045954, Tim Prinkey, Alexander Realty Inc. MARIS
- $--3 bd2 ba1.6k sqft532 Harvest Dr, Saint Charles, MO 63304AuctionAuction.com 2
- $479,9004 bd2 ba2.1k sqft7722 Devonshire Ave, Saint Louis, MO 63119For SaleMLS ID #26048795, Susan Steiner, Coldwell Banker Realty - Gundaker. MARIS
- $475,0004 bd3 ba2.7k sqft638 Old Ballwin Rd, Ballwin, MO 63021For SaleMLS ID #26040079, Lisa Schauwecker, Berkshire Hathaway HomeServices Select Properties. MARIS
- $294,9005 bd3 ba2.2k sqft3356 San Sevilla Ct, Bridgeton, MO 63044For SaleMLS ID #26054182, Emmy Crawford, Coldwell Banker Realty - Gundaker. MARIS
- $460,0004 bd3 ba3.2k sqft6 Deer Creek Dr, O'Fallon, MO 63366For SaleMLS ID #26043765, Nicholas J Huscroft, Chosen Realty, LLC. MARIS
- $285,0003 bd2 ba1.2k sqft12925 Fernway Ln, Saint Louis, MO 63141For SaleMLS ID #26033652, Rose Becker-Moore, Coldwell Banker Realty - Gundaker West Regional. MARIS
- $420,0004 bd3 ba2k sqft737 Country Heights Ct, Ballwin, MO 63021For SaleMLS ID #26046146, Colleen M Lawler, Coldwell Banker Realty - Gundaker West Regional. MARIS
- $--4 bd3 ba1.8k sqft3070 Harness Dr, Florissant, MO 63033AuctionServiceLink Auction
- $319,0003 bd3 ba1.8k sqft4241 Golden Wheat Dr, Saint Charles, MO 63304For SaleMLS ID #26051369, Mark & Neil Gellman, EXP Realty, LLC. MARIS
- $--4 bd3 ba1.9k sqft12922 Covington Gardens Dr, Saint Louis, MO 63138AuctionAuction.com 1
- $580,0004 bd3 ba2.5k sqft2517 Trossock Ln, Saint Louis, MO 63122For SaleMLS ID #26037229, Kim A Anderson, Berkshire Hathaway HomeServices Select Properties. MARIS
- $535,0004 bd4 ba2.4k sqft10304 Grant Forest Ln, Saint Louis, MO 63123For SaleMLS ID #26050832, Nikki N Barnes, Coldwell Banker Realty - Gundaker. MARIS
