Beautiful ranch in Riverwood Estates! Sitting across from peaceful wooded area & backing to common ground this home offers a quiet setting in a convenient location. With a covered front porch and lovely deck you have your choice of areas to enjoy the beauty. As you walk in the front door you are greeted with amazing wood floors in the family room & formal dining area. The kitchen has unique custom cabinets with beautiful glass doors and a ceramic tile floor. Main floor laundry is just off kitchen & leads to garage. Primary bedroom has a gorgeous large private bath with a soaking tub and shower 7 walk-in closet. The other 2 bedrooms have ample space and the Family room has a gas fireplace. The lower level is breath taking with a family room, wet bar, bedroom and luxurious bath. The walk out from downstairs takes you to a private patio. Home borders on wooded area & back yard offers quiet seclusion Refrigerators, washer & dryer can stay
Active
Listed by: Narrative Real Estate • Tracy R Adams • 314-324-3654
$325,000
71 Riverwood Estates Blvd, Florissant, MO 63031
4beds
2,818sqft
Single Family Residence
Built in 1982
10,454 Square Feet Lot
$-- Zestimate®
$115/sqft
$21/mo HOA
What's special
Covered front porchMain floor laundryLovely deck
- 17 hours
- 145
- 5
Zillow last checked:
Listing updated:
Listed by:
Tracy R Adams 314-324-3654,
Narrative Real Estate
Source: MARIS,MLS#: 26052942 Originating MLS: St. Louis Association of REALTORS
Originating MLS: St. Louis Association of REALTORSFacts & features
Interior
Bedrooms & bathrooms
- Bedrooms: 4
- Bathrooms: 3
- Full bathrooms: 3
- Main level bathrooms: 2
- Main level bedrooms: 3
Primary bedroom
- Description: Walk in closet
- Features: Floor Covering: Carpeting
- Level: Main
- Area: 260
- Dimensions: 13x20
Bedroom 2
- Features: Floor Covering: Carpeting
- Level: Main
- Area: 109
- Dimensions: 10.9x10
Bedroom 3
- Features: Floor Covering: Carpeting
- Level: Main
- Area: 110
- Dimensions: 10x11
Bedroom 4
- Features: Floor Covering: Carpeting
- Level: Lower
- Area: 184.44
- Dimensions: 11.6x15.9
Primary bathroom
- Description: Separate bath and shower, double vanity
- Features: Floor Covering: Ceramic Tile
- Level: Main
Bathroom 2
- Level: Main
Bathroom 3
- Description: Full shower & bath combo
- Level: Lower
- Area: 144
- Dimensions: 12x12
Dining room
- Features: Floor Covering: Wood
- Level: Main
- Area: 132
- Dimensions: 12x11
Family room
- Description: Beautiful gas fireplace with custom mantle and wood trim
- Features: Floor Covering: Wood
- Level: Main
- Area: 300
- Dimensions: 15x20
Kitchen
- Description: Custom cabinets with glass fronts, custom tile counters
- Features: Floor Covering: Ceramic Tile
- Level: Main
Recreation room
- Description: Large finished rec area with wet bar
- Features: Floor Covering: Carpeting
- Level: Lower
Storage
- Description: Large finished lower level closet & additional storage in unfinished area
- Level: Basement
- Area: 71.1
- Dimensions: 7.9x9
Heating
- Forced Air
Cooling
- Central Air
Appliances
- Included: Electric Cooktop
Features
- Crown Molding, Eat-in Kitchen, Separate Dining, Soaking Tub, Tile Counters, Walk-In Closet(s), Wet Bar
- Flooring: Carpet, Ceramic Tile, Wood
- Doors: Storm Door(s)
- Windows: Double Pane Windows
- Basement: Partially Finished,Walk-Out Access
- Number of fireplaces: 1
- Fireplace features: Gas, Living Room
Interior area
- Total structure area: 2,818
- Total interior livable area: 2,818 sqft
- Finished area above ground: 1,618
- Finished area below ground: 1,200
Property
Parking
- Total spaces: 4
- Parking features: Driveway, Garage, Off Street
- Attached garage spaces: 4
- Has uncovered spaces: Yes
Features
- Levels: One
- Patio & porch: Deck
Lot
- Size: 10,454 Square Feet
- Features: Adjoins Common Ground, Back Yard, Some Trees, Terraced
Details
- Parcel number: 07L230300
- Special conditions: Standard
Construction
Type & style
- Home type: SingleFamily
- Architectural style: Tudor
- Property subtype: Single Family Residence
Materials
- Brick Veneer, Plaster
- Roof: Architectural Shingle
Condition
- Year built: 1982
Details
- Builder name: Mcbride
Utilities & green energy
- Electric: Ameren
- Sewer: Public Sewer
- Water: Public
- Utilities for property: Cable Available, Electricity Connected, Natural Gas Connected, Sewer Connected, Water Connected
Community & HOA
Community
- Features: Sidewalks
- Security: Security System
- Subdivision: Riverwood Estates
HOA
- Has HOA: Yes
- Amenities included: Common Ground
- Services included: Common Area Maintenance
- HOA fee: $250 annually
- HOA name: Riverwood Estates Homeowners Association
Location
- Region: Florissant
Financial & listing details
- Price per square foot: $115/sqft
- Tax assessed value: $282,700
- Annual tax amount: $3,757
- Date on market: 8/28/2026
- Listing terms: Cash,Conventional,FHA,VA Loan
- Electric utility on property: Yes
Estimated market value
Not available
Estimated sales range
Not available
Not available
Price history
| Date | Event | Price |
|---|---|---|
| 8/28/2026 | Listed for sale | $325,000$115/sqft |
Source:  MARIS #26052942 Report a problem MARIS #26052942 Report a problem | ||
| 11/16/1999 | Sold | -- |
Source: Public Record Report a problem | ||
Public tax history
| Year | Property taxes | Tax assessment |
|---|---|---|
| 2025 | $3,757 -0.9% | $53,710 +14.3% |
| 2024 | $3,790 -1.2% | $46,990 |
| 2023 | $3,838 +4.6% | $46,990 +17% |
| 2022 | $3,670 +1.7% | $40,160 |
| 2021 | $3,608 +6% | $40,160 +13.3% |
| 2020 | $3,404 +3.8% | $35,460 |
| 2019 | $3,280 | $35,460 +10.4% |
| 2018 | $3,280 | $32,130 |
| 2017 | $3,280 +0.4% | $32,130 +9.6% |
| 2016 | $3,266 +8.5% | $29,320 |
| 2015 | $3,010 | $29,320 -4.3% |
| 2014 | $3,010 -0.7% | $30,630 |
| 2013 | $3,032 | $30,630 -17.2% |
| 2012 | -- | $36,980 |
| 2011 | -- | $36,980 -3% |
| 2010 | $3,612 +3.1% | $38,130 |
| 2009 | $3,502 -4.7% | $38,130 -15% |
| 2008 | $3,675 +15.8% | $44,860 |
| 2007 | $3,174 | $44,860 +21.3% |
| 2006 | $3,174 +3% | $36,990 |
| 2005 | $3,083 +24.2% | $36,990 +13.9% |
| 2003 | $2,482 +4.2% | $32,470 -2.3% |
| 2002 | $2,382 +26.1% | $33,250 |
| 2001 | $1,890 | $33,250 |
Find assessor info on the county website
Monthly payment
Est. payment
Payment breakdown
Explore the cost of this home by adjusting the details. Changes won't be saved.Climate risks
Neighborhood: 63031
Nearby schools
Schools provided by the listing agent
- Elementary: Russell Elem.
- Middle: West Middle
- High: Hazelwood West High
Source: MARIS. This data may not be complete. We recommend contacting the local school district to confirm school assignments for this home.

Similar homes
- $295,0004 bd4 ba1.5k sqft2113 Dettmer Pl, Florissant, MO 63031For Sale
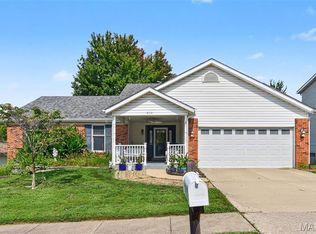
 MLS ID #26048165, Jason M Camenzind, Coldwell Banker Realty - Gundaker. MARIS
 - $249,0004 bd2 ba1.7k sqft2125 Crane Dr, Florissant, MO 63031For Sale
 MLS ID #26053826, Tatiana Zagorovski, Real Broker LLC. MARIS
 - $300,0004 bd3 ba3.5k sqft749 Chatelet Woods Dr, Saint Louis, MO 63135For Sale
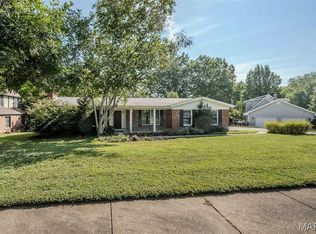 MLS ID #26054096, Heather D Brewer, Coldwell Banker Realty - Gundaker. MARIS
 - $340,0004 bd2 ba2.5k sqft14 Connie Dr, Saint Charles, MO 63301For Sale
 MLS ID #26054250, Nancy S Jordan, Meyer Real Estate. MARIS
 - $439,9004 bd4 ba3.3k sqft59 Charbonier Bluffs Dr, Florissant, MO 63031For SaleMLS ID #26028048, Wilson Truong, Vinh Son Realty, LLC. MARIS
- $399,0004 bd3 ba2.6k sqft1148 Black Forest Dr, Saint Charles, MO 63301For SaleMLS ID #26037846, Mark & Neil Gellman, EXP Realty, LLC. MARIS
- $335,0003 bd2 ba1.5k sqft120 S Duchesne Dr, Saint Charles, MO 63301For SaleMLS ID #26054670, Angie M Hummel, Nettwork Global. MARIS
- $255,0003 bd2 ba1.4k sqft738 Charbonier Rd, Florissant, MO 63031For SaleMLS ID #26033650, Rose Becker-Moore, Coldwell Banker Realty - Gundaker West Regional. MARIS
- $375,0004 bd4 ba2.6k sqft15452 Jost Main St, Florissant, MO 63034For SaleMLS ID #26050889, Antoinette Austin, Regal Realty, Inc.. MARIS
- $250,0004 bd3 ba1.6k sqft844 Townhouse Ln, Hazelwood, MO 63042For SaleMLS ID #26051507, Robert Salmons, Entera Realty, LLC. MARIS
- $299,9004 bd3 ba1.9k sqft5432 Trailbend Dr, Florissant, MO 63033For SaleMLS ID #26052465, Bryan Cooley, Cooley Housing LC. MARIS
- $319,0003 bd3 ba1.8k sqft4241 Golden Wheat Dr, Saint Charles, MO 63304For SaleMLS ID #26051369, Mark & Neil Gellman, EXP Realty, LLC. MARIS
- $294,9006 bd3 ba1.4k sqft12751 Broadridge Ln, Florissant, MO 63033For SaleMLS ID #26019773, Robert E Puryear, United Realty Co.. MARIS
- $268,0004 bd4 ba2.8k sqft4162 Bugle Bend Dr, Florissant, MO 63034For SaleMLS ID #26033923, Julie M Smith, Tarrant and Harman Real Estate and Auction Co. MARIS
