Fall in love with this beautiful 5-bedroom, 3-bathroom Glendale ranch! Situated on a large .3 acre lot just a short walk from North Glendale Elementary, this home features over 2400 square feet of pristine living space, a fully updated gourmet kitchen and an expansive great room - perfectly designed for effortless daily living and grand entertaining. Watch the kids play in the fully-fenced, level backyard while relaxing on the covered deck (or even right from the kitchen sink!). Three full bathrooms make getting ready easy for the whole crew! Now that you know 800 E Essex Ave has it all, come see it!
Active under contract
Listed by: Kirkwood Real Estate • Brian McClain • 314-805-0309
$550,000
800 E Essex Ave, Saint Louis, MO 63122
5beds
2,455sqft
Single Family Residence
Built in 1965
0.3 Acres Lot
$549,000 Zestimate®
$224/sqft
$-- HOA
What's special
Fully-fenced level backyardExpansive great roomCovered deckFully updated gourmet kitchen
- 32 days
- 1,572
- 70
Zillow last checked:
Listing updated:
Listed by:
Brian McClain 314-805-0309,
Kirkwood Real Estate
Source: MARIS,MLS#: 26048099 Originating MLS: St. Louis Association of REALTORS
Originating MLS: St. Louis Association of REALTORSFacts & features
Interior
Bedrooms & bathrooms
- Bedrooms: 5
- Bathrooms: 3
- Full bathrooms: 3
- Main level bathrooms: 2
- Main level bedrooms: 2
Heating
- Forced Air, Natural Gas, Zoned
Cooling
- Central Air, Zoned
Features
- Breakfast Bar, Cathedral Ceiling(s), Pantry, Solid Surface Countertop(s)
- Flooring: Carpet, Wood
- Windows: Double Pane Windows, Plantation Shutters
- Basement: Finished,Storage Space,Sump Pump,Walk-Out Access
- Has fireplace: No
Interior area
- Total structure area: 2,455
- Total interior livable area: 2,455 sqft
- Finished area above ground: 1,592
- Finished area below ground: 863
Video & virtual tour
Property
Features
- Levels: Multi/Split
- Patio & porch: Front Porch, Patio, Rear Porch
- Exterior features: Balcony, Private Yard
- Fencing: Back Yard,Fenced
Lot
- Size: 0.3 Acres
- Dimensions: 90 x 145
- Features: Back Yard, Front Yard, Landscaped, Level
Details
- Parcel number: 23M620441
- Special conditions: Standard
Construction
Type & style
- Home type: SingleFamily
- Architectural style: Ranch,Split Level
- Property subtype: Single Family Residence
Materials
- Brick Veneer, Vinyl Siding
- Foundation: Concrete Perimeter
- Roof: Architectural Shingle
Condition
- Updated/Remodeled
- New construction: No
- Year built: 1965
Utilities & green energy
- Electric: Ameren
- Sewer: Public Sewer
- Water: Public
Community & HOA
Community
- Subdivision: Koester
HOA
- Has HOA: No
Location
- Region: Saint Louis
Financial & listing details
- Price per square foot: $224/sqft
- Tax assessed value: $502,000
- Annual tax amount: $4,419
- Date on market: 7/31/2026
- Cumulative days on market: 32 days
- Listing terms: Cash,Conventional
- Road surface type: Asphalt, Concrete
Estimated market value
$549,000
$522,000 - $576,000
$4,230/mo
Price history
| Date | Event | Price |
|---|---|---|
| 8/15/2026 | Contingent | $550,000$224/sqft |
Source:  MARIS #26048099 Report a problem MARIS #26048099 Report a problem | ||
| 7/31/2026 | Listed for sale | $550,000+73.5%$224/sqft |
Source: MARIS #26048099 Report a problem | ||
| 7/11/2019 | Sold | -- |
Source: MARIS #19030458 Report a problem | ||
| 6/24/2019 | Pending sale | $317,000$129/sqft |
Source: Janet McAfee Inc. #19030458 Report a problem | ||
| 5/26/2019 | Price change | $317,000-9.4%$129/sqft |
Source: Janet McAfee Inc. #19030458 Report a problem | ||
| 5/9/2019 | Price change | $349,999-6.7%$143/sqft |
Source: Janet McAfee Inc. #19030458 Report a problem | ||
| 4/25/2019 | Listed for sale | $375,000$153/sqft |
Source: Janet McAfee Inc. #19030458 Report a problem | ||
| 5/23/2005 | Sold | -- |
Source: Public Record Report a problem | ||
Public tax history
| Year | Property taxes | Tax assessment |
|---|---|---|
| 2025 | $4,419 -0.5% | $95,380 +40.3% |
| 2024 | $4,440 +1.5% | $68,000 |
| 2023 | $4,374 +4.2% | $68,000 +11.8% |
| 2022 | $4,200 +1.4% | $60,840 |
| 2021 | $4,141 -5.7% | $60,840 -1.4% |
| 2020 | $4,391 -4% | $61,710 |
| 2019 | $4,576 +0.6% | $61,710 +9.4% |
| 2018 | $4,548 +4% | $56,390 |
| 2017 | $4,371 -0.8% | $56,390 +42.9% |
| 2016 | $4,404 +43.8% | $39,460 |
| 2015 | $3,062 | $39,460 +14% |
| 2014 | $3,062 +16.6% | $34,620 |
| 2013 | $2,625 | $34,620 -4.3% |
| 2012 | -- | $36,180 |
| 2011 | -- | $36,180 -3.6% |
| 2010 | $2,666 +5.3% | $37,530 |
| 2009 | $2,532 -10.1% | $37,530 -10.6% |
| 2008 | $2,818 +13.8% | $41,990 |
| 2007 | $2,476 | $41,990 +15.7% |
| 2006 | $2,476 +4.6% | $36,290 |
| 2005 | $2,368 +45.5% | $36,290 +24.8% |
| 2003 | $1,627 -2.1% | $29,090 +17.7% |
| 2002 | $1,662 +4.7% | $24,710 |
| 2001 | $1,587 | $24,710 |
Find assessor info on the county website
Monthly payment
Est. payment
Payment breakdown
Explore the cost of this home by adjusting the details. Changes won't be saved.Climate risks
Neighborhood: 63122
Nearby schools
Schools provided by the listing agent
- Elementary: North Glendale Elem.
- Middle: Nipher Middle
- High: Kirkwood Sr. High
Source: MARIS. This data may not be complete. We recommend contacting the local school district to confirm school assignments for this home.

Similar homes
- $465,0004 bd3 ba2k sqft900 Dwyer Ave, Saint Louis, MO 63122For Sale
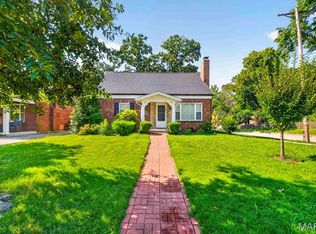
 MLS ID #26049247, Stayce R Mayfield, Redfin Corporation. MARIS
 - $699,9004 bd2 ba2.6k sqft703 Edwin Ave, Saint Louis, MO 63122For Sale
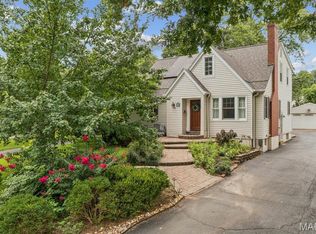 MLS ID #26049149, Dawn Griffin, EXP Realty, LLC. MARIS
 - $550,0004 bd4 ba3.1k sqft13116 Huntercreek Ridge Rd, Saint Louis, MO 63131For Sale
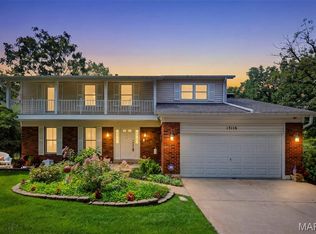 MLS ID #26050736, Courtney J Callahan, Keller Williams Chesterfield. MARIS
 - $550,0004 bd3 ba2.5k sqft9145 Missy Ct, Saint Louis, MO 63123For Sale
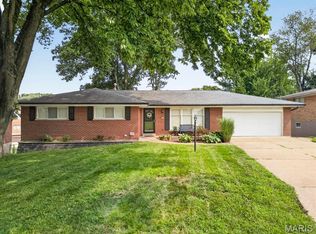 MLS ID #26050895, Sally M Harris, Berkshire Hathaway HomeServices Select Properties. MARIS
 - $580,0005 bd3 ba2.9k sqft1 Oakland Hills Dr, Chesterfield, MO 63017For SaleMLS ID #26051896, Amy C Copeland, Blondin Group, Inc. MARIS
- $535,0004 bd4 ba2.4k sqft10304 Grant Forest Ln, Saint Louis, MO 63123For SaleMLS ID #26050832, Nikki N Barnes, Coldwell Banker Realty - Gundaker. MARIS
- $545,0004 bd2 ba1.9k sqft457 Catalina Ave, Saint Louis, MO 63119For SaleMLS ID #26045805, Andrew W Dielmann, Dielmann Sotheby's International Realty. MARIS
- $555,0003 bd3 ba2.8k sqft1444 Ronald Dr, Saint Louis, MO 63119For SaleMLS ID #26040922, Kat S Johnson, EXP Realty, LLC. MARIS
- $680,0003 bd3 ba2.8k sqft1435 Andrew Dr, Saint Louis, MO 63122For SaleMLS ID #26043791, Jennifer W Cox, Worth Clark Realty. MARIS
- $540,0004 bd3 ba2.6k sqft14529 Brittania Dr, Chesterfield, MO 63017For SaleMLS ID #25069195, Brittany N Peterson, Worth Clark Realty. MARIS
- $365,0003 bd1 ba1.3k sqft816 Barby Ln, Saint Louis, MO 63122For SaleMLS ID #26054746, Mark E Sasser, Keller Williams Realty St. Louis. MARIS
- $559,0003 bd2 ba1.9k sqft1346 Cherry Glen Ct, Chesterfield, MO 63017For SaleMLS ID #26054596, Elizabeth Henderson, Coldwell Banker Realty - Gundaker West Regional. MARIS
- $545,0005 bd4 ba3.6k sqft343 Ridge Trail Dr, Chesterfield, MO 63017For SaleMLS ID #26037570, Jason D Cooper, Compass Realty Group. MARIS
- $385,0004 bd3 ba2.2k sqft141 Meadowlark Dr, Saint Louis, MO 63146For SaleMLS ID #26055627, Melissa M Stacks, Berkshire Hathaway HomeServices Select Properties. MARIS
- $539,0003 bd3 ba2.8k sqft15250 Kingsman Cir, Chesterfield, MO 63017For SaleMLS ID #26054457, Aaron Wilson, Avenue Real Estate Group. MARIS
- $675,0005 bd4 ba3.3k sqft184 Gunston Hall Ct, Chesterfield, MO 63017For SaleMLS ID #26055713, Suzanne M Matyiko, ReeceNichols Real Estate. MARIS
- $559,0005 bd4 ba3.1k sqft16957 Kingstowne Place Dr, Ballwin, MO 63011For SaleMLS ID #26051941, Justin M Taylor, The Agency. MARIS
- $430,0004 bd3 ba3k sqft5400 Casa Royale Dr, Saint Louis, MO 63129For SaleMLS ID #26047624, Mark & Neil Gellman, EXP Realty, LLC. MARIS
- $450,0003 bd3 ba2.6k sqft10050 Kalinda Ln, Saint Louis, MO 63128For SaleMLS ID #26025658, Jim Potterfield, RE/MAX Results. MARIS
- $475,0004 bd3 ba2.5k sqft954 Chartrand Dr, Ballwin, MO 63011For SaleMLS ID #26047413, Cheryl Johnson, Johnson Realty, Inc. MARIS
