Exceptional ranch home perfectly situated at the end of a quiet cul-de-sac and nestled on a beautiful park-like yard filled with lovely garden beds and mature trees. The landscape attracts numerous birds and even the occasional deer, creating a peaceful and private paradise. Enjoy a wonderful neighborhood full of friends enjoying all the amenities Kirkwood has to offer, including the Greentree Festival, the 4th of July Celebrations, Kirkwood Park, Pool and Rec Center, and more! The home is conveniently located near a variety of restaurants, entertainment venues, and ample shopping options. Greeted by exceptional curb appeal, featuring a new concrete drive and walkway enhanced by a vibrant garden pond, complete with an integrated waterfall and an abundance of lush, layered foliage. Enter to find a meticulous interior boasting an open living area with large windows that fill the space with natural light and wonderful views. Gleaming wood floors, neutral tones, and white woodwork create an inviting atmosphere. The living room, dining area, and kitchen flow seamlessly together, making it perfect for gathering with friends... both indoors and outdoors! The dining room's sliding doors lead to a wonderful deck overlooking the park-like yard, making it the ideal spot for outdoor entertaining or simply enjoying a peaceful moment to yourself. The well-appointed kitchen features attractive cabinetry, a glass tile backsplash, granite counters, and large travertine tile flooring. The kitchen window even serves as a convenient serving window when hosting guests on the deck! The three main floor bedrooms are nice in size and served by the updated hall bath. Additional living space is found in the walkout lower level, offering great space for a family/rec room, home office, or play area... You decide! Plenty of storage space is available in the unfinished lower level, as well as the 1-car attached garage. This is truly a special home, meticulously cared for inside and out!
Pending
Listed by: Keller Williams Realty St. Louis • Mark E Sasser • 314-614-4644
$365,000
816 Barby Ln, Saint Louis, MO 63122
3beds
1,367sqft
Single Family Residence
Built in 1954
0.31 Acres Lot
$-- Zestimate®
$267/sqft
$-- HOA
What's special
Updated hall bathGranite countersWell-appointed kitchenMeticulous interiorExceptional curb appealGleaming wood floorsLovely garden beds
- 56 days
- 33
- 0
Likely to sell faster than
Zillow last checked:
Listing updated:
Listed by:
Mark E Sasser 314-614-4644,
Keller Williams Realty St. Louis,
Becci J Lauber Sasser 314-566-0297,
Keller Williams Realty St. Louis
Source: MARIS,MLS#: 26054746 Originating MLS: St. Louis Association of REALTORS
Originating MLS: St. Louis Association of REALTORSFacts & features
Interior
Bedrooms & bathrooms
- Bedrooms: 3
- Bathrooms: 1
- Full bathrooms: 1
- Main level bathrooms: 1
- Main level bedrooms: 3
Primary bedroom
- Features: Floor Covering: Wood
- Level: Main
- Area: 156
- Dimensions: 13x12
Bedroom 2
- Features: Floor Covering: Wood
- Level: Main
- Area: 120
- Dimensions: 12x10
Bedroom 3
- Features: Floor Covering: Wood
- Level: Main
- Area: 90
- Dimensions: 10x9
Dining room
- Features: Floor Covering: Wood
- Level: Main
- Area: 99
- Dimensions: 11x9
Family room
- Features: Floor Covering: Laminate
- Level: Lower
- Area: 209
- Dimensions: 19x11
Kitchen
- Features: Floor Covering: Other
- Level: Main
- Area: 96
- Dimensions: 12x8
Living room
- Features: Floor Covering: Wood
- Level: Main
- Area: 192
- Dimensions: 16x12
Recreation room
- Features: Floor Covering: Laminate
- Level: Lower
- Area: 198
- Dimensions: 18x11
Heating
- Forced Air, Natural Gas
Cooling
- Central Air, Electric
Appliances
- Included: Dishwasher, Disposal, Microwave, Gas Range, Refrigerator, Gas Water Heater
Features
- Ceiling Fan(s), Granite Counters, Separate Dining, Workshop/Hobby Area
- Flooring: Hardwood, Tile
- Doors: Panel Door(s)
- Windows: Insulated Windows
- Basement: Partially Finished,Full,Walk-Out Access
- Has fireplace: No
Interior area
- Total structure area: 1,367
- Total interior livable area: 1,367 sqft
- Finished area above ground: 960
- Finished area below ground: 407
Property
Parking
- Total spaces: 1
- Parking features: Garage, Garage Door Opener, Oversized
- Attached garage spaces: 1
Features
- Levels: One
- Patio & porch: Deck, Patio
- Exterior features: Garden, Private Yard, Water Garden
- Fencing: Back Yard,Fenced
Lot
- Size: 0.31 Acres
- Features: Cul-De-Sac
Details
- Parcel number: 24N130133
- Special conditions: Standard
Construction
Type & style
- Home type: SingleFamily
- Architectural style: Traditional
- Property subtype: Single Family Residence
Materials
- Other
- Foundation: Concrete Perimeter
Condition
- Year built: 1954
Utilities & green energy
- Electric: Other
- Sewer: Public Sewer
- Water: Public
- Utilities for property: Electricity Connected, Natural Gas Connected, Sewer Connected, Water Connected
Community & HOA
Community
- Security: Smoke Detector(s)
- Subdivision: Robindale
HOA
- Has HOA: No
Location
- Region: Saint Louis
Financial & listing details
- Price per square foot: $267/sqft
- Tax assessed value: $268,600
- Annual tax amount: $2,827
- Date on market: 8/26/2026
- Cumulative days on market: 56 days
- Listing terms: Cash,Conventional
- Ownership: Private
- Electric utility on property: Yes
Estimated market value
Not available
Estimated sales range
Not available
Not available
Price history
| Date | Event | Price |
|---|---|---|
| 9/5/2026 | Pending sale | $365,000$267/sqft |
Source:  MARIS #26054746 Report a problem MARIS #26054746 Report a problem | ||
| 8/26/2026 | Listed for sale | $365,000+192.2%$267/sqft |
Source: MARIS #26054746 Report a problem | ||
| 9/11/2013 | Sold | -- |
Source: MARIS #13039865 Report a problem | ||
| 7/17/2013 | Listed for sale | $124,900$91/sqft |
Source: RE/MAX BEST CHOICE #13039865 Report a problem | ||
| 3/18/2013 | Sold | -- |
Source: Public Record Report a problem | ||
Public tax history
| Year | Property taxes | Tax assessment |
|---|---|---|
| 2025 | $2,827 -2% | $51,030 +11.1% |
| 2024 | $2,886 +1.6% | $45,920 |
| 2023 | $2,841 +2.4% | $45,920 +9.8% |
| 2022 | $2,774 +1.3% | $41,820 |
| 2021 | $2,737 +8.9% | $41,820 +13.4% |
| 2020 | $2,513 -3% | $36,880 |
| 2019 | $2,591 | $36,880 +10.2% |
| 2018 | $2,591 | $33,480 |
| 2017 | $2,591 +0.1% | $33,480 +0.2% |
| 2016 | $2,587 +1% | $33,420 |
| 2015 | $2,563 | $33,420 +10.1% |
| 2014 | $2,563 +8.1% | $30,360 |
| 2013 | $2,370 | $30,360 +6.4% |
| 2012 | -- | $28,540 |
| 2011 | -- | $28,540 +8.4% |
| 2010 | $1,932 +4.4% | $26,320 |
| 2009 | $1,850 -14.9% | $26,320 -16.2% |
| 2008 | $2,174 +18.7% | $31,390 |
| 2007 | $1,831 | $31,390 +16.6% |
| 2006 | $1,831 +4.5% | $26,910 |
| 2005 | $1,752 | $26,910 +14.9% |
| 2003 | -- | $23,430 +15.5% |
| 2002 | $1,424 +27.6% | $20,280 |
| 2001 | $1,116 | $20,280 |
Find assessor info on the county website
Monthly payment
Est. payment
Payment breakdown
Explore the cost of this home by adjusting the details. Changes won't be saved.Climate risks
Neighborhood: 63122
Nearby schools
Schools provided by the listing agent
- Elementary: George R. Robinson Elem.
- Middle: Nipher Middle
- High: Kirkwood Sr. High
Source: MARIS. This data may not be complete. We recommend contacting the local school district to confirm school assignments for this home.
Similar homes
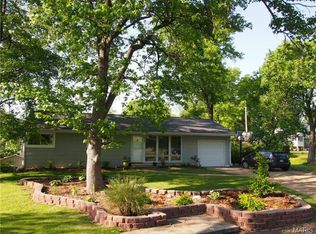
- $389,9003 bd2 ba1.6k sqft724 Fieldcrest Dr, Saint Louis, MO 63126For Sale
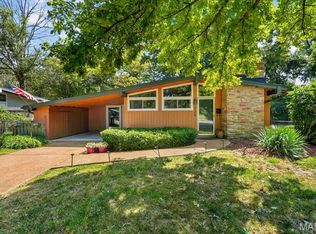
 MLS ID #26049642, Ron G Oberkirsch, Berkshire Hathaway HomeServices Select Properties. MARIS
 - $350,0003 bd3 ba1.6k sqft9854 E Concord Rd, Saint Louis, MO 63128For Sale
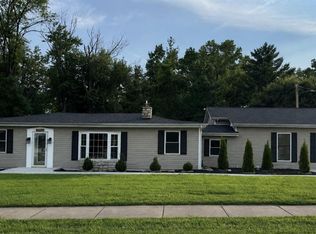 MLS ID #26049271, Shpresa Kurti, The Hermann London Group LLC. MARIS
 - $374,0003 bd2 ba1.5k sqft1036 Orchard Lakes Dr, Saint Louis, MO 63146For Sale
 MLS ID #26043012, David E Wolf, Rocklin Realty LLC. MARIS
 - $324,9002 bd2 ba1.2k sqft125 E Frisco Ave, Saint Louis, MO 63119For Sale
 MLS ID #26064709, Mark & Neil Gellman, EXP Realty, LLC. MARIS
 - $410,0003 bd2 ba1.6k sqft11957 Rocky Dr, Saint Louis, MO 63141For SaleMLS ID #26063960, Tim Antrobus, Keller Williams Chesterfield. MARIS
- $365,0003 bd2 ba1.3k sqft7407 Commonwealth Ave, Saint Louis, MO 63143For SaleMLS ID #26064628, Dan Brassil, RedKey Realty Leaders Circa. MARIS
- $345,0003 bd2 ba1.5k sqft8418 Rosalie Ave, Saint Louis, MO 63144For SaleMLS ID #26062470, Kathleen A Lovett, Janet McAfee Inc.. MARIS
- $338,0003 bd2 ba1k sqft1320 Fenton Hills Rd, Fenton, MO 63026For SaleMLS ID #25077510, Cheryl R Carosone, Campbell House & Home. MARIS
- $385,0003 bd2 ba1.1k sqft309 Clark Ave, Saint Louis, MO 63119For SaleMLS ID #26063363, Sara Cook, Keller Williams Realty St. Louis. MARIS
- $390,0003 bd3 ba1.7k sqft1112 Trieste Dr, Saint Louis, MO 63146For SaleMLS ID #26052191, Melanie Claborn, EXP Realty, LLC. MARIS
- $390,0004 bd3 ba1.9k sqft417 Nottingham Dr, Ballwin, MO 63011For SaleMLS ID #26059444, Jan T Woods, Coldwell Banker Realty - Gundaker. MARIS
- $310,0002 bd2 ba1k sqft336 N Harrison Ave, Saint Louis, MO 63122For SaleMLS ID #26038019, Susan Holden, Janet McAfee Inc.. MARIS
- $299,0003 bd2 ba1.3k sqft9256 Coral Dr, Saint Louis, MO 63123For SaleMLS ID #26059189, Maureen A Wiehage, Keller Williams Realty St. Louis. MARIS
- $374,9005 bd3 ba1.9k sqft10 Montauk Dr, Saint Louis, MO 63146For SaleMLS ID #26059581, Dustin C Hoog, EXP Realty, LLC. MARIS
- $349,9003 bd2 ba1.4k sqft9 Lori Cir, Maryland Heights, MO 63043For SaleMLS ID #26049917, Jie Shen, Shenstone Realty Inc.. MARIS
- $380,0004 bd2 ba1.6k sqft4482 Dantonaire Pl, Saint Louis, MO 63128For SaleMLS ID #26052655, Claudia Hernandez, The Hermann London Group LLC. MARIS
- $310,0003 bd1 ba1.2k sqft262 W Skyline Dr, Ballwin, MO 63011For SaleMLS ID #26054359, Bryan Vancil, Vancil Brothers Realty. MARIS
- $369,0004 bd3 ba2k sqft1419 Appleton Ct, Arnold, MO 63010For SaleMLS ID #26065192, Cynthia L Cann, Nettwork Global. MARIS
- $329,0003 bd3 ba1.7k sqft582 N Laclede Station Rd, Saint Louis, MO 63119For SaleMLS ID #26061930, Sarah J Belmar, Merry Real Estate. MARIS
- $314,9003 bd3 ba1.5k sqft3710 McCausland Ave, Saint Louis, MO 63109For SaleMLS ID #26057754, Sheri J Kelley, Elevate Realty, LLC. MARIS
