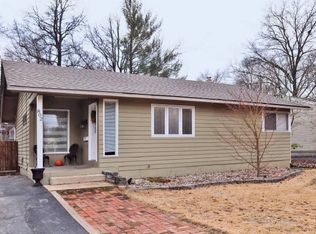
Darling, well cared for home in the heart of Glendale. Updates throughout mixed with the charm of an older home. Built in cabinetry in dining room, panel doors, 2 inch blinds, newer windows, custom shutters and original wood floors. White kitchen cabinets, stainless steel appliances, and solid surface counter tops. Large deck off the kitchen into the spacious fenced back yard. Centrally located just minutes from Manchester Road, or Hwy 44. Easy commute to many locations. Restaurants, schools, city hall, farmers market and shopping easily accessible. Don't miss an opportunity to own a home in Glendale, named the best place to live in Missouri in 2024 by Homesnacks.com
Closed
Zillow last checked:
Listing updated:
Bought with:
Dan Snodgrass, 2004006049
Keller Williams Realty St. Louis
Source: MARIS,MLS#: 24003254 Originating MLS: St. Louis Association of REALTORS
Originating MLS: St. Louis Association of REALTORSPrice history
| Date | Event | Price |
|---|---|---|
| 2/27/2024 | Sold | -- |
Source:  MARIS #24003254 Report a problem MARIS #24003254 Report a problem | ||
| 2/27/2024 | Pending sale | $250,000$244/sqft |
Source: MARIS #24003254 Report a problem | ||
| 1/26/2024 | Contingent | $250,000$244/sqft |
Source: MARIS #24003254 Report a problem | ||
| 1/22/2024 | Listed for sale | $250,000+19.3%$244/sqft |
Source: MARIS #24003254 Report a problem | ||
| 11/3/2017 | Sold | -- |
Source: MARIS #17015353 Report a problem | ||
| 10/10/2017 | Pending sale | $209,500$205/sqft |
Source: Berkshire Hathaway HomeServices Alliance Real Estate #17015353 Report a problem | ||
| 9/22/2017 | Price change | $209,500-0.2%$205/sqft |
Source: Berkshire Hathaway HomeServices Alliance Real Estate #17015353 Report a problem | ||
| 9/8/2017 | Price change | $209,900-2.3%$205/sqft |
Source: Berkshire Hathaway HomeServices Alliance Real Estate #17015353 Report a problem | ||
| 8/16/2017 | Price change | $214,900-2.3%$210/sqft |
Source: Berkshire Hathaway HomeServices Alliance Real Estate #17015353 Report a problem | ||
| 8/5/2017 | Price change | $219,900+10.2%$215/sqft |
Source: Berkshire Hathaway HomeServices Alliance Real Estate #17015353 Report a problem | ||
| 6/26/2017 | Price change | $199,500-2.7%$195/sqft |
Source: Berkshire Hathaway HomeServices Alliance Real Estate #17015353 Report a problem | ||
| 5/13/2017 | Price change | $205,000-2.4%$200/sqft |
Source: Berkshire Hathaway HomeServices Alliance Real Estate #17015353 Report a problem | ||
| 5/2/2017 | Price change | $210,000-4.1%$205/sqft |
Source: Berkshire Hathaway Alliance #17015353 Report a problem | ||
| 4/27/2017 | Price change | $218,900-0.5%$214/sqft |
Source: Berkshire Hathaway Alliance #17015353 Report a problem | ||
| 4/6/2017 | Price change | $219,900-2.2%$215/sqft |
Source: Berkshire Hathaway Alliance #17015353 Report a problem | ||
| 3/24/2017 | Price change | $224,900-1.8%$220/sqft |
Source: Berkshire Hathaway Alliance #17015353 Report a problem | ||
| 3/10/2017 | Listed for sale | $229,000+52.8%$224/sqft |
Source: Berkshire Hathaway Alliance #17015353 Report a problem | ||
| 1/30/2017 | Sold | -- |
Source: Agent Provided Report a problem | ||
| 1/10/2017 | Pending sale | $149,900$146/sqft |
Source: St. Louis Metro Realty #16084768 Report a problem | ||
| 1/2/2017 | Price change | $149,900+0.6%$146/sqft |
Source: St. Louis Metro Realty #16084768 Report a problem | ||
| 9/15/2016 | Price change | $149,000-6.8%$146/sqft |
Source: RealtyNET Mary McBride #16050185 Report a problem | ||
| 8/11/2016 | Listed for sale | $159,900$156/sqft |
Source: RealtyNET Mary McBride #16050185 Report a problem | ||
| 7/25/2016 | Pending sale | $159,900$156/sqft |
Source: RealtyNET Mary McBride #16050185 Report a problem | ||
| 7/15/2016 | Listed for sale | $159,900+34.4%$156/sqft |
Source: RealtyNET Mary McBride #16050185 Report a problem | ||
| 1/25/2016 | Sold | -- |
Source: Public Record Report a problem | ||
| 6/24/2014 | Listing removed | $119,000$116/sqft |
Source: Berkshire Hathaway HomeServices Select Properties #14003946 Report a problem | ||
| 2/4/2014 | Pending sale | $119,000$116/sqft |
Source: Prudential Select Properties #14003946 Report a problem | ||
| 6/29/2001 | Sold | -- |
Source: Public Record Report a problem | ||
| 2/14/2001 | Sold | -- |
Source: Public Record Report a problem | ||
Nearby homes

Get a cash offer in 3 minutes
Find out how much your home could sell for in as little as 3 minutes with a no-obligation cash offer.
Estimated market value
$290,600
