Skip main navigation
Closed
  • Listed by: Lou Realty Group • Caitlin C Goltschman • 314-412-5692
    Bought with: Berkshire Hathaway HomeServices Select Properties
    Price Unknown

    807 E Essex Ave, Saint Louis, MO 63122

    5beds
    2,451sqft
    Single Family Residence
    Built in 1925
    0.29 Acres Lot
    $489,000 Zestimate®
    $--/sqft
    $4,118 Estimated rent

    Home value

    $489,000

    $455,000 - $528,000

    $4,118/mo

    Zestimate® history
    Loading
    Loading...

    Owner options

    List your home for rent

    $4,118/mo

    Rent Zestimate®

    Find your next renter with Zillow Rental Manager. Plus, with online applications, you can quickly screen prospective tenants – for free.

    Learn more

    $4,118/mo

    Rent Zestimate®

    Refinance and save

    Refinancing to a lower rate could help reduce your monthly payments and save thousands over the life of the loan.

    See today's rates

    Explore your selling options

    Work with a Zillow partner agent

    Leverage their expertise and Zillow's premium Showcase listings to get your home seen by more buyers.

    Get started

    List with your own agent

    Get your home in front of millions of buyers by listing it on Zillow.

    Learn how to do it

    Sell it yourself

    Take full control of how buyers see your home on Zillow by listing For Sale by Owner (FSBO).

    List your home

    What's special

    Deck accessPersonal basketball courtGuest roomRec roomHardwood floorsLarge showerSoaking tub
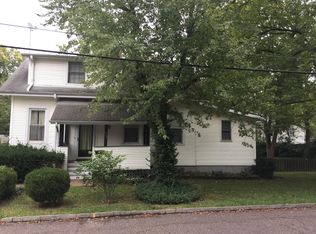
    Built in 1925 & reimagined for today, 807 E Essex is where historic charm meets everyday luxury. This 5 bed, 3 bath bungalow is loaded w/character, starting w/hardwood floors that lead you to a coastal grandma(or granddaughter) kitchen so perfect it would earn an “How fabulous is that?” from Ina herself. Vaulted ceilings, butcher block countertops & shiplap accent wall set the scene for a kitchen that’s both beautiful & functional. The island doubles as a built-in table for casual meals & the sleek cabinetry offers storage for days. Off to the side, a dedicated bar area w/wine fridge is ready for whatever you’re in the mood for; coffee bar, dirty soda station, etc. The 1st floor primary suite is a true Glendale rarity, w/deck access, walk-in closet, hookups for laundry, a soaking tub & large shower. Another bedroom and full bath round out this level. Upstairs makes for the ultimate kids/teen retreat, playroom,guest room and/or office w/not one but 2 add. bedrooms & yet another full bath. Lower level is ready for your special touch, w/potential mother-in-law suite featuring a fifth bedroom & bath. There’s also a rec room w/yet another bar for all your hosting needs. Out back, a spacious deck & patio overlook a huge corner lot ready for the fence of your dreams. Plus, a personal basketball court for impromptu games, one-on-one challenges, or “Horse” showdowns w/neighbor kids. This one’s equal parts history, personality & possibility. Come make it yours! Cheers!

    Zillow last checked:

    Listing updated:

    Listed by:

    Caitlin C Goltschman 314-412-5692,

    Lou Realty Group

    Bought with:

    JoLee A Malkowicz, 2013010314

    Berkshire Hathaway HomeServices Select Properties

    Source: MARIS,MLS#: 25055712MLS LogoOriginating MLS: St. Louis Association of REALTORS

    Facts & features

    Interior

    Bedrooms & bathrooms
    • Bedrooms: 5
    • Bathrooms: 3
    • Full bathrooms: 3
    • Main level bathrooms: 2
    • Main level bedrooms: 2
    Primary bedroom
    • Features: Floor Covering: Carpeting
    • Level: Main
    Bedroom
    • Features: Floor Covering: Carpeting
    • Level: Main
    Bedroom 3
    • Features: Floor Covering: Carpeting
    • Level: Second
    Bedroom 4
    • Features: Floor Covering: Carpeting
    • Level: Second
    Bedroom 5
    • Features: Floor Covering: Carpeting
    • Level: Basement
    Dining room
    • Features: Floor Covering: Wood Engineered
    • Level: Main
    Kitchen
    • Features: Floor Covering: Wood Engineered
    • Level: Main
    Living room
    • Features: Floor Covering: Wood Engineered
    • Level: Main
    Recreation room
    • Features: Floor Covering: Carpeting
    • Level: Basement
    Heating
    • Electric
    Cooling
    • Ceiling Fan(s), Central Air
    Appliances
    • Included: Stainless Steel Appliance(s), Gas Cooktop, Dishwasher, Disposal, Dryer, Microwave, Oven, Range, Range Hood, Refrigerator, Washer, Washer/Dryer Stacked, Water Heater, Tankless Water Heater, Bar Fridge
    • Laundry: Main Level
    Features
    • Bar, Breakfast Bar, Ceiling Fan(s), Double Vanity, Eat-in Kitchen, Granite Counters, High Ceilings, Kitchen Island, Open Floorplan, Pantry, Storage, Tub, Walk-In Closet(s)
    • Flooring: Wood
    • Doors: Storm Door(s)
    • Windows: Aluminum Frames, Insulated Windows, Window Treatments
    • Basement: Concrete,Partially Finished,Full,Storage Space,Sump Pump,Walk-Out Access
    • Has fireplace: No
    Interior area
    • Total structure area: 2,451
    • Total interior livable area: 2,451 sqft
    • Finished area above ground: 1,783
    • Finished area below ground: 668

    Property

    Parking
    • Total spaces: 2
    • Parking features: Detached, Driveway, Garage
    • Garage spaces: 2
    • Has uncovered spaces: Yes
    Features
    • Levels: One and One Half
    • Patio & porch: Covered, Deck, Front Porch
    Lot
    • Size: 0.29 Acres
    • Dimensions: 126 x 133
    • Features: Corner Lot, Level
    Details
    • Parcel number: 23M621420
    • Special conditions: Standard

    Construction

    Type & style
    • Home type: SingleFamily
    • Architectural style: Bungalow,Traditional
    • Property subtype: Single Family Residence
    Materials
    • Vinyl Siding
    • Roof: Architectural Shingle
    Condition
    • Year built: 1925

    Utilities & green energy

    • Electric: Other
    • Sewer: Public Sewer
    • Water: Public
    • Utilities for property: Cable Available

    Community & HOA

    Community
    • Subdivision: Vennemann Estate Partition
    HOA
    • Has HOA: No
    Location
    • Region: Saint Louis

    Financial & listing details

    • Tax assessed value: $363,700
    • Annual tax amount: $4,410
    • Date on market: 8/14/2025
    • Cumulative days on market: 93 days
    • Listing terms: Cash,Conventional,VA Loan

    Price history

    DateEventPrice
    1/21/2026Sold--
    Source: MARIS #25055712 Report a problem
    11/28/2025Pending sale$499,900$204/sqft
    Source: MARIS #25055712 Report a problem
    10/23/2025Price change$499,900-5.7%$204/sqft
    Source: MARIS #25055712 Report a problem
    9/10/2025Price change$529,900-3.6%$216/sqft
    Source: MARIS #25055712 Report a problem
    9/9/2025Listed for sale$549,900$224/sqft
    Source: MARIS #25055712 Report a problem
    8/30/2025Pending sale$549,900$224/sqft
    Source: MARIS #25055712 Report a problem
    8/14/2025Listed for sale$549,900+175%$224/sqft
    Source: MARIS #25055712 Report a problem
    2/8/2017Sold--
    Source: MARIS #16085763 Report a problem
    1/19/2017Pending sale$200,000$82/sqft
    Source: Golden Realty, Inc #16085763 Report a problem
    12/30/2016Listed for sale$200,000-33.8%$82/sqft
    Source: Golden Realty, Inc #16085763 Report a problem
    11/17/2016Listing removed$302,000$123/sqft
    Source: Golden Realty, Inc #16058563 Report a problem
    8/16/2016Listed for sale$302,000$123/sqft
    Source: Golden Realty Inc #P1117HX Report a problem
    9/29/2003Sold--
    Source: Public Record Report a problem
    6/25/2003Sold--
    Source: Agent Provided Report a problem
    8/19/1999Sold--
    Source: Public Record Report a problem

    Public tax history

    YearProperty taxesTax assessment
    2025$4,278 -3%$69,110 +2.3%
    2024$4,410 +1.5%$67,540
    2023$4,345 +4.1%$67,540 +11.7%
    2022$4,174 +1.4%$60,460
    2021$4,115 +4.4%$60,460 +9.1%
    2020$3,943 +30.9%$55,410
    2019$3,012 $55,410 +42.6%
    2018$3,012 $38,850
    2017$3,012 -0.8%$38,850 -29.5%
    2016$3,034 -29.1%$55,140
    2015$4,279 $55,140 +1%
    2014$4,279 +3.4%$54,590
    2013$4,140 $54,590 +4.1%
    2012-- $52,440
    2011-- $52,440 -7.2%
    2010$4,013 +5.3%$56,480
    2009$3,811 -2.4%$56,480 -3%
    2008$3,906 +5%$58,210
    2007$3,722 $58,210 +6.7%
    2006$3,722 +4.6%$54,550
    2005$3,559 +23.7%$54,550 +36.4%
    2003$2,878 -2.1%$39,990 -8.5%
    2002$2,939 +38%$43,700
    2001$2,130 $43,700
    Find assessor info on the county website

    Neighborhood: 63122

    Nearby schools

    GreatSchools rating
    Schools provided by the listing agent
    • Elementary: North Glendale Elem.
    • Middle: Nipher Middle
    • High: Kirkwood Sr. High

    Source: MARIS. This data may not be complete. We recommend contacting the local school district to confirm school assignments for this home.

    Get a cash offer in 3 minutes
    Find out how much your home could sell for in as little as 3 minutes with a no-obligation cash offer.
    Estimated market value
    $489,000
    Get a cash offer in 3 minutes
    Find out how much your home could sell for in as little as 3 minutes with a no-obligation cash offer.
    Estimated market value
    $489,000