Skip main navigation
Closed
  • Listed by: EXP Realty, LLC • Dawn Griffin • 314-541-3840
    Bought with: Coldwell Banker Realty - Gundaker
    Price Unknown

    809 E Essex Ave, Saint Louis, MO 63122

    2beds
    1,702sqft
    Single Family Residence
    Built in 1923
    6,054 Square Feet Lot
    $352,200 Zestimate®
    $--/sqft
    $2,779 Estimated rent

    Home value

    $352,200

    $324,000 - $384,000

    $2,779/mo

    Zestimate® history
    Loading
    Loading...

    Owner options

    List your home for rent

    $2,779/mo

    Rent Zestimate®

    Find your next renter with Zillow Rental Manager. Plus, with online applications, you can quickly screen prospective tenants – for free.

    Learn more

    $2,779/mo

    Rent Zestimate®

    Refinance and save

    Refinancing to a lower rate could help reduce your monthly payments and save thousands over the life of the loan.

    See today's rates

    Explore your selling options

    Work with a Zillow partner agent

    Leverage their expertise and Zillow's premium Showcase listings to get your home seen by more buyers.

    Get started

    List with your own agent

    Get your home in front of millions of buyers by listing it on Zillow.

    Learn how to do it

    Sell it yourself

    Take full control of how buyers see your home on Zillow by listing For Sale by Owner (FSBO).

    List your home

    What's special

    New carpetBuilt-in shelvingInterior drain tileImpressive archwayAttached bathHardwood floorsSump pump
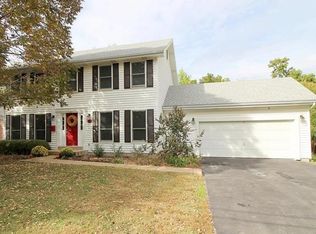
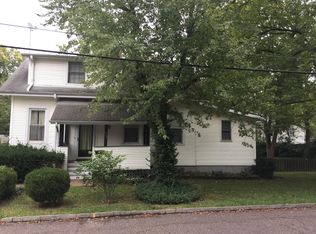
    Warm and welcoming Glendale bungalow! This 2 bed/3 full bath home features an open floor plan with hardwood floors throughout. Special touches like crown molding & built-in shelving enhance the impressive archway between the living & dining room. The spacious dining room flows into a kitchen with breakfast bar, warm honey-colored cabinetry, & double-wide pantry. The main floor includes a generous primary suite with a vaulted ceiling, skylight, walk-in closet, & attached bath. An additional bedroom &full bath complete this level. The partially finished lower level offers a versatile rec space, a 3rd sleeping area, new carpet (2025), & a 3rd full bath. The basement is dry, thanks to a newly installed interior drain tile & sump pump (2024). A tuck-under 2-car garage, additional parking behind the home, & storage shed add convenience. Enjoy an easy walk to Vitale's Deli, Hanneke's Market, and North Glendale Elementary. NEW ROOF to be installed before closing. Make your memories here!

    Zillow last checked:

    Listing updated:

    Listed by:

    Dawn Griffin 314-541-3840,

    EXP Realty, LLC

    Bought with:

    Emily Bliss, 2017031734

    Coldwell Banker Realty - Gundaker

    Source: MARIS,MLS#: 25009840MLS LogoOriginating MLS: St. Louis Association of REALTORS

    Facts & features

    Interior

    Bedrooms & bathrooms
    • Bedrooms: 2
    • Bathrooms: 3
    • Full bathrooms: 3
    • Main level bathrooms: 2
    • Main level bedrooms: 2
    Primary bedroom
    • Level: Main
    Bedroom
    • Level: Main
    Primary bathroom
    • Level: Main
    Bathroom
    • Level: Main
    Bathroom
    • Level: Lower
    Dining room
    • Level: Main
    Kitchen
    • Level: Main
    Living room
    • Level: Main
    Office
    • Level: Lower
    Recreation room
    • Level: Lower
    Heating
    • Forced Air, Natural Gas
    Cooling
    • Ceiling Fan(s), Central Air, Electric
    Appliances
    • Included: Dishwasher, Disposal, Microwave, Electric Range, Electric Oven, Refrigerator, Gas Water Heater
    Features
    • Separate Dining, Bookcases, Open Floorplan, Breakfast Bar, Pantry, Solid Surface Countertop(s), Shower
    • Flooring: Carpet, Hardwood
    • Windows: Window Treatments, Skylight(s), Insulated Windows
    • Basement: Partially Finished,Sleeping Area,Walk-Out Access
    • Has fireplace: No
    • Fireplace features: Recreation Room, None
    Interior area
    • Total structure area: 1,702
    • Total interior livable area: 1,702 sqft
    • Finished area above ground: 1,302
    • Finished area below ground: 400

    Property

    Parking
    • Total spaces: 2
    • Parking features: Additional Parking, Basement, Garage, Garage Door Opener, Off Street
    • Garage spaces: 2
    Features
    • Levels: One
    • Patio & porch: Covered
    Lot
    • Size: 6,054 Square Feet
    • Dimensions: 42 x 161 x 51 x 132
    Details
    • Additional structures: Shed(s)
    • Parcel number: 23M621343
    • Special conditions: Standard

    Construction

    Type & style
    • Home type: SingleFamily
    • Architectural style: Traditional,Other
    • Property subtype: Single Family Residence
    Materials
    • Vinyl Siding
    • Foundation: Stone
    Condition
    • Year built: 1923

    Utilities & green energy

    • Sewer: Public Sewer
    • Water: Public

    Community & HOA

    Community
    • Security: Smoke Detector(s)
    • Subdivision: Vennemann Estate
    Location
    • Region: Saint Louis

    Financial & listing details

    • Tax assessed value: $319,500
    • Annual tax amount: $3,341
    • Date on market: 2/27/2025
    • Cumulative days on market: 4 days
    • Listing terms: Cash,Conventional,FHA,VA Loan
    • Ownership: Private
    • Road surface type: Concrete

    Price history

    DateEventPrice
    3/31/2025Sold--
    Source: MARIS #25009840 Report a problem
    3/3/2025Pending sale$339,900$200/sqft
    Source: MARIS #25009840 Report a problem
    2/27/2025Listed for sale$339,900-2.9%$200/sqft
    Source: MARIS #25009840 Report a problem
    10/7/2024Listing removed$349,900$206/sqft
    Source: MARIS #24042186 Report a problem
    9/24/2024Price change$349,900-2.8%$206/sqft
    Source: MARIS #24042186 Report a problem
    7/25/2024Listed for sale$359,900$211/sqft
    Source: MARIS #24042186 Report a problem
    6/1/2024Listing removed--
    Source: MARIS #24010999 Report a problem
    5/19/2024Pending sale$359,900$211/sqft
    Source: MARIS #24010999 Report a problem
    5/3/2024Listed for sale$359,900+76.4%$211/sqft
    Source: MARIS #24010999 Report a problem
    5/31/2012Sold--
    Source: MARIS #12013752 Report a problem
    4/12/2012Price change$204,000-2.4%$120/sqft
    Source: Coldwell Banker Gundaker - #12013752 Report a problem
    3/23/2012Price change$209,000-2.8%$123/sqft
    Source: Coldwell Banker Gundaker - #12013752 Report a problem
    3/11/2012Listed for sale$215,000$126/sqft
    Source: Coldwell Banker Gundaker - #12013752 Report a problem
    2/13/2007Sold--
    Source: Public Record Report a problem

    Public tax history

    YearProperty taxesTax assessment
    2025$3,758 +10.8%$60,710 +16.9%
    2024$3,392 +1.5%$51,940 -7.7%
    2023$3,341 +2.9%$56,270 +19.7%
    2022$3,246 +1.4%$47,020 -14%
    2021$3,201 -4.3%$54,680 +16.3%
    2020$3,346 +15.7%$47,020 -6.9%
    2019$2,891 $50,500 +35.4%
    2018$2,891 $37,300
    2017$2,891 -0.8%$37,300 +4.8%
    2016$2,913 +5.5%$35,580
    2015$2,761 $35,580 +1%
    2014$2,761 +3.4%$35,220
    2013$2,671 $35,220 +6.8%
    2012-- $32,980
    2011-- $32,980 -0.5%
    2010$2,354 +5.3%$33,130
    2009$2,235 -3.3%$33,130 -3.9%
    2008$2,313 +17.2%$34,460
    2007$1,973 $34,460 +19.2%
    2006$1,973 +4.6%$28,920
    2005$1,887 +60.3%$28,920 +20.5%
    2003$1,177 -2.1%$24,000 +34.2%
    2002$1,203 -7.9%$17,880
    2001$1,306 $17,880
    Find assessor info on the county website

    Neighborhood: 63122

    Nearby schools

    GreatSchools rating
    Schools provided by the listing agent
    • Elementary: North Glendale Elem.
    • Middle: Nipher Middle
    • High: Kirkwood Sr. High

    Source: MARIS. This data may not be complete. We recommend contacting the local school district to confirm school assignments for this home.

    Get a cash offer in 3 minutes
    Find out how much your home could sell for in as little as 3 minutes with a no-obligation cash offer.
    Estimated market value
    $352,200
    Get a cash offer in 3 minutes
    Find out how much your home could sell for in as little as 3 minutes with a no-obligation cash offer.
    Estimated market value
    $352,200