Tucked away on 5 scenic acres, this stunning log cabin offers the perfect blend of privacy, rustic charm, and modern comfort. Featuring 3 bedrooms, 2 full baths, and an inviting open floor plan, the home is highlighted by a soaring A-frame great room with dramatic floor-to-ceiling windows, a loft overlook, and a beautiful stone fireplace. The spacious kitchen features a center island, abundant cabinetry, a new refrigerator, a new sink, and flows seamlessly into the main living area, making it ideal for everyday living and entertaining. The primary suite offers a walk-in closet, private bath, and direct access to the oversized back deck. The large screened-in sun porch features new screens and provides the perfect place to relax while enjoying peaceful views of the surrounding acreage. The unfinished walk-out basement includes radiant heated floors and offers endless possibilities for additional living space, a workshop, home gym, or recreation area. Recent updates include a new water heater, a dedicated water heater for the radiant floor heating system, and solar panels for added energy efficiency. Outside, you’ll find raised garden beds, a wet-weather creek, wooded walking trails, a pole barn, and a like-new storage shed, creating an exceptional setting for outdoor enthusiasts, hobby farmers, or anyone seeking room to roam. Conveniently located just minutes from downtown De Soto and a short drive to Festus, this one-of-a-kind property offers the peace of country living without sacrificing convenience.
Pending
Listed by: Berkshire Hathaway HomeServices Select Properties • Jenny J Holbrook • 636-931-3700
Price cut: $20K (7/10)
$465,000
2518 Meredith Dr, De Soto, MO 63020
3beds
2,596sqft
Single Family Residence
Built in 2000
5.12 Acres Lot
$464,200 Zestimate®
$179/sqft
$58/mo HOA
What's special
Pole barnBeautiful stone fireplaceStunning log cabinWet-weather creekLoft overlookLarge screened-in sun porchSpacious kitchen
- 34 days |
- 583 |
- 33 |
Likely to sell faster than
Zillow last checked:
Listing updated:
Listed by:
Jenny J Holbrook 636-931-3700,
Berkshire Hathaway HomeServices Select Properties
Source: MARIS,MLS#: 26040939 Originating MLS: Southern Gateway Association of REALTORS
Originating MLS: Southern Gateway Association of REALTORSFacts & features
Interior
Bedrooms & bathrooms
- Bedrooms: 3
- Bathrooms: 2
- Full bathrooms: 2
- Main level bathrooms: 2
- Main level bedrooms: 3
Primary bedroom
- Features: Floor Covering: Wood
- Level: Main
Bedroom 2
- Features: Floor Covering: Wood
- Level: Main
Bedroom 3
- Features: Floor Covering: Wood
Basement
- Level: Basement
Great room
- Features: Floor Covering: Wood
- Level: Main
Loft
- Features: Floor Covering: Wood
- Level: Upper
Heating
- Electric, Forced Air, Propane
Cooling
- Ceiling Fan(s), Central Air, Electric, Whole House Fan
Appliances
- Included: Stainless Steel Appliance(s), Electric Cooktop, Dishwasher, Electric Oven, Refrigerator, Electric Water Heater, Water Softener
- Laundry: Electric Dryer Hookup, Main Level, Washer Hookup
Features
- Beamed Ceilings, Kitchen Island, Natural Woodwork, Shower, Smart Thermostat, Special Millwork, Storage, Tile Counters, Tub, Vaulted Ceiling(s), Walk-In Closet(s), Workshop/Hobby Area
- Flooring: Hardwood
- Windows: Double Pane Windows, Low Emissivity Windows, Screens
- Basement: Full,Storage Space,Unfinished,Walk-Out Access,Walk-Up Access
- Number of fireplaces: 1
- Fireplace features: Glass Doors, Great Room, Masonry, Propane, Ventless
Interior area
- Total interior livable area: 2,596 sqft
- Finished area above ground: 2,596
Property
Parking
- Total spaces: 2
- Parking features: Deck, Garage, Garage Door Opener
- Attached garage spaces: 2
Accessibility
- Accessibility features: Accessible Bedroom, Accessible Closets, Accessible Common Area, Accessible Full Bath, Accessible Washer/Dryer, Central Living Area
Features
- Levels: Two
- Patio & porch: Deck, Screened
- Exterior features: Balcony, Fire Pit, Garden, Rain Gutters, Storage
- Pool features: None
- Fencing: None
Lot
- Size: 5.12 Acres
- Features: Back Yard, Garden, Gentle Sloping, Private, Scattered Woods, Secluded
Details
- Additional structures: Pole Barn(s), Shed(s)
- Parcel number: 231.212.00000006.13
- Special conditions: Standard
- Other equipment: None
Construction
Type & style
- Home type: SingleFamily
- Architectural style: A-Frame,Cabin,Rustic
- Property subtype: Single Family Residence
Materials
- Concrete, Log Siding
- Foundation: Concrete Perimeter
- Roof: Architectural Shingle
Condition
- Year built: 2000
Details
- Warranty included: Yes
Utilities & green energy
- Electric: Single Phase, 220 Volts, Ameren
- Sewer: Septic Tank
- Water: Well
- Utilities for property: Electricity Connected, Propane, Propane Leased, Sewer Connected, Underground Utilities, Water Available
Green energy
- Energy efficient items: HVAC, Solar, Thermostat, Water Heater
Community & HOA
Community
- Features: None
- Security: Carbon Monoxide Detector(s), Fire Alarm
- Subdivision: Morgan Woods
HOA
- Has HOA: Yes
- Amenities included: None
- Services included: Snow Removal
- HOA fee: $700 annually
- HOA name: Morgan Woods
Location
- Region: De Soto
Financial & listing details
- Price per square foot: $179/sqft
- Annual tax amount: $2,702
- Date on market: 6/29/2026
- Cumulative days on market: 34 days
- Listing terms: Conventional,FHA,VA Loan
- Inclusions: Building, Fixtures, Other - Contact Agent
- Ownership: Private
- Electric utility on property: Yes
- Road surface type: Asphalt
Estimated market value
$464,200
$441,000 - $487,000
$2,370/mo
Price history
| Date | Event | Price |
|---|---|---|
| 7/29/2026 | Pending sale | $465,000$179/sqft |
Source:  MARIS #26040939 Report a problem MARIS #26040939 Report a problem | ||
| 7/10/2026 | Price change | $465,000-4.1%$179/sqft |
Source: MARIS #26040939 Report a problem | ||
| 6/29/2026 | Listed for sale | $485,000+22.8%$187/sqft |
Source: MARIS #26040939 Report a problem | ||
| 9/30/2024 | Sold | -- |
Source: MARIS #24049666 Report a problem | ||
| 9/5/2024 | Pending sale | $394,900$152/sqft |
Source: MARIS #24049666 Report a problem | ||
| 8/30/2024 | Price change | $394,900-1.3%$152/sqft |
Source: MARIS #24049666 Report a problem | ||
| 8/10/2024 | Listed for sale | $399,900$154/sqft |
Source: MARIS #24049666 Report a problem | ||
| 11/20/2023 | Listing removed | -- |
Source: MARIS #23063872 Report a problem | ||
| 10/25/2023 | Pending sale | $399,900$154/sqft |
Source: MARIS #23063872 Report a problem | ||
| 10/24/2023 | Listed for sale | $399,900$154/sqft |
Source: MARIS #23063872 Report a problem | ||
Public tax history
Tax history is unavailable.
Monthly payment
Est. payment
Payment breakdown
Explore the cost of this home by adjusting the details. Changes won't be saved.Climate risks
Neighborhood: 63020
Getting around
0 / 100
Car-DependentNearby schools
GreatSchools rating
- 6/10Athena Elementary SchoolGrades: K-6Distance: 2.8 mi
- 6/10Desoto Jr. High SchoolGrades: 7-8Distance: 7.8 mi
- 7/10Desoto Sr. High SchoolGrades: 9-12Distance: 7.9 mi
Schools provided by the listing agent
- Elementary: Athena Elem.
- Middle: Desoto Jr. High
- High: Desoto Sr. High
Source: MARIS. This data may not be complete. We recommend contacting the local school district to confirm school assignments for this home.
- $422,7003 bd2 ba2k sqft2518 Meredith Rd, De Soto, MO 63020Off Market

- $17,000-- bd-- ba-- sqft2512 Meredith Rd, De Soto, MO 63020Off Market
- $443,2003 bd2 ba2k sqft5037 Remington Rd, De Soto, MO 63020Off Market
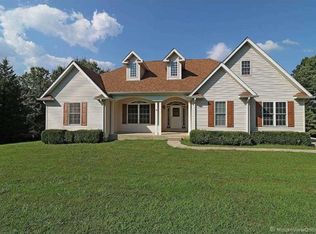
- $429,900-- bd3 ba2k sqft2519 Meredith Rd, De Soto, MO 63020Off Market
- $464,9003 bd2 ba2.1k sqft5031 Remington Rd, De Soto, MO 63020Off Market
- $19,000120 acres2529 Meredith Dr, De Soto, MO 63020Off Market
- $525,2004 bd4 ba2k sqft5019 Remington Rd, De Soto, MO 63020Off Market
- $--5.15 acres2506 Meredith Dr, De Soto, MO 63020Sold
A local agent can set up tours, give advice and negotiate with sellers.
Similar homes
- $449,9004 bd3 ba3k sqft5425 Hyfield Oaks Rd, De Soto, MO 63020For Sale
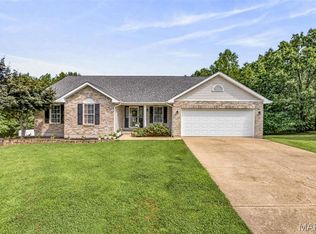
 MLS ID #26051371, Shelly L Ruess, Coldwell Banker Realty - Gundaker. MARIS
 - $390,0003 bd2 ba2.7k sqft4447 Liberty Meadows Rd, De Soto, MO 63020For Sale
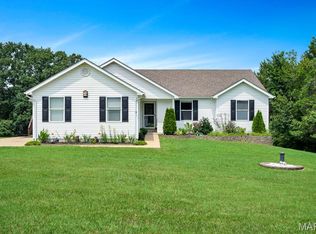 MLS ID #26052498, Michael R Shaw, Nettwork Global. MARIS
 - $549,9003 bd4 ba2.8k sqft4051 Oakbrook Rd, De Soto, MO 63020For Sale
 MLS ID #26049399, Megan M Morrison, 1 Degree Realty. MARIS
 - $440,0004 bd4 ba2.5k sqft3401 Wiltshire Ln, Festus, MO 63028For Sale
 MLS ID #26040116, Traci N Palmero, RE/MAX Best Choice. MARIS
 - $450,0003 bd3 ba2k sqft2850 Meyer Rd, Festus, MO 63028For SaleMLS ID #26010631, Brueggemann Tadlock, Keller Williams Realty St. Louis. MARIS
- $405,0003 bd2 ba1.8k sqft324 Bridlewood Rd, Festus, MO 63028For SaleMLS ID #26048632, Laura L Lohman, Epique Realty. MARIS
- $315,0003 bd3 ba1.8k sqft3220 Baisch Dr, De Soto, MO 63020For SaleMLS ID #26031802, Jennifer R Jones, Rooted Real Estate & Auction Co.. MARIS
- $459,0003 bd3 ba2.8k sqft6760 Woodhill Run, Waterloo, IL 62298For SaleMLS ID #26049793, Kelsey Mitchell, Keller Williams Pinnacle. MARIS
- $319,9004 bd2 ba2.1k sqft600 Hidden Lake Rd, De Soto, MO 63020For SaleMLS ID #26049869, Ashlyn Davis, RE/MAX Best Choice. MARIS
- $559,9003 bd3 ba3.3k sqft440 Big River Cir, Bonne Terre, MO 63628For SaleMLS ID #26050010, Kim D Hutson, Coldwell Banker Hulsey. MARIS
- $239,9003 bd2 ba1.9k sqft4033 Lakewood Dr, De Soto, MO 63020For SaleMLS ID #26045882, Tyler M Schmitz, EXP Realty, LLC. MARIS
- $389,9003 bd3 ba3.7k sqft1603 Ronny Dr, De Soto, MO 63020For SaleMLS ID #26036475, Vicki A Wideman, Heartland Realty. MARIS
- $599,9003 bd4 ba2.8k sqft100 Hickory Ln, Festus, MO 63028For SaleMLS ID #26049014, Tina M Fischer, ReeceNichols Real Estate. MARIS
- $535,0004 bd3 ba2.2k sqft1946 Masters Dr, Festus, MO 63028For SaleMLS ID #26053092, Kim A Koogler, Coldwell Banker Realty - Gundaker. MARIS
- $339,0003 bd2 ba1.3k sqft416 Trenton Dr, De Soto, MO 63020For SaleMLS ID #26047869, Amy L Kent, Faith Land & Homes Realty. MARIS
- $394,5004 bd2 ba2.1k sqft7920 Marvin Chapel Rd, Bonne Terre, MO 63628For SaleMLS ID #26036175, Dustin Walker, Freedom Realty MO, LLC. MARIS
- $430,0005 bd4 ba3.2k sqft301 Ridgewood Ct, Farmington, MO 63640For SaleMLS ID #26027165, Geoffrey S McDowell, Swinford Realty, LLC. MARIS
- $360,0003 bd3 ba2.3k sqft12720 Oakbriar Meadows Ln, Festus, MO 63028For SaleMLS ID #26045698, Jennifer R Jones, Rooted Real Estate & Auction Co.. MARIS
- $309,9004 bd3 ba2.7k sqft1222 Scenic Dr, Herculaneum, MO 63048For SaleMLS ID #26042464, John G Akers, Exit Elite Realty. MARIS
- $425,0004 bd3 ba2.8k sqft10304 Turkey Trail Dr, Hillsboro, MO 63050For SaleMLS ID #26050717, Cort Dietz, RE/MAX Best Choice. MARIS
