This beautiful 1.5-story home nestled perfectly on three peaceful, wooded acres, offers the best of both worlds—a private retreat that's still just minutes away from the highway, shopping, and wonderful local schools.
Here are some of the wonderful features you'll love:
- Recent Updates: Enjoy peace of mind with a beautifully modernized kitchen, a new roof, and an updated zoned HVAC system that even includes an indoor wood-burning furnace.
- Warm & Inviting Living Spaces: The heart of the home features a gorgeous custom kitchen with a large center island, 42-inch cabinets, updated stainless steel appliances and lovely pendant lighting. You can relax by the living room's brick-surround Buck Stove, or gather in the family room with its vaulted ceilings and direct access to a spacious back deck—perfect for overlooking the swimming pool!
- Comfortable Bedrooms & Baths: The beautifully remodeled master bathroom feels like a spa with its jet tub, separate shower, ceramic flooring, and custom closet system. Upstairs, you'll find two more generously sized bedrooms and another full bath.
- Fantastic Basement: The finished walk-out basement is a great bonus space, complete with its own kitchenette and recreation room.
- Garages & Extra Storage: There is plenty of space for hobbies and storage with an attached 2-car garage (featuring 220-volt service) plus a heated, fully insulated 24x30 detached 3-car garage (also with 220-volt service). There’s even an extra 1-car garage space in the basement for lawn equipment or pool toys!
Make an appointment today to view this amazing property!
Active
Listed by: ReeceNichols Real Estate • Tina M Fischer • 636-208-5071
Price cut: $12.1K (8/19)
$599,900
100 Hickory Ln, Festus, MO 63028
3beds
2,850sqft
Single Family Residence
Built in 1986
3 Acres Lot
$577,400 Zestimate®
$210/sqft
$21/mo HOA
What's special
Overlooking the swimming poolUpdated zoned hvac systemNew roofBeautifully modernized kitchenUpdated stainless steel appliancesFinished walk-out basementBeautifully remodeled master bathroom
- 19 days |
- 1,421 |
- 56 |
Zillow last checked:
Listing updated:
Listed by:
Tina M Fischer 636-208-5071,
ReeceNichols Real Estate
Source: MARIS,MLS#: 26049014 Originating MLS: St. Louis Association of REALTORS
Originating MLS: St. Louis Association of REALTORSFacts & features
Interior
Bedrooms & bathrooms
- Bedrooms: 3
- Bathrooms: 4
- Full bathrooms: 4
- Main level bathrooms: 2
- Main level bedrooms: 1
Primary bedroom
- Features: Floor Covering: Luxury Vinyl Plank
- Level: Main
- Area: 378
- Dimensions: 21x18
Bedroom 2
- Features: Floor Covering: Luxury Vinyl Plank
- Level: Upper
- Area: 300
- Dimensions: 20x15
Bedroom 3
- Features: Floor Covering: Luxury Vinyl Plank
- Level: Upper
- Area: 300
- Dimensions: 20x15
Breakfast room
- Features: Floor Covering: Luxury Vinyl Plank
- Level: Main
- Area: 270
- Dimensions: 18x15
Family room
- Features: Floor Covering: Luxury Vinyl Plank
- Level: Main
- Area: 625
- Dimensions: 25x25
Kitchen
- Features: Floor Covering: Luxury Vinyl Plank
- Level: Main
- Area: 270
- Dimensions: 18x15
Living room
- Features: Floor Covering: Luxury Vinyl Plank
- Level: Main
- Area: 432
- Dimensions: 27x16
Recreation room
- Features: Floor Covering: Ceramic Tile
- Level: Lower
- Area: 630
- Dimensions: 30x21
Heating
- Electric, Wood
Cooling
- Ceiling Fan(s), Central Air, Exhaust Fan, Multi Units, Wall/Window Unit(s)
Appliances
- Included: ENERGY STAR Qualified Appliances, Stainless Steel Appliance(s), Electric Cooktop, Dishwasher, ENERGY STAR Qualified Dishwasher, Disposal, Dryer, Exhaust Fan, Ice Maker, Microwave, Free-Standing Electric Oven, Range Hood, Electric Range, Refrigerator, Trash Compactor, Washer/Dryer, Electric Water Heater, Water Softener
- Laundry: In Hall, Main Level
Features
- Breakfast Bar, Ceiling Fan(s), Center Hall Floorplan, Custom Cabinetry, Double Vanity, Granite Counters, High Speed Internet, Kitchen Island, Kitchen/Dining Room Combo, Separate Shower, Storage, Vaulted Ceiling(s), Walk-In Closet(s)
- Flooring: Carpet
- Doors: Sliding Doors
- Windows: Blinds, Drapes, ENERGY STAR Qualified Windows, Screens, Tilt-In Windows, Window Coverings, Window Treatments
- Basement: Concrete,Partially Finished,Full,Storage Space,Walk-Out Access
- Number of fireplaces: 2
- Fireplace features: Basement, Insert, Living Room, Wood Burning, Wood Burning Stove
Interior area
- Total structure area: 2,850
- Total interior livable area: 2,850 sqft
- Finished area above ground: 2,850
Property
Parking
- Total spaces: 6
- Parking features: Additional Parking, Asphalt, Attached, Detached, Driveway, Garage, Garage Door Opener, Garage Faces Side, Off Street, Oversized, Private, Storage
- Attached garage spaces: 6
- Has uncovered spaces: Yes
Features
- Levels: One and One Half
- Patio & porch: Front Porch, Patio, Rear Porch
- Exterior features: Lighting, Private Yard, Storage
- Has private pool: Yes
- Pool features: ENERGY STAR Qualified pool pump, Fenced, In Ground, Liner, Pool Sweep, Private
- Fencing: Partial,Vinyl
Lot
- Size: 3 Acres
- Features: Adjoins Wooded Area, Back Yard, Cul-De-Sac, Rolling Slope, Secluded, Wooded
Details
- Additional structures: Second Garage, Workshop
- Parcel number: 181.011.00000059.03
- Special conditions: Standard
Construction
Type & style
- Home type: SingleFamily
- Architectural style: Craftsman,Patio
- Property subtype: Single Family Residence
Materials
- Cedar, Frame, Wood Siding
- Foundation: Concrete Perimeter
- Roof: Architectural Shingle
Condition
- Updated/Remodeled
- New construction: No
- Year built: 1986
Utilities & green energy
- Electric: 220 Volts
- Sewer: Septic Tank
- Water: Well
- Utilities for property: Cable Available, Electricity Available, Electricity Connected, Phone Available, Sewer Not Available, Water Available, Water Connected
Green energy
- Energy efficient items: Appliances
Community & HOA
Community
- Security: Carbon Monoxide Detector(s), Fire Alarm, Security System Owned
- Subdivision: Westhill
HOA
- Has HOA: Yes
- Amenities included: Association Management
- Services included: Maintenance Parking/Roads, Common Area Maintenance, Snow Removal
- HOA fee: $250 annually
- HOA name: Westhill Subdivision Association
Location
- Region: Festus
Financial & listing details
- Price per square foot: $210/sqft
- Tax assessed value: $227,600
- Annual tax amount: $2,251
- Date on market: 8/3/2026
- Cumulative days on market: 19 days
- Listing terms: Cash,Contract,Conventional,Other
- Ownership: Private
- Electric utility on property: Yes
- Road surface type: Asphalt
Estimated market value
$577,400
$549,000 - $606,000
$3,135/mo
Price history
| Date | Event | Price |
|---|---|---|
| 8/19/2026 | Price change | $599,900-2%$210/sqft |
Source:  MARIS #26049014 Report a problem MARIS #26049014 Report a problem | ||
| 8/3/2026 | Listed for sale | $612,000$215/sqft |
Source: MARIS #26049014 Report a problem | ||
| 5/6/2015 | Sold | -- |
Source: MARIS #15003290 Report a problem | ||
Public tax history
| Year | Property taxes | Tax assessment |
|---|---|---|
| 2025 | $2,251 +4.1% | $43,200 +7.5% |
| 2024 | $2,161 +0.5% | $40,200 |
| 2023 | $2,151 +0% | $40,200 |
| 2022 | $2,150 -0.1% | $40,200 |
| 2021 | $2,152 +5% | $40,200 +12% |
| 2020 | $2,049 +0% | $35,900 |
| 2019 | $2,048 | $35,900 +1.7% |
| 2018 | $2,048 +22% | $35,300 |
| 2017 | $1,678 | $35,300 +3.2% |
| 2016 | $1,678 | $34,200 |
| 2015 | -- | $34,200 +0.9% |
| 2013 | $1,619 | $33,900 |
Find assessor info on the county website
Monthly payment
Est. payment
Payment breakdown
Explore the cost of this home by adjusting the details. Changes won't be saved.Climate risks
Neighborhood: 63028
Nearby schools
GreatSchools rating
- 10/10Festus Elementary SchoolGrades: K-3Distance: 1.1 mi
- 8/10Festus Middle SchoolGrades: 7-8Distance: 0.9 mi
- 8/10Festus Sr. High SchoolGrades: 9-12Distance: 1.3 mi
Schools provided by the listing agent
- Elementary: Festus Elem.
- Middle: Festus Middle
- High: Festus Sr. High
Source: MARIS. This data may not be complete. We recommend contacting the local school district to confirm school assignments for this home.
- $503,4004 bd3 ba3k sqft104 Hickory Ln, Festus, MO 63028Off Market
- $459,200-- bd2 ba2.6k sqft105 Hickory Ln, Festus, MO 63028Off Market
- $363,900-- bd2 ba1.3k sqft11406 Westhill Ln, Festus, MO 63028Off Market
- $364,0003 bd2 ba1.6k sqft1819 Championship Ln, Festus, MO 63028Off Market
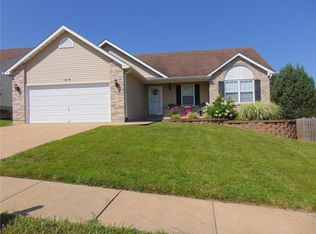
- $306,900-- bd2 ba1.2k sqft1815 Championship Ln, Festus, MO 63028Off Market
- $415,0004 bd4 ba3k sqft1817 Championship Ln, Festus, MO 63028Off Market
- $326,7003 bd2 ba1.6k sqft1813 Championship Ln, Festus, MO 63028Off Market
- $336,500-- bd2 ba1.5k sqft1821 Championship Ln, Festus, MO 63028Off Market
A local agent can set up tours, give advice and negotiate with sellers.
A local lender can help you make sure your offer is ready when you are.
Similar homes
- $625,0004 bd4 ba3.9k sqft8 Appomattox Rdg, Festus, MO 63028For Sale

 MLS ID #26043394, Tamara N Finder, Keller Williams Realty St. Louis. MARIS
 - $535,0004 bd3 ba2.2k sqft1946 Masters Dr, Festus, MO 63028For Sale
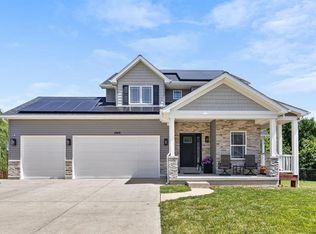 MLS ID #26053092, Kim A Koogler, Coldwell Banker Realty - Gundaker. MARIS
 - $450,0003 bd3 ba2k sqft2850 Meyer Rd, Festus, MO 63028For Sale
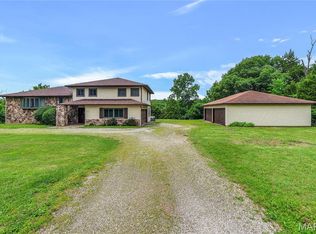 MLS ID #26010631, Brueggemann Tadlock, Keller Williams Realty St. Louis. MARIS
 - $440,0004 bd4 ba2.5k sqft3401 Wiltshire Ln, Festus, MO 63028For Sale
 MLS ID #26040116, Traci N Palmero, RE/MAX Best Choice. MARIS
 - $449,9004 bd3 ba3k sqft5425 Hyfield Oaks Rd, De Soto, MO 63020For SaleMLS ID #26051371, Shelly L Ruess, Coldwell Banker Realty - Gundaker. MARIS
- $427,9004 bd3 ba3.3k sqft133 Blue Ridge Trce, Festus, MO 63028For SaleMLS ID #26032535, Drew R Drinen, Coldwell Banker Realty - Gundaker. MARIS
- $549,9003 bd4 ba2.8k sqft4051 Oakbrook Rd, De Soto, MO 63020For SaleMLS ID #26049399, Megan M Morrison, 1 Degree Realty. MARIS
- $329,9003 bd3 ba2.1k sqft1914 McKinley Range, Festus, MO 63028For SaleMLS ID #26046829, Amber L Glass, Locals Realty, LLC. MARIS
- $309,9004 bd3 ba2.7k sqft1222 Scenic Dr, Herculaneum, MO 63048For SaleMLS ID #26042464, John G Akers, Exit Elite Realty. MARIS
- $390,0003 bd2 ba2.7k sqft4447 Liberty Meadows Rd, De Soto, MO 63020For SaleMLS ID #26052498, Michael R Shaw, Nettwork Global. MARIS
- $309,9003 bd2 ba1.7k sqft916 Valentine St, Festus, MO 63028For SaleMLS ID #26049344, Angela M Kittner-Brosseau, Keller Williams Realty St. Louis. MARIS
- $360,0003 bd3 ba2.3k sqft12720 Oakbriar Meadows Ln, Festus, MO 63028For SaleMLS ID #26045698, Jennifer R Jones, Rooted Real Estate & Auction Co.. MARIS
- $585,0004 bd2 ba1.9k sqft279 Fawn Ridge Ln, Hillsboro, MO 63050For SaleMLS ID #26046786, LeAnna L Obermeyer, Locals Realty, LLC. MARIS
- $372,0004 bd3 ba2.6k sqft1823 Iron Mountain Dr, Festus, MO 63028For SaleMLS ID #26041097, Stacey N Meshell, Realty Executives of St. Louis. MARIS
- $599,0004 bd2 ba2.4k sqft6788 Haven Hill Rd, Barnhart, MO 63012For SaleMLS ID #26014932, Lisa Sofia, RE/MAX Results. MARIS
- $319,9003 bd2 ba1.6k sqft2011 Huey Ct, Festus, MO 63028For SaleMLS ID #26043031, Brittany N Henricks, Main Key Realty LLC. MARIS
- $339,9003 bd3 ba2.6k sqft331 Central Ave, Festus, MO 63028For SaleMLS ID #26022736, Ramona L Ferguson, Berkshire Hathaway HomeServices Select Properties. MARIS
- $350,0004 bd3 ba2.4k sqft207 Gran Vista Dr, Festus, MO 63028For SaleMLS ID #26036585, Tammy T Fadler, EXP Realty. MARIS
- $529,8094 bd3 ba2.9k sqft2421 French Dr, Herculaneum, MO 63048New ConstructionMLS ID #25079801, Rhonda S Overberg, RE/MAX Best Choice St. Louis. MARIS
- $349,9003 bd2 ba1.6k sqft1854 Iron Mountain Dr, Festus, MO 63028For SaleMLS ID #26044343, Leslie L Horton, Coldwell Banker Realty - Gundaker. MARIS
