Private Ranch Home with Equestrian Amenities Close to Town.
If you’ve been looking for a well-maintained ranch home with room for horses, hobbies, and additional outdoor use, this property offers a unique combination of comfort, space, privacy, and convenience.
This single-level home features three bedrooms on the main level, two bathrooms, and a main-floor laundry room for easy living. Recent improvements include new flooring, new entry doors, fresh interior paint, and additional updates throughout. The living room features a beautiful wood-burning fireplace with blower and views of the backyard and stable area.
The finished walkout basement provides additional living space, a bedroom, roughed-in bathroom, workshop, and multiple storage areas—providing plenty of flexibility for hobbies, projects, guests, or additional living space.
A large, attached side-entry two-car garage, approximately 24' x 24', provides convenient covered parking and storage.
The property also includes an impressive 36' x 40' BBL horse barn with a concrete aisle, insulated roof, hay storage, electricity, and water. The barn includes two 12' x 14' matted stalls and one 12' x 12' matted stall. A large round pen and adjoining pasture with attractive white vinyl fencing provide additional space for horses and outdoor activities.
Beyond the barn, the property extends across a wet-weather creek to a leveled area offering possibilities for a larger riding arena or additional pasture. There is also ample covered parking and outdoor space for trailers, campers, vehicles, or equipment.
Situated on a double lot along a private, established street, this property offers a rare combination of a comfortable home, privacy, and versatile outdoor amenities. Despite the peaceful setting, South County is approximately 20 minutes away, with Downtown St. Louis approximately 50 minutes away, making it possible to enjoy the space and privacy of the property while remaining within a reasonable drive of the city.
This is a well-maintained property with plenty of possibilities for its next owner. Sellers are offering a one-year home warranty.
Active
Listed by: Locals Realty, LLC • LeAnna L Obermeyer • 636-232-8922
Price cut: $14K (8/20)
$585,000
279 Fawn Ridge Ln, Hillsboro, MO 63050
4beds
1,947sqft
Single Family Residence
Built in 1995
8.93 Acres Lot
$-- Zestimate®
$300/sqft
$13/mo HOA
What's special
Single-level homeFresh interior paintTwo bathroomsNew flooringMain-floor laundry roomNew entry doors
- 68 days
- 945
- 57
Zillow last checked:
Listing updated:
Listed by:
LeAnna L Obermeyer 636-232-8922,
Locals Realty, LLC,
Lorene E Holst 314-681-4723,
Locals Realty, LLC
Source: MARIS,MLS#: 26046786 Originating MLS: Southern Gateway Association of REALTORS
Originating MLS: Southern Gateway Association of REALTORSFacts & features
Interior
Bedrooms & bathrooms
- Bedrooms: 4
- Bathrooms: 2
- Full bathrooms: 2
- Main level bathrooms: 2
- Main level bedrooms: 3
Primary bedroom
- Features: Floor Covering: Carpeting
- Level: Main
- Area: 247
- Dimensions: 19x13
Bedroom 2
- Level: Main
- Area: 132
- Dimensions: 12x11
Bedroom 3
- Level: Main
- Area: 132
- Dimensions: 12x11
Dining room
- Level: Main
- Area: 168
- Dimensions: 14x12
Kitchen
- Description: Includes breakfast area
- Level: Main
- Area: 280
- Dimensions: 20x14
Living room
- Level: Main
- Area: 380
- Dimensions: 20x19
Heating
- Electric
Cooling
- Central Air
Appliances
- Included: Dishwasher, Microwave, Free-Standing Electric Oven, Refrigerator
- Laundry: Main Level
Features
- Basement: Partially Finished,Full,Sleeping Area,Storage Space,Walk-Out Access
- Number of fireplaces: 1
- Fireplace features: Living Room, Wood Burning
Interior area
- Total interior livable area: 1,947 sqft
- Finished area above ground: 1,947
Property
Parking
- Parking features: Additional Parking
- Has attached garage: Yes
Features
- Levels: One
- Fencing: Vinyl
- Has view: Yes
- View description: Meadow, Pasture, Rural, Trees/Woods
Lot
- Size: 8.93 Acres
- Features: Adjoins Wooded Area, Front Yard, Many Trees, Meadow, Pasture, Secluded, Suitable for Horses
Details
- Additional structures: Corral(s), Equipment Shed, Horse Barn(s), Metal Building, Outbuilding, Stable(s), Storage
- Parcel number: 173.005.00000008.13
- Special conditions: Standard
- Horses can be raised: Yes
- Horse amenities: Horse Barn(s), Outdoor Riding Ring
Construction
Type & style
- Home type: SingleFamily
- Architectural style: Ranch
- Property subtype: Single Family Residence
Materials
- Brick, Vinyl Siding
Condition
- Year built: 1995
Utilities & green energy
- Electric: Single Phase
- Sewer: Septic Tank
- Water: Well
- Utilities for property: Electricity Connected
Community & HOA
Community
- Subdivision: Fawn Ridge 03
HOA
- Has HOA: Yes
- Amenities included: None
- Services included: Maintenance Parking/Roads
- HOA fee: $150 annually
- HOA name: Fawn Ridge HOA
Location
- Region: Hillsboro
Financial & listing details
- Price per square foot: $300/sqft
- Tax assessed value: $243,100
- Annual tax amount: $2,582
- Date on market: 7/26/2026
- Cumulative days on market: 68 days
- Listing terms: Cash,Conventional,FHA,VA Loan
- Electric utility on property: Yes
Estimated market value
Not available
Estimated sales range
Not available
Not available
Price history
| Date | Event | Price |
|---|---|---|
| 8/20/2026 | Price change | $585,000-2.3%$300/sqft |
Source:  MARIS #26046786 Report a problem MARIS #26046786 Report a problem | ||
| 7/26/2026 | Listed for sale | $599,000$308/sqft |
Source: MARIS #26046786 Report a problem | ||
Public tax history
| Year | Property taxes | Tax assessment |
|---|---|---|
| 2025 | $2,582 +0.3% | $46,200 +8.2% |
| 2024 | $2,575 -2.1% | $42,700 |
| 2023 | $2,632 +3.6% | $42,700 +1.9% |
| 2022 | $2,541 -6.9% | $41,900 |
| 2021 | $2,730 +9.8% | $41,900 +13.2% |
| 2020 | $2,486 +0.1% | $37,000 |
| 2019 | $2,483 | $37,000 |
| 2018 | $2,483 +5% | $37,000 |
| 2017 | $2,366 | $37,000 +6.3% |
| 2016 | $2,366 +2.6% | $34,800 |
| 2015 | $2,306 | $34,800 +1.2% |
| 2013 | $2,306 | $34,400 +9.6% |
| 2005 | -- | $31,400 +8.3% |
| 2004 | -- | $29,000 |
| 2003 | -- | $29,000 |
| 2002 | -- | $29,000 |
| 2001 | -- | $29,000 |
Find assessor info on the county website
Monthly payment
Est. payment
Payment breakdown
Explore the cost of this home by adjusting the details. Changes won't be saved.Climate risks
Neighborhood: 63050
Nearby schools
Schools provided by the listing agent
- Elementary: Hillsboro Elem.
- Middle: Hillsboro Jr. High
- High: Hillsboro High
Source: MARIS. This data may not be complete. We recommend contacting the local school district to confirm school assignments for this home.
Similar homes
- $589,9004 bd3 ba2.7k sqft1402 Circle Hill Dr, Hillsboro, MO 63050For Sale

 MLS ID #26055005, Ashlie M Smith, Epique Realty. MARIS
 - $485,0004 bd1 ba1.9k sqft235 Eckardt Ln, Hillsboro, MO 63050For Sale
 MLS ID #26058713, Jennifer R Jones, Rooted Real Estate & Auction Co.. MARIS
 - $420,0004 bd3 ba2.8k sqft10304 Turkey Trail Dr, Hillsboro, MO 63050For Sale
 MLS ID #26050717, Cort Dietz, RE/MAX Best Choice. MARIS
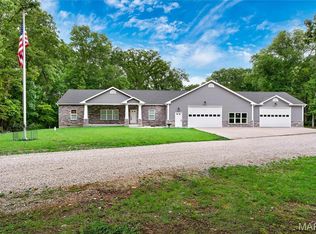
 - $699,0002 bd2 ba1.9k sqft6713 Klondike Rd, Hillsboro, MO 63050For Sale
 MLS ID #26029747, Christina M Strait, Strait Realty. MARIS
 - $325,0003 bd2 ba2.1k sqft3686 State Road Z, Hillsboro, MO 63050For SaleMLS ID #26057315, Joe Geary, Nettwork Global. MARIS
- $575,0004 bd3 ba2.3k sqft56 High Trails Dr, Eureka, MO 63025For SaleMLS ID #26046811, Brandon N Chapman, Bespoke Realty Group. MARIS
- $330,0002 bd1 ba1.1k sqft250 Meadow Woods Rd, Hillsboro, MO 63050For SaleMLS ID #26058139, Jennifer R Jones, Rooted Real Estate & Auction Co.. MARIS
- $389,9004 bd3 ba2.4k sqft1496 Saint Charles Dr, Hillsboro, MO 63050For SaleMLS ID #26041252, Sage J Boehner, EXP Realty, LLC. MARIS
- $470,0004 bd3 ba2.7k sqft6103 Union Dr, Hillsboro, MO 63050New ConstructionMLS ID #26044065, Louise D Shapleigh, Worth Clark Realty. MARIS
- $324,9004 bd3 ba1.2k sqft635 Elm St, Hillsboro, MO 63050For SaleMLS ID #26036269, Jeff X Zheng, RE/MAX Platinum. MARIS
- $439,0003 bd3 ba2.3k sqft4343 Lockeport Lndg, Hillsboro, MO 63050For SaleMLS ID #26058449, Cheryl A Grither, Rooted Real Estate & Auction Co.. MARIS
- $422,1393 bd2 ba1.3k sqft758 Blake Dr, Hillsboro, MO 63050New ConstructionMLS ID #26029751, Rhonda S Overberg, RE/MAX Best Choice St. Louis. MARIS
- $435,0003 bd3 ba2k sqft2850 Meyer Rd, Festus, MO 63028For SaleMLS ID #26010631, Brueggemann Tadlock, Keller Williams Realty St. Louis. MARIS
- $529,9004 bd3 ba2.4k sqft4870 Country Club Dr, High Ridge, MO 63049For SaleMLS ID #26048517, Luan Meredith, Realty and Associates. MARIS
- $394,9004 bd3 ba1.4k sqft8431 Fawn Hill Ln, House Springs, MO 63051For SaleMLS ID #26058251, Brianna L Sims, Keller Williams Realty St. Louis. MARIS
- $550,0003 bd2 ba1k sqft5080 Hillcrest Rd, Arnold, MO 63010For SaleMLS ID #26059615, Michelle L May, Berkshire Hathaway HomeServices Select Properties. MARIS
- $415,0003 bd2 ba2.3k sqft5072 Oak Tree Ln, House Springs, MO 63051For SaleMLS ID #26037571, Sarah M Jackson, Realty Executives Premiere. MARIS
- $528,0004 bd3 ba2.2k sqft1946 Masters Dr, Festus, MO 63028For SaleMLS ID #26053092, Kim A Koogler, Coldwell Banker Realty - Gundaker. MARIS
- $420,0004 bd4 ba2.5k sqft3401 Wiltshire Ln, Festus, MO 63028For SaleMLS ID #26040116, Traci N Palmero, RE/MAX Best Choice. MARIS
- $373,7004 bd3 ba2.4k sqft180 Cedargate Dr, Dittmer, MO 63023For SaleMLS ID #26051119, Victoria A Conell, R Towne Real Estate, LLC. MARIS
