Back on Market No fault to sellers, relocation contingency fell through. Luxury New Construction on the Golf Course - Welcome to refined living in Raintree Plantation — a private, gated golf course community offering lakes, beaches, and a true golf-cart lifestyle.
This stunning 4 bedroom | 3-bathroom, custom-built home delivers the perfect blend of modern design and functional elegance.
Exterior Highlights -Oversized 3-car garage (room for your golf cart), Expansive concrete driveway, Covered front porch, Composite deck overlooking mature trees & golf course views, 9-ft basement pour with rough-in plumbing for future finish.
Interior Features - Soaring two-story great room with dramatic windows, 71” linear electric fireplace, Open concept layout designed for entertaining, Designer lighting package throughout, Luxury flooring on the main level, Main Floor Laundry. Lots of natural lighting throughout.
Dream Kitchen - Oversized statement island with seating, Quartz countertops, Custom cabinetry, Stainless steel appliances, Built-in microwave & wall oven, Sleek black accent island for modern contrast, Full height backsplash.
Owner’s Suite - Spacious layout with large walk-in closet, Double vanity, Premium finishes & modern fixtures, Large Tiled Moder Shower. Split bedroom plan with Master on the Main level.
Basement Features - Sub pit, lots of windows, Egress window for future bedrooms, or offices, build a bar, rough in plumbing is already there. a large safe room offering additional space & storage.
Raintree Plantation Amenities - 18-hole golf course, (3) private lakes, White sand beach area, Boating & fishing, Clubhouse & Restaurant, Gated security, Golf cart friendly community, BBQ area, Fitness Center, Community Pool, Meeting Room, and much, much, more. Raintree is truly Community Living.
This home offers the privacy of a wooded lot with the beauty of golf course living — all just minutes from everyday conveniences.
Built with quality craftsmanship and modern finishes, this is not just a home… it’s a lifestyle upgrade.
Active
Listed by: Route 66, REALTORS • Christa M Simpson • 636-795-3677
Price cut: $5K (8/10)
$610,000
9635 Duffer Dr, Hillsboro, MO 63050
4beds
2,258sqft
:
Get pre-qualified$3,985/mo
Single Family Residence
Built in 2026
0.29 Acres Lot
$-- Zestimate®
$270/sqft
$43/mo HOA
What's special
Covered front porchQuartz countertopsSub pitDesigner lighting package throughoutStainless steel appliancesFull height backsplashDouble vanity
- 175 days |
- 681 |
- 26 |
Zillow last checked:
Listing updated:
Listed by:
Christa M Simpson 636-795-3677,
Route 66, REALTORS
Source: MARIS,MLS#: 26009700 Originating MLS: St. Louis Association of REALTORS
Originating MLS: St. Louis Association of REALTORSFacts & features
Interior
Bedrooms & bathrooms
- Bedrooms: 4
- Bathrooms: 3
- Full bathrooms: 2
- 1/2 bathrooms: 1
- Main level bathrooms: 2
- Main level bedrooms: 1
Heating
- Electric, Forced Air, Hot Water
Cooling
- Ceiling Fan(s), Central Air, Electric, Exhaust Fan
Appliances
- Included: Stainless Steel Appliance(s), Electric Cooktop, Dishwasher, Disposal, Exhaust Fan, Ice Maker, Microwave, Built-In Electric Oven, Double Oven, Range Hood, Refrigerator, Oven, Electric Water Heater
- Laundry: Main Level
Features
- Breakfast Bar, Ceiling Fan(s), Chandelier, Custom Cabinetry, Double Vanity, Eat-in Kitchen, Granite Counters, High Ceilings, Kitchen Island, Kitchen/Dining Room Combo, Open Floorplan, Pantry, Recessed Lighting, Separate Dining, Shower, Solid Surface Countertop(s), Stone Counters, Storage, Tub, Vaulted Ceiling(s), Walk-In Closet(s), Walk-In Pantry, Workshop/Hobby Area
- Flooring: Luxury Vinyl
- Doors: French Doors, Panel Door(s), Pocket Door(s)
- Windows: Display Window(s), Insulated Windows, Tilt-In Windows
- Basement: Concrete,Storage Space,Sump Pump,Unfinished
- Number of fireplaces: 1
- Fireplace features: Electric, Great Room
Interior area
- Total structure area: 2,258
- Total interior livable area: 2,258 sqft
- Finished area above ground: 2,258
Property
Parking
- Total spaces: 3
- Parking features: Additional Parking, Attached, Concrete, Garage, Garage Door Opener, Garage Faces Front, Gated, Golf Cart Garage, Off Street, Outside, Oversized, Private
- Attached garage spaces: 3
Features
- Levels: One and One Half
- Patio & porch: Composite, Deck
- Exterior features: Awning(s), Entry Steps/Stairs, Other
- Pool features: Community, Fenced, In Ground, Outdoor Pool
- Fencing: None
- Has view: Yes
- View description: Golf Course
Lot
- Size: 0.29 Acres
- Dimensions: 80 x 168 x 80 x 160
- Features: Adjoins Common Ground, Back Yard, Close to Clubhouse, On Golf Course, Other, Private, Rectangular Lot, Scattered Woods, Views
Details
- Parcel number: 129.029.04002038
- Special conditions: Standard
Construction
Type & style
- Home type: SingleFamily
- Architectural style: Contemporary
- Property subtype: Single Family Residence
Materials
- Aluminum Siding, Blown-In Insulation, Frame, Stone Veneer, Vertical Siding, Vinyl Siding
- Roof: Architectural Shingle
Condition
- New Construction
- New construction: Yes
- Year built: 2026
Details
- Builder name: Move In Ready Home Ventures
- Warranty included: Yes
Utilities & green energy
- Electric: 220 Volts, Ameren
- Sewer: Public Sewer
- Water: Public
- Utilities for property: Cable Available, Electricity Connected, Phone Available, Sewer Connected, Underground Utilities, Water Connected
Community & HOA
Community
- Features: Clubhouse, Fishing, Fitness Center, Gated, Golf, Lake, Park, Pool, Restaurant, Storm Sewer
- Security: Gated Community, Key Card Entry, Smoke Detector(s)
- Subdivision: Raintree Plantation Sec 16
HOA
- Has HOA: Yes
- Amenities included: Barbecue, Beach Access, Boat Dock, Boating, Clubhouse, Common Ground, Fitness Center, Gated, Golf Course, Lake, Meeting Room, Outside Management, Party Room, Picnic Area, Pool, Recreation Facilities, Resident Management
- Services included: Clubhouse, Maintenance Grounds, Maintenance Parking/Roads, Repairs, Common Area Maintenance, Pool Maintenance, Recreational Facilities, Snow Removal
- HOA fee: $520 annually
- HOA name: Raintree POA
Location
- Region: Hillsboro
Financial & listing details
- Price per square foot: $270/sqft
- Tax assessed value: $10,200
- Annual tax amount: $115
- Date on market: 2/20/2026
- Cumulative days on market: 447 days
- Listing terms: Cash,Conventional,FHA,VA Loan
- Ownership: Private
- Electric utility on property: Yes
- Road surface type: Asphalt
Estimated market value
Not available
Estimated sales range
Not available
Not available
Price history
| Date | Event | Price |
|---|---|---|
| 8/10/2026 | Price change | $610,000-0.8%$270/sqft |
Source:  MARIS #26009700 Report a problem MARIS #26009700 Report a problem | ||
| 7/12/2026 | Price change | $615,000-0.8%$272/sqft |
Source: MARIS #26009700 Report a problem | ||
| 6/15/2026 | Price change | $619,900-0.8%$275/sqft |
Source: MARIS #26009700 Report a problem | ||
| 5/26/2026 | Listed for sale | $625,000+0.8%$277/sqft |
Source: MARIS #26009700 Report a problem | ||
| 3/20/2026 | Contingent | $620,000$275/sqft |
Source: MARIS #26009700 Report a problem | ||
| 3/1/2026 | Price change | $620,000-1.6%$275/sqft |
Source: MARIS #26009700 Report a problem | ||
| 2/20/2026 | Listed for sale | $630,000+5.2%$279/sqft |
Source: MARIS #26009700 Report a problem | ||
| 2/1/2026 | Listing removed | $599,000$265/sqft |
Source: MARIS #25027253 Report a problem | ||
| 6/2/2025 | Price change | $599,000-7.8%$265/sqft |
Source: MARIS #25027253 Report a problem | ||
| 5/6/2025 | Listed for sale | $650,000+5552.2%$288/sqft |
Source: MARIS #25027253 Report a problem | ||
| 11/1/2024 | Sold | -- |
Source: MARIS #24013194 Report a problem | ||
| 10/14/2024 | Pending sale | $11,500$5/sqft |
Source: MARIS #24013194 Report a problem | ||
| 3/6/2024 | Listed for sale | $11,500$5/sqft |
Source: MARIS #24013194 Report a problem | ||
Public tax history
| Year | Property taxes | Tax assessment |
|---|---|---|
| 2025 | $112 -2.3% | $1,900 |
| 2024 | $115 -2.1% | $1,900 |
| 2023 | $117 +1.6% | $1,900 |
| 2022 | $115 -6.9% | $1,900 |
| 2021 | $124 +15.1% | $1,900 +18.8% |
| 2020 | $108 +0.1% | $1,600 |
| 2019 | $107 | $1,600 |
| 2018 | $107 +5% | $1,600 |
| 2017 | $102 | $1,600 +6.7% |
| 2016 | $102 +2% | $1,500 |
| 2015 | $100 | $1,500 |
| 2013 | $100 | $1,500 |
| 2004 | -- | $1,500 |
| 2003 | -- | $1,500 |
| 2002 | -- | $1,500 |
| 2001 | -- | $1,500 |
Find assessor info on the county website
Monthly payment
Est. payment
Payment breakdown
Explore the cost of this home by adjusting the details. Changes won't be saved.Climate risks
Neighborhood: Raintree Plantation
Getting around
7 / 100
Car-DependentNearby schools
GreatSchools rating
- NAHillsboro Primary SchoolGrades: K-1Distance: 2 mi
- 5/10Hillsboro Jr. High SchoolGrades: 7-8Distance: 2.6 mi
- 6/10Hillsboro High SchoolGrades: 9-12Distance: 1.8 mi
Schools provided by the listing agent
- Elementary: Hillsboro Elem.
- Middle: Hillsboro Jr. High
- High: Hillsboro High
Source: MARIS. This data may not be complete. We recommend contacting the local school district to confirm school assignments for this home.
- $10,200-- bd-- ba-- sqft9631 Duffer Dr, Hillsboro, MO 63050Off Market
- $10,200-- bd-- ba-- sqft9639 Duffer Dr, Hillsboro, MO 63050Off Market
- $8,500-- bd-- ba-- sqft9627 Duffer Dr, Hillsboro, MO 63050Off Market
- $--0.25 acres9627 Duffer Dr #1, Hillsboro, MO 63050Off Market
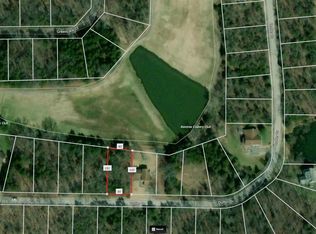
- $10,200-- bd-- ba-- sqft9643 Duffer Dr, Hillsboro, MO 63050Off Market
- $--0.3 acres9634 Duffer Dr, Hillsboro, MO 63050Sold
- $--0.31 acres9630 Duffer Dr, Hillsboro, MO 63050Sold
- $5,600-- bd-- ba-- sqft9638 Duffer Dr, Hillsboro, MO 63050Off Market
A local agent can set up tours, give advice and negotiate with sellers.
A local lender can help you make sure your offer is ready when you are.
Similar homes
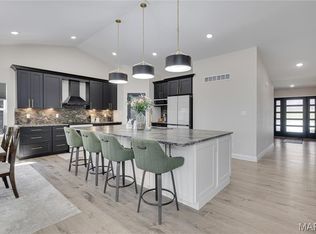
- $649,9004 bd3 ba3.1k sqft9784 Ridgecrest Dr, Hillsboro, MO 63050For Sale
 MLS ID #26015263, Crystal L Bizelli, Realty Executives of St. Louis. MARIS
 - $425,0004 bd3 ba2.8k sqft10304 Turkey Trail Dr, Hillsboro, MO 63050For Sale
 MLS ID #26050717, Cort Dietz, RE/MAX Best Choice. MARIS
 - $370,0004 bd3 ba2.7k sqft5945 Old Hickory Trl, Hillsboro, MO 63050For Sale
 MLS ID #26049853, Susan W McKinley, Gateway Real Estate. MARIS
 - $490,0004 bd3 ba2.7k sqft6103 Union Dr, Hillsboro, MO 63050New Construction
 MLS ID #26044065, Louise D Shapleigh, Worth Clark Realty. MARIS
 - $735,0002 bd2 ba1.9k sqft6713 Klondike Rd, Hillsboro, MO 63050For SaleMLS ID #26029747, Christina M Strait, Strait Realty. MARIS
- $439,9003 bd2 ba1.6k sqft9551 Easy St, Hillsboro, MO 63050New ConstructionMLS ID #26009536, Chad A Klaus, Mikat, LLC. MARIS
- $359,9003 bd2 ba1.6k sqft9748 Lee Dr, Hillsboro, MO 63050For SaleMLS ID #25051359, Susan E Wright, Wright Living Real Estate, LLC. MARIS
- $585,0004 bd3 ba2.3k sqft56 High Trails Dr, Eureka, MO 63025For SaleMLS ID #26046811, Brandon N Chapman, Bespoke Realty Group. MARIS
- $715,0004 bd3 ba2k sqft13524 Saddle Creek Rd, De Soto, MO 63020For SaleMLS ID #26050447, Cindy M Callahan, Rooted Real Estate & Auction Co.. MARIS
- $422,1393 bd2 ba1.3k sqft758 Blake Dr, Hillsboro, MO 63050New ConstructionMLS ID #26029751, Rhonda S Overberg, RE/MAX Best Choice St. Louis. MARIS
- $600,0004 bd3 ba3.3k sqft1322 Bloomfield Dr, Eureka, MO 63025For SaleMLS ID #26049102, McKenzie A Dapron, Coldwell Banker Realty - Gundaker. MARIS
- $510,0004 bd3 ba1.9k sqft1946 Masters Dr, Festus, MO 63028For SaleMLS ID #26041575, Ryan Ochoa, Exit Elite Realty. MARIS
- $529,8094 bd3 ba2.9k sqft2421 French Dr, Herculaneum, MO 63048New ConstructionMLS ID #25079801, Rhonda S Overberg, RE/MAX Best Choice St. Louis. MARIS
- $439,9004 bd3 ba2.8k sqft5132 Seckman Ridge Way, Imperial, MO 63052For SaleMLS ID #26045613, Kathryn Jewell, RE/MAX Results. MARIS
- $559,9003 bd4 ba3k sqft18217 Prickly Pear Ct, Pacific, MO 63069For SaleMLS ID #26021559, Mark & Neil Gellman, EXP Realty, LLC. MARIS
- $459,0003 bd3 ba2.3k sqft21 Christina Dr, Pevely, MO 63070For SaleMLS ID #26031202, Peter Lu, EXP Realty, LLC. MARIS
- $427,9004 bd3 ba3.3k sqft133 Blue Ridge Trce, Festus, MO 63028For SaleMLS ID #26032535, Drew R Drinen, Coldwell Banker Realty - Gundaker. MARIS
- $425,0003 bd3 ba2.4k sqft5809 Runnymede Pl, Imperial, MO 63052For SaleMLS ID #26051101, Susan M Voigtmann, Nettwork Global. MARIS
- $339,9003 bd2 ba1.6k sqft818 Dogwood Way, Hillsboro, MO 63050New ConstructionMLS ID #26045742, Frank J Ciliberto, Coldwell Banker Realty - Gundaker. MARIS
- $695,0003 bd3 ba2.2k sqft1804 Springbrook Dr, Barnhart, MO 63012New ConstructionMLS ID #26045876, Lisa Laury, Lisa T. Laury, REALTOR. MARIS
