Opportunity to buy NEW beautiful "move in ready" luxury home.
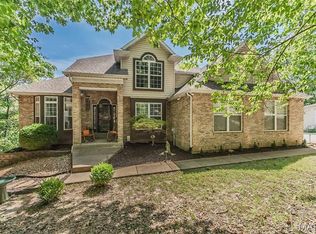
Nestled in the Estate portion of Springbrook Farm, on a PREMIUM* lot, you can experience exceptional craftsmanship and upscale living in this stunning new construction ranch home on a 0.24 acre lot backing to mature woods in desirable Barnhart, MO. Offering approximately 2200 sq. ft. of thoughtfully designed main level living space, this homes combines luxury finishes, modern convenience, and timeless appeal. Step through the impressive Mahogany double entry doors into an open concept floor plan featuring 9 ft. ceiling on both main level and the walkout basement, creating a spacious and airy feel throughout. A premium millwork package featuring elegant crown molding, oversized casings, and 4 1/4" baseboards adds a custom, upscale touch throughout the home. A chef-inspired kitchen is the centerpiece of the home, showcasing a massive 10 ft quartz island, custom painted cabinetry with upgraded interior storage features and soft close drawers, an oversized Aggranite kitchen sink, gas range with decorative hood, and a double oven perfect for entertaining family and friends.
The inviting great room features a beautiful gas fireplace with logs, decorative doors and custom made white legged traditional mantle. Premium finishes continue throughout the home with upgraded luxury vinyl plank flooring in a warm rustic wood tone extends throughout the main living areas and bedrooms, while polished porcelain tile flooring highlights the bathroom and laundry room. Elegant, brushed gold hardware and Moen lifetime guaranteed plumbing fixtures grace kitchen and bathrooms. Designed with privacy in mind, the luxurious primary suite is located on the opposite side of the home from the two secondary bedrooms. The spa-like primary bath features premium finishes and a frameless glass shower enclosure. Additional highlights include2.5 bathrooms, a spacious main-floor laundry room complete with utility sink and 5 feet of upper cabinetry, a whole house humidifier, media air cleaner, and quality craftsmanship throughout. The exterior is equally impressive with upgraded brick, mortar, shake shingle siding, oversized 3 car garage with additional storage area for bikes and mowers, and upgraded farmhouse insulated, stell-backed garage doors with insulated glass. Enjoy the wooded backdrop from a maintenance-free deck featuring an extended partially covered roof for fun in the sun or shade, providing a perfect space for outdoor entertainment or quiet relaxation year round.
The 9 ft pour walk out basement offers tremendous potential for future expansion and already inclludes a rough-in for another full bath, making it ideal for creating additional living space, a recreation area, home theatre, or guest suite.
From the premium finishes and custom details to the serene, wooded setting, this extraordinary home delivers luxury new-construction living at its finest. This is a rare opportunity to own a truly exceptional custom home that seamlessly blends elegance, comfort, quality, and future potential. Don't miss the chance to make this home yours! ( The 30 lots in this phase considered The Estates, have lot premiums due to the privacy of no homes behind you and/or larger lot size.)
Active
Listed by: Lisa T. Laury, REALTOR • Lisa Laury • 314-608-2606
Price cut: $20K (8/19)
$675,000
1804 Springbrook Dr, Barnhart, MO 63012
3beds
2,227sqft
Single Family Residence
Built in 2026
10,454 Square Feet Lot
$-- Zestimate®
$303/sqft
$21/mo HOA
What's special
Whole house humidifierOpen concept floor planChef-inspired kitchenMedia air cleanerSerene wooded settingOversized aggranite kitchen sink
- 52 days
- 461
- 17
Zillow last checked:
Listing updated:
Listed by:
Lisa Laury 314-608-2606,
Lisa T. Laury, REALTOR
Source: MARIS,MLS#: 26045876 Originating MLS: St. Louis Association of REALTORS
Originating MLS: St. Louis Association of REALTORSFacts & features
Interior
Bedrooms & bathrooms
- Bedrooms: 3
- Bathrooms: 3
- Full bathrooms: 2
- 1/2 bathrooms: 1
- Main level bathrooms: 3
- Main level bedrooms: 3
Primary bedroom
- Description: This 16x16 room with 9' ceilings feels spacious, open & luxurious with ample room for a king sized bed. Finished with luxury vinyl plank whose warm wood grain adds elegance yet durtable, water resistant & easy to maintain. Painted White Sesame, a soft off white has warm undertones, yet bright and neutral. A 60" ceiling fan provides efficient air circulation surrounded by 4 can lights, evenly spaced. This room adjoins a private master bathroom suite. A true owner's retreat.
- Features: Floor Covering: Luxury Vinyl Plank
- Level: First
- Area: 256
- Dimensions: 16x16
Bedroom 2
- Description: Popular for its private location behind the garage and the lovely walk in closet which is every teen girl's dream!!
- Features: Floor Covering: Luxury Vinyl Plank
- Level: First
- Area: 132
- Dimensions: 12x11
Bedroom 3
- Description: Overlooking the private treed lot, this bedroom offers privacy with ample closet space accessible via french doors. Braced and prewired for a fan of your choice but currently exhibits a beautiful brushed gold flushmount fixture.
- Features: Floor Covering: Luxury Vinyl Plank
- Level: First
- Area: 121
- Dimensions: 11x11
Primary bathroom
- Description: This Spa-like primary bath has premium finishes, frameless glass shower doors, polished Sistene white porcelain tile floors, and a rich blue & gold marbled porcelain tile shower with brushed gold fixtures. Crystal black and gold vanity lights offer a cascade of light over the round black trimmed mirrors, topping quartz and white painted custom cabinets.
- Features: Floor Covering: Ceramic Tile
- Level: First
- Area: 140
- Dimensions: 14x10
Bathroom
- Description: Quaint half bath for guests, sparkles with black & gold crystal light fixture and upscale decorative pedestal sink and matching adult height toilet.
- Features: Floor Covering: Luxury Vinyl Tile
- Level: First
- Area: 40
- Dimensions: 5x8
Bathroom 2
- Description: Adult height vanity allows this bath to cater to grown ups, but the tub shower unit makes keeps this bath very kid-friendly! the brushed gold fixtures keep the upscale elegance gleaming throughout the entire home.
- Features: Floor Covering: Ceramic Tile
- Level: First
- Area: 64
- Dimensions: 8x8
Breakfast room
- Description: Beautiful 6 light Farmhouse Wagon wheel fixture in brushed gold accentuates the lovely breakfast room which overlooks a treed private rear yard and flows onto the woodlike maintenance free deck with black wrought iron looking rail.
- Features: Floor Covering: Luxury Vinyl Plank
- Level: First
- Area: 130
- Dimensions: 10x13
Dining room
- Description: Elegant crown moldings, chairrail, oversized base board and 12 light brushed gold chandelier for that "glam" look! gold
- Features: Floor Covering: Luxury Vinyl Plank
- Level: First
- Area: 144
- Dimensions: 12x12
Great room
- Description: This inviting great room features a beautiful gas fireplace with logs and decorative doors, traditional white legged mantle offers endless possibilities for decorating. Paned 6 ft windows flank the fireplace and look out onto the 12 x 18 maintenance free deck accessed through atrium doors.
- Features: Floor Covering: Luxury Vinyl Plank
- Level: First
- Area: 324
- Dimensions: 18x18
Kitchen
- Description: Chef inspired with 10' quartz island, custom painted cabinets, brushed gold fixtures, gas range, Aggranite white sink, decorative hood, and double oven perfect for enterttainment!
- Features: Floor Covering: Luxury Vinyl Plank
- Level: First
- Area: 273
- Dimensions: 21x13
Heating
- Natural Gas
Cooling
- Ceiling Fan(s), Central Air
Appliances
- Included: Stainless Steel Appliance(s), Gas Cooktop, Dishwasher, Disposal, Humidifier, Plumbed For Ice Maker, Microwave, Built-In Electric Oven, Double Oven, Electric Oven, Vented Exhaust Fan, Electric Water Heater
- Laundry: Electric Dryer Hookup, Laundry Room, Main Level, Sink, Washer Hookup
Features
- Breakfast Room, Ceiling Fan(s), Center Hall Floorplan, Chandelier, Crown Molding, Custom Cabinetry, Double Vanity, High Ceilings, Kitchen Island, Open Floorplan, Pantry, Recessed Lighting, See Remarks, Separate Dining, Separate Shower, Soaking Tub, Solid Surface Countertop(s), Special Millwork, Storage, Walk-In Closet(s)
- Flooring: Luxury Vinyl, Tile
- Doors: Atrium Door(s), Panel Door(s)
- Windows: Insulated Windows, Screens, Shutters, Tilt-In Windows
- Basement: Concrete,Full,Sump Pump,Walk-Out Access
- Number of fireplaces: 1
- Fireplace features: Gas, Gas Log, Glass Doors, Great Room, Heatilator, Insert
Interior area
- Total structure area: 2,227
- Total interior livable area: 2,227 sqft
- Finished area above ground: 2,227
Property
Parking
- Total spaces: 3
- Parking features: Attached, Concrete, Garage, Garage Door Opener, Garage Faces Front, Storage
- Garage spaces: 3
Features
- Levels: One
- Patio & porch: Covered, Deck, Front Porch, Patio
- Exterior features: Private Yard
- Fencing: None
- Has view: Yes
- View description: Trees/Woods
Lot
- Size: 10,454 Square Feet
- Dimensions: 80 x 130
- Features: Private, Rectangular Lot, Wooded
Details
- Special conditions: Standard
Construction
Type & style
- Home type: SingleFamily
- Architectural style: Ranch
- Property subtype: Single Family Residence
Materials
- Brick Veneer, Clapboard, Shake Siding, Vinyl Siding
- Foundation: Concrete Perimeter
- Roof: Architectural Shingle
Condition
- New Construction
- New construction: Yes
- Year built: 2026
Details
- Builder name: E&M Development Co
- Warranty included: Yes
Utilities & green energy
- Electric: 220 Volts
- Sewer: Public Sewer
- Water: Public
- Utilities for property: Cable Available, Electricity Available, Natural Gas Available, Phone Available, Sewer Available, Underground Utilities, Water Available
Community & HOA
Community
- Features: Sidewalks, Street Lights
- Subdivision: Springbrook Farm
HOA
- Has HOA: Yes
- Amenities included: Common Ground
- Services included: Common Area Maintenance, Snow Removal
- HOA fee: $250 annually
- HOA name: Springbrook Farm HOA
Location
- Region: Barnhart
Financial & listing details
- Price per square foot: $303/sqft
- Annual tax amount: $42
- Date on market: 7/24/2026
- Cumulative days on market: 53 days
- Listing terms: Cash,Conventional
- Ownership: Private
- Electric utility on property: Yes
- Road surface type: Concrete
Estimated market value
Not available
Estimated sales range
Not available
Not available
Price history
| Date | Event | Price |
|---|---|---|
| 8/19/2026 | Price change | $675,000-2.9%$303/sqft |
Source:  MARIS #26045876 Report a problem MARIS #26045876 Report a problem | ||
| 7/24/2026 | Listed for sale | $695,000$312/sqft |
Source: MARIS #26045876 Report a problem | ||
Public tax history
Tax history is unavailable.
Monthly payment
Est. payment
Payment breakdown
Explore the cost of this home by adjusting the details. Changes won't be saved.Climate risks
Neighborhood: 63012
Nearby schools
Schools provided by the listing agent
- Elementary: James E. Freer/Windsor Inter
- Middle: Windsor Middle
- High: Windsor High
Source: MARIS. This data may not be complete. We recommend contacting the local school district to confirm school assignments for this home.
Similar homes
- $600,0004 bd4 ba3.1k sqft2672 Ridgeview Acres Dr, Festus, MO 63028For Sale

 MLS ID #26056364, Denise M Dix, Coldwell Banker Realty - Gundaker. MARIS
 - $650,0005 bd4 ba3.3k sqft756 Heatherstone Dr, High Ridge, MO 63049For Sale
 MLS ID #26054027, Sue G Martin, Coldwell Banker Realty - Gundaker. MARIS
 - $629,9004 bd3 ba2.7k sqft4939 Butler Hill Rd, Saint Louis, MO 63128New Construction
 MLS ID #26045469, Kelly A Boehmer, Berkshire Hathaway HomeServices Select Properties. MARIS
 - $449,0003 bd3 ba2.3k sqft4343 Lockeport Lndg, Hillsboro, MO 63050For Sale
 MLS ID #26058449, Cheryl A Grither, Rooted Real Estate & Auction Co.. MARIS
 - $435,0004 bd3 ba2.4k sqft1271 Timber Creek Ln, Imperial, MO 63052For SaleMLS ID #26058298, Cheryl Johnson, Johnson Realty, Inc. MARIS
- $529,8094 bd3 ba2.9k sqft2421 French Dr, Herculaneum, MO 63048New ConstructionMLS ID #25079801, Rhonda S Overberg, RE/MAX Best Choice St. Louis. MARIS
- $735,0002 bd2 ba1.9k sqft6713 Klondike Rd, Hillsboro, MO 63050For SaleMLS ID #26029747, Christina M Strait, Strait Realty. MARIS
- $695,0004 bd3 ba3.2k sqft204 Willow Ridge Ct, Eureka, MO 63025For SaleMLS ID #26051277, Allison R Fanger, STL 1 REALTY. MARIS
- $535,0004 bd3 ba2.2k sqft1946 Masters Dr, Festus, MO 63028For SaleMLS ID #26053092, Kim A Koogler, Coldwell Banker Realty - Gundaker. MARIS
- $625,0004 bd3 ba2.7k sqft804 Autumn Rise Ln, Columbia, IL 62236For SaleMLS ID #26052668, Rebecca M DeMond, RE/MAX Preferred. MARIS
- $549,9005 bd4 ba2.3k sqft4662 Britcastle Dr, Saint Louis, MO 63128For SaleMLS ID #26057477, Dave E Heaton, Keller Williams Realty St. Louis. MARIS
- $589,9004 bd3 ba2.7k sqft1402 Circle Hill Dr, Hillsboro, MO 63050For SaleMLS ID #26055005, Ashlie M Smith, Epique Realty. MARIS
- $650,9003 bd3 ba2.5k sqft0 Pierce Claymont Hls, Saint Louis, MO 63129New ConstructionMLS ID #26021963, Gia M Linville, Consort Realty, LLC. MARIS
- $575,0004 bd3 ba2.3k sqft56 High Trails Dr, Eureka, MO 63025For SaleMLS ID #26046811, Brandon N Chapman, Bespoke Realty Group. MARIS
- $673,9004 bd3 ba3.2k sqft0 Bridgeport Claymont Hls, Saint Louis, MO 63129New ConstructionMLS ID #26021456, Gia M Linville, Consort Realty, LLC. MARIS
- $479,9005 bd5 ba3k sqft1409 Burrwyck Ln, Herculaneum, MO 63048For SaleMLS ID #26050317, Kristina A Marchand, RE/MAX Best Choice St. Louis. MARIS
- $365,0004 bd3 ba2.4k sqft100 Willow Rdg, Valmeyer, IL 62295For SaleMLS ID #26045668, Maryanne Kaminski, RE/MAX Alliance. MARIS
- $656,4452 bd2 ba1.7k sqft5334 Tesson Ct, Saint Louis, MO 63128New ConstructionMLS ID #25022148, Brett J Hardesty, Ollie Realty LLC. MARIS
- $350,0004 bd3 ba2.3k sqft132 Doctrine Dr, Festus, MO 63028For SaleMLS ID #26054156, Patrick I Angevine, Realty Executives of St. Louis. MARIS
- $629,9004 bd3 ba3.1k sqft9784 Ridgecrest Dr, Hillsboro, MO 63050For SaleMLS ID #26015263, Crystal L Bizelli, Realty Executives of St. Louis. MARIS
