Discover the great curb appeal and allure of contemporary living at 818 Dogwood Way in Hillsboro at this new construction home built in 2026. Need extra space for the vehicles and toys? You are surely to enjoy the 3-car garage that offers just that! The heart of this home is undoubtedly its Kitchen, a space crafted for both culinary exploration and casual gatherings. It features upgraded 42" tall Maple cabinets, wood ends, hidden hinges, handles etc. with a Center island, complete with an 8" deep sink (with the popular goose neck faucet/handle), creating an inviting hub for meal preparation and conversation. This home also features the split bedroom floor plan with having the Primary Bedroom Suite on one side of the home and Bedroom 2 & 3 on the other side. The Primary Bath offers the convenience of a double bowl vanity and a spacious walk-in shower, with a seat and glass shower doors, providing a spa-like experience within your own home. Beyond the main living areas, a versatile Great Room provides ample space for relaxation or entertaining. Step outside to enjoy the 13' x 12' covered patio, with a ceiling fan, perfect for enjoying the outdoors in any weather. This property backs to trees and offers the perfect amount of privacy! Fully sodded yard to be installed at disturbed areas only, weather permitting. At this home you will find a harmonious blend of comfort and functionality, ready to become your new home. 2-10 Home Warranty included
Active
Listed by: Coldwell Banker Realty - Gundaker • Frank J Ciliberto • 314-304-0701
Price cut: $10K (8/8)
$339,900
818 Dogwood Way, Hillsboro, MO 63050
3beds
1,600sqft
:
Get pre-qualified$2,263/mo
Single Family Residence
Built in 2026
-- sqft lot
$-- Zestimate®
$212/sqft
$42/mo HOA
What's special
Spa-like experienceGreat curb appealSplit bedroom floor planPrimary bedroom suiteCenter islandFully sodded yard
- 23 days |
- 815 |
- 47 |
Zillow last checked:
Listing updated:
Listed by:
Frank J Ciliberto 314-304-0701,
Coldwell Banker Realty - Gundaker,
Debra Ciliberto 636-584-4823,
Coldwell Banker Realty - Gundaker
Source: MARIS,MLS#: 26045742 Originating MLS: Southern Gateway Association of REALTORS
Originating MLS: Southern Gateway Association of REALTORSFacts & features
Interior
Bedrooms & bathrooms
- Bedrooms: 3
- Bathrooms: 2
- Full bathrooms: 2
- Main level bathrooms: 2
- Main level bedrooms: 3
Primary bedroom
- Features: Floor Covering: Carpeting
- Level: Main
- Area: 195
- Dimensions: 15x13
Bedroom
- Features: Floor Covering: Carpeting
- Level: Main
- Area: 110
- Dimensions: 11x10
Bedroom
- Features: Floor Covering: Carpeting
- Level: Main
- Area: 110
- Dimensions: 11x10
Breakfast room
- Features: Floor Covering: Luxury Vinyl Plank
- Level: Main
- Area: 154
- Dimensions: 14x11
Great room
- Features: Floor Covering: Luxury Vinyl Plank
- Level: Main
- Area: 323
- Dimensions: 19x17
Kitchen
- Features: Floor Covering: Luxury Vinyl Plank
- Level: Main
- Area: 182
- Dimensions: 14x13
Heating
- Electric
Cooling
- Central Air
Appliances
- Included: Stainless Steel Appliance(s), Electric Cooktop, Dishwasher, Disposal, Electric Water Heater
- Laundry: Main Level
Features
- Ceiling Fan(s), Custom Cabinetry, Double Vanity, Eat-in Kitchen, Kitchen Island, Open Floorplan, Pantry, Vaulted Ceiling(s), Walk-In Closet(s)
- Windows: Bay Window(s), Screens, Tilt-In Windows
- Basement: Sump Pump
- Has fireplace: No
Interior area
- Total structure area: 1,600
- Total interior livable area: 1,600 sqft
- Finished area above ground: 1,600
Property
Parking
- Total spaces: 3
- Parking features: Attached, Driveway, Garage
- Attached garage spaces: 3
- Has uncovered spaces: Yes
Features
- Levels: One
- Patio & porch: Covered, Patio, Porch
Lot
- Features: Adjoins Common Ground, Adjoins Wooded Area
Details
- Special conditions: Standard
Construction
Type & style
- Home type: SingleFamily
- Architectural style: Ranch
- Property subtype: Single Family Residence
Condition
- New Construction
- New construction: Yes
- Year built: 2026
Details
- Builder name: G'Sell At Twin Pines
- Warranty included: Yes
Utilities & green energy
- Electric: Ameren
- Sewer: Public Sewer
- Water: Public
- Utilities for property: Electricity Available
Community & HOA
Community
- Subdivision: Twin Pines
HOA
- Has HOA: Yes
- Amenities included: None
- Services included: Maintenance Parking/Roads
- HOA fee: $500 annually
- HOA name: Twin Pines
Location
- Region: Hillsboro
Financial & listing details
- Price per square foot: $212/sqft
- Date on market: 7/17/2026
- Cumulative days on market: 24 days
- Listing terms: Cash,Conventional,FHA,USDA Loan,VA Loan
- Electric utility on property: Yes
Estimated market value
Not available
Estimated sales range
Not available
Not available
Price history
| Date | Event | Price |
|---|---|---|
| 8/8/2026 | Price change | $339,900-2.9%$212/sqft |
Source:  MARIS #26045742 Report a problem MARIS #26045742 Report a problem | ||
| 7/18/2026 | Listed for sale | $349,900+16.7%$219/sqft |
Source: MARIS #26045742 Report a problem | ||
| 6/15/2026 | Listing removed | $299,900$187/sqft |
Source: MARIS #26002597 Report a problem | ||
| 6/8/2026 | Listed for sale | $299,900$187/sqft |
Source: MARIS #26002597 Report a problem | ||
| 1/14/2026 | Pending sale | $299,900$187/sqft |
Source: MARIS #26002597 Report a problem | ||
| 1/14/2026 | Listed for sale | $299,900$187/sqft |
Source: MARIS #26002597 Report a problem | ||
Public tax history
Tax history is unavailable.
Monthly payment
Est. payment
Payment breakdown
Explore the cost of this home by adjusting the details. Changes won't be saved.Climate risks
Neighborhood: 63050
Nearby schools
GreatSchools rating
- NAHillsboro Primary SchoolGrades: K-1Distance: 2.5 mi
- 5/10Hillsboro Jr. High SchoolGrades: 7-8Distance: 2.6 mi
- 6/10Hillsboro High SchoolGrades: 9-12Distance: 2.6 mi
Schools provided by the listing agent
- Elementary: Hillsboro Elem.
- Middle: Hillsboro Jr. High
- High: Hillsboro High
Source: MARIS. This data may not be complete. We recommend contacting the local school district to confirm school assignments for this home.
- $299,9003 bd2 ba1.6k sqft9712 Red Maple, Hillsboro, MO 63050Pending
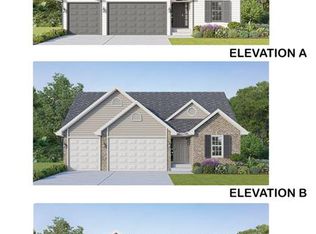
- $299,9003 bd2 ba1.6k sqft9708 Twin Pnes, Hillsboro, MO 63050Pending
- $174,400-- bd-- ba-- sqft4870 Jarvis Rd, Hillsboro, MO 63050Off Market
- $299,9003 bd2 ba1.6k sqft9634 Red Maple, Hillsboro, MO 63050Pending
- $--3 bd2 ba1.2k sqft802 Dogwood, Hillsboro, MO 63050Sold
- $299,9003 bd2 ba1.6k sqft9695 Red Maple, Hillsboro, MO 63050Pending
- $299,0003 bd2 ba1.6k sqft9646 Red Maple, Hillsboro, MO 63050Pending
- $299,9003 bd2 ba1.6k sqft9713 Red Maple, Hillsboro, MO 63050Pending
A local agent can set up tours, give advice and negotiate with sellers.
A local lender can help you make sure your offer is ready when you are.
Similar homes
- $289,9003 bd2 ba1.7k sqft0 Twin Pines Dogwood, Hillsboro, MO 63050New Construction
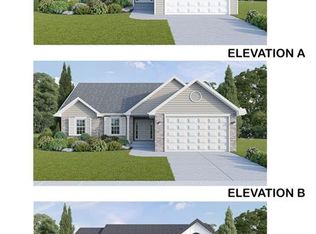
 MLS ID #25024486, Frank J Ciliberto, Coldwell Banker Realty - Gundaker. MARIS
 - $279,9003 bd2 ba1.4k sqft0 Twin Pines Cypress, Hillsboro, MO 63050New Construction
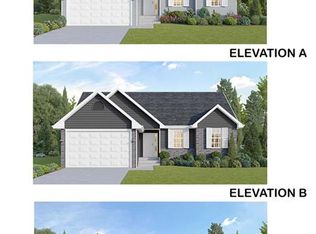 MLS ID #25024480, Frank J Ciliberto, Coldwell Banker Realty - Gundaker. MARIS
 - $299,9004 bd3 ba1.8k sqft0 Twin Pines Pne, Hillsboro, MO 63050New Construction
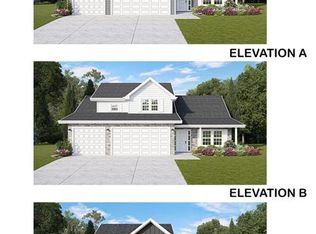 MLS ID #25024504, Frank J Ciliberto, Coldwell Banker Realty - Gundaker. MARIS
 - $309,9004 bd3 ba2.1k sqft0 Twin Pines Pin Oak, Hillsboro, MO 63050New Construction
 MLS ID #25024515, Frank J Ciliberto, Coldwell Banker Realty - Gundaker. MARIS
 - $269,9003 bd2 ba1.2k sqft0 Twin Pines Del Rio, Hillsboro, MO 63050New ConstructionMLS ID #25024441, Frank J Ciliberto, Coldwell Banker Realty - Gundaker. MARIS
- $299,9004 bd3 ba2k sqft0 Twin Pines Red Bud #I, Hillsboro, MO 63050New ConstructionMLS ID #25024509, Frank J Ciliberto, Coldwell Banker Realty - Gundaker. MARIS
- $359,9003 bd2 ba1.6k sqft9748 Lee Dr, Hillsboro, MO 63050For SaleMLS ID #25051359, Susan E Wright, Wright Living Real Estate, LLC. MARIS
- $333,3003 bd2 ba1.5k sqft0 Hawk Ridge Ests, Hillsboro, MO 63050New ConstructionMLS ID #25075006, Rhonda S Overberg, RE/MAX Best Choice St. Louis. MARIS
- from $335,3003 bd2 ba1.5k sqftAugusta II Plan, Hawk Ridge Estates, Hillsboro, MO 63050New ConstructionKAB Homes
- from $333,3003 bd2 ba1.6k sqftAlexander II Plan, Hawk Ridge Estates, Hillsboro, MO 63050New ConstructionKAB Homes
- $299,9003 bd2 ba1.6k sqft0 Twin Pines Hickory, Hillsboro, MO 63050New ConstructionMLS ID #25024491, Frank J Ciliberto, Coldwell Banker Realty - Gundaker. MARIS
- $329,9003 bd2 ba1.3k sqft1413 Edgewood Dr, Festus, MO 63028New ConstructionMLS ID #26049994, Stephanie Hogenmiller, The Hermann London Group LLC. MARIS
- from $319,9003 bd4 ba1.7k sqftRemington Plan, Hawk Ridge Estates, Hillsboro, MO 63050New ConstructionKAB Homes
- $350,0003 bd2 ba1.4k sqft1352 Grey Wolf Dr, Imperial, MO 63052For SaleMLS ID #26050131, Wendy L Schulze, RE/MAX Results. MARIS
- from $340,3003 bd2 ba1.5k sqftAugusta II Plan, Kensington Ridge, Herculaneum, MO 63048New ConstructionKAB Homes
- from $294,3003 bd2 ba1.3k sqftAugusta I Plan, Hawk Ridge Estates, Hillsboro, MO 63050New ConstructionKAB Homes
- $297,9003 bd2 ba1.7k sqft2 BBLT Maple At Bear Rdg, House Springs, MO 63051New ConstructionMLS ID #26050685, Pamela Chyba, ListWithFreedom.com Inc. MARIS
- from $285,4003 bd2 ba1.2k sqftWalnut w/Deluxe Bath Plan, Hawk Ridge Estates, Hillsboro, MO 63050New ConstructionKAB Homes
- from $279,9003 bd2 ba1.2k sqftWalnut Plan, Hawk Ridge Estates, Hillsboro, MO 63050New ConstructionKAB Homes
- $297,5004 bd3 ba1.3k sqft212 Gran Vista Dr, Festus, MO 63028For SaleMLS ID #26045899, Marybeth W Wallace, Realty Executives of St. Louis. MARIS
