**Welcome to this exceptional 4-bedroom, 3-full-bath ranch with a 2-car garage, nestled in one of Festus' most desirable subdivisions!**Designed with today's lifestyle in mind, this open-concept home features a spacious vaulted great room that flows effortlessly into the beautifully appointed kitchen and adjoining breakfast room—perfect for entertaining or everyday living. The main level offers three generous bedrooms with newer carpeting, including a private primary suite featuring a walk-in closet and en-suite bath. The finished lower level adds incredible versatility with a fourth bedroom, full bath, and abundant unfinished space ready for a recreation room, home gym, office, or additional living area. Step outside through the covered walk-out to a large, fenced backyard that backs to mature woods, creating a peaceful and private setting for family gatherings, pets, or relaxing evenings. Recent updates include a new roof (2023), new sliding glass door to the deck, new French doors at the walk-out, and a clear Festus occupancy inspection—making this home truly move-in ready. Conveniently located near top-rated schools, parks, shopping, dining, and recreation, this home offers the perfect combination of comfort, style, and location. Don't miss your opportunity to make this beautiful Festus home your own! Allow 48 hours for response. Choice Home Warranty for peace of mind.
Pending
Listed by: Realty Executives of St. Louis • Marybeth W Wallace • 314-550-7250
$297,500
212 Gran Vista Dr, Festus, MO 63028
4beds
1,386sqft
Single Family Residence
Built in 2004
0.29 Acres Lot
$296,300 Zestimate®
$215/sqft
$6/mo HOA
What's special
Large fenced backyardEn-suite bathBacks to mature woodsThree generous bedroomsOpen-concept homeBeautifully appointed kitchenPrivate primary suite
- 11 days |
- 347 |
- 16 |
Zillow last checked:
Listing updated:
Listed by:
Marybeth W Wallace 314-550-7250,
Realty Executives of St. Louis
Source: MARIS,MLS#: 26045899 Originating MLS: St. Louis Association of REALTORS
Originating MLS: St. Louis Association of REALTORSFacts & features
Interior
Bedrooms & bathrooms
- Bedrooms: 4
- Bathrooms: 3
- Full bathrooms: 3
- Main level bathrooms: 2
- Main level bedrooms: 3
Bedroom 2
- Level: Main
Bedroom 3
- Level: Main
Bathroom 4
- Level: Lower
Breakfast room
- Level: Main
Great room
- Level: Main
Kitchen
- Level: Main
Laundry
- Level: Main
Heating
- Electric
Cooling
- Central Air
Appliances
- Included: Gas Cooktop, Dishwasher, Disposal, Refrigerator, Gas Water Heater
- Laundry: Main Level
Features
- Flooring: Carpet, Laminate
- Doors: Panel Door(s)
- Basement: Full,Walk-Out Access
- Has fireplace: No
Interior area
- Total structure area: 1,386
- Total interior livable area: 1,386 sqft
- Finished area above ground: 1,193
- Finished area below ground: 193
Property
Parking
- Total spaces: 2
- Parking features: Concrete
- Attached garage spaces: 2
Features
- Levels: One
- Fencing: Back Yard
- Frontage length: 68
Lot
- Size: 0.29 Acres
- Dimensions: 68 x 122 irregular
- Features: Adjoins Wooded Area
Details
- Parcel number: 117.035.00000009.24
- Special conditions: Standard
Construction
Type & style
- Home type: SingleFamily
- Architectural style: Ranch
- Property subtype: Single Family Residence
Materials
- Vinyl Siding
- Foundation: Concrete Perimeter
- Roof: Architectural Shingle
Condition
- Year built: 2004
Utilities & green energy
- Electric: Single Phase
- Sewer: Public Sewer
- Water: Public
- Utilities for property: Electricity Available
Community & HOA
Community
- Subdivision: West Rdg 01
HOA
- Has HOA: Yes
- Amenities included: Association Management
- Services included: Common Area Maintenance, Snow Removal
- HOA fee: $75 annually
- HOA name: West Ridge Homeowners Association
Location
- Region: Festus
Financial & listing details
- Price per square foot: $215/sqft
- Tax assessed value: $187,500
- Annual tax amount: $1,954
- Date on market: 7/31/2026
- Cumulative days on market: 11 days
- Listing terms: Cash,Conventional,FHA,VA Loan
- Electric utility on property: Yes
Estimated market value
$296,300
$281,000 - $311,000
$2,268/mo
Price history
| Date | Event | Price |
|---|---|---|
| 8/11/2026 | Pending sale | $297,500$215/sqft |
Source:  MARIS #26045899 Report a problem MARIS #26045899 Report a problem | ||
| 7/31/2026 | Listed for sale | $297,500+60.8%$215/sqft |
Source: MARIS #26045899 Report a problem | ||
| 3/29/2020 | Listing removed | $185,000$133/sqft |
Source: Worth Clark Realty #20004840 Report a problem | ||
| 1/28/2020 | Pending sale | $185,000$133/sqft |
Source: Worth Clark Realty #20004840 Report a problem | ||
| 1/24/2020 | Listed for sale | $185,000+8.9%$133/sqft |
Source: Worth Clark Realty #20004840 Report a problem | ||
| 11/2/2018 | Sold | -- |
Source: Agent Provided Report a problem | ||
| 10/19/2018 | Pending sale | $169,900$123/sqft |
Source: Owner Report a problem | ||
| 9/30/2018 | Listed for sale | $169,900+42.2%$123/sqft |
Source: Owner Report a problem | ||
| 12/27/2012 | Sold | -- |
Source: Agent Provided Report a problem | ||
| 11/7/2012 | Price change | $119,500-7.4%$86/sqft |
Source: RE/MAX BEST CHOICE #12047967 Report a problem | ||
| 10/2/2012 | Price change | $129,000-0.7%$93/sqft |
Source: RE/MAX BEST CHOICE #12047967 Report a problem | ||
| 9/30/2012 | Price change | $129,900-8.6%$94/sqft |
Source: RE/MAX BEST CHOICE #12047967 Report a problem | ||
| 8/18/2012 | Price change | $142,200$103/sqft |
Source: RE/MAX BEST CHOICE #12047967 Report a problem | ||
| 8/15/2012 | Listed for sale | -- |
Source: Homepath Report a problem | ||
| 7/4/2012 | Listing removed | -- |
Source: Homepath Report a problem | ||
| 6/29/2012 | Listed for sale | -- |
Source: Homepath Report a problem | ||
| 5/7/2012 | Listing removed | -- |
Source: Homepath Report a problem | ||
| 5/2/2012 | Listed for sale | -- |
Source: Homepath Report a problem | ||
| 4/25/2012 | Sold | -- |
Source: Public Record Report a problem | ||
Public tax history
| Year | Property taxes | Tax assessment |
|---|---|---|
| 2025 | $1,954 +9.9% | $35,600 +13.4% |
| 2024 | $1,778 +0.5% | $31,400 |
| 2023 | $1,769 +0% | $31,400 |
| 2022 | $1,768 -0.1% | $31,400 |
| 2021 | $1,770 +5.9% | $31,400 +12.9% |
| 2020 | $1,671 +0% | $27,800 |
| 2019 | $1,671 | $27,800 |
| 2018 | $1,671 +10.9% | $27,800 |
| 2017 | $1,506 | $27,800 +7.8% |
| 2016 | $1,506 +13.3% | $25,800 |
| 2015 | $1,329 | $25,800 +1.6% |
| 2013 | $1,329 | $25,400 +5% |
| 2005 | -- | $24,200 |
Find assessor info on the county website
Monthly payment
Est. payment
Payment breakdown
Explore the cost of this home by adjusting the details. Changes won't be saved.Climate risks
Neighborhood: 63028
Nearby schools
GreatSchools rating
- 6/10Festus Intermediate SchoolGrades: 4-6Distance: 1.4 mi
- 8/10Festus Middle SchoolGrades: 7-8Distance: 1.5 mi
- 8/10Festus Sr. High SchoolGrades: 9-12Distance: 1.2 mi
Schools provided by the listing agent
- Elementary: Festus Elem.
- Middle: Festus Middle
- High: Festus Sr. High
Source: MARIS. This data may not be complete. We recommend contacting the local school district to confirm school assignments for this home.
- $278,0004 bd3 ba1.1k sqft212 Gran Vis, Festus, MO 63028Off Market
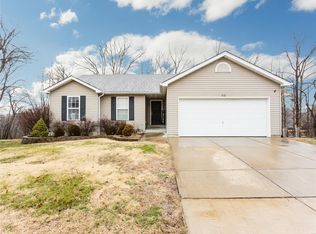
- $309,4003 bd3 ba1.4k sqft210 Gran Vista Dr, Festus, MO 63028Off Market

- $320,4004 bd3 ba2k sqft214 Gran Vista Dr, Festus, MO 63028Off Market

- $--3 bd3 ba1.4k sqft216 Gran Vista Dr, Festus, MO 63028Sold

- $274,5003 bd2 ba696 sqft208 Gran Vista Dr, Festus, MO 63028Off Market
- $350,0004 bd3 ba2.4k sqft207 Gran Vista Dr, Festus, MO 63028For Sale
- $284,6003 bd3 ba1.4k sqft216 Gran Vis, Festus, MO 63028Off Market
- $279,1003 bd2 ba1.1k sqft209 Gran Vista Dr, Festus, MO 63028Off Market
A local agent can set up tours, give advice and negotiate with sellers.
A local lender can help you make sure your offer is ready when you are.
Similar homes
- $269,8003 bd2 ba1.5k sqft909 Valentine St, Festus, MO 63028For Sale

 MLS ID #26048479, Dave E Heaton, Keller Williams Realty St. Louis. MARIS
 - $229,9004 bd1 ba1.3k sqft733 Abel Dr, Festus, MO 63028For Sale
 MLS ID #26046209, Brittany N Henricks, Main Key Realty LLC. MARIS
 - $309,9003 bd2 ba1.7k sqft916 Valentine St, Festus, MO 63028For Sale
 MLS ID #26049344, Angela M Kittner-Brosseau, Keller Williams Realty St. Louis. MARIS
 - $375,0004 bd3 ba2k sqft215 Gran Vista Dr, Festus, MO 63028For Sale
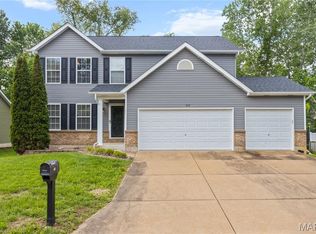 MLS ID #26029740, Amy E Carter, RE/MAX Results. MARIS
 - $300,0004 bd4 ba1.9k sqft107 Ezekiel Ct, Hillsboro, MO 63050For SaleMLS ID #26050702, Dawn Griffin, EXP Realty, LLC. MARIS
- $314,9003 bd2 ba1.5k sqft223 Williamsburg Dr, Crystal City, MO 63019For SaleMLS ID #26049945, Amber D Lewis-Barron, Gateway Real Estate. MARIS
- $225,0003 bd2 ba1.2k sqft1250 Denali Dr, Festus, MO 63028For SaleMLS ID #26050248, Caleb C Travers, Keller Williams Chesterfield. MARIS
- $349,9003 bd2 ba1.6k sqft1854 Iron Mountain Dr, Festus, MO 63028For SaleMLS ID #26044343, Leslie L Horton, Coldwell Banker Realty - Gundaker. MARIS
- $225,0003 bd1 ba1.3k sqft414 Henry St, Festus, MO 63028For SaleMLS ID #26049458, Gary M Hollern, Grace Street Realty. MARIS
- $359,9004 bd4 ba1.6k sqft1 Adventura Dr, Festus, MO 63028For SaleMLS ID #26046093, Sidney P Florence, Main Key Realty LLC. MARIS
- $169,9003 bd1 ba998 sqft121 Chestnut St, Festus, MO 63028PendingMLS ID #26051995, Christoph A Dewald, EXP Realty, LLC. MARIS
- $329,0003 bd2 ba1.6k sqft2011 Huey Ct, Festus, MO 63028For SaleMLS ID #26043031, Brittany N Henricks, Main Key Realty LLC. MARIS
- $329,9004 bd3 ba1.2k sqft635 Elm St, Hillsboro, MO 63050For SaleMLS ID #26036269, Jeff X Zheng, RE/MAX Platinum. MARIS
- $339,9004 bd3 ba2k sqft203 Richmond Dr, Crystal City, MO 63019For SaleMLS ID #26043761, Ashleigh Kondracki, Berkshire Hathaway HomeServices Select Properties. MARIS
- $299,9003 bd2 ba1.4k sqft975 William And Mary Ct, Barnhart, MO 63012For SaleMLS ID #26051061, Dean E Eshelman, RE/MAX Best Choice. MARIS
- $268,5003 bd1 ba1.2k sqft145 Well Dr, Herculaneum, MO 63048For SaleMLS ID #26025772, Heather L Brewer, Wolfe Realty. MARIS
- $285,9003 bd3 ba1.8k sqft5541 Wagon Train Dr, House Springs, MO 63051For SaleMLS ID #26051540, Angela M Kittner-Brosseau, Keller Williams Realty St. Louis. MARIS
- $279,9004 bd2 ba1.8k sqft2166 Catlin Ct, Barnhart, MO 63012For SaleMLS ID #26046571, Jordan B Cooper, Exit Elite Realty. MARIS
- $245,0002 bd3 ba1.9k sqft1252 Denali Dr, Festus, MO 63028For SaleMLS ID #26044401, Traci N Palmero, RE/MAX Best Choice. MARIS
- $249,0004 bd2 ba2k sqft90 W 3rd St, Pevely, MO 63070For SaleMLS ID #26039725, Lexi M Engelbach, Keller Williams Chesterfield. MARIS
