Welcome to this beautifully updated 2-story home featuring a 3-car garage, fenced backyard, and an ideal location just a short walk from Larry Crites Memorial Park, complete with a fishing lake, walking trails, playground, concerts in the park and the new splash pad.
This 4-bed, 3-bath home has been refreshed from top to bottom. The exterior shines with new siding, soffit, fascia, gutters, and roof, offering peace of mind and great curb appeal.
Step inside to a bright, spacious main level showcasing luxury vinyl plank flooring, new baseboards, and fresh paint throughout. The fully renovated kitchen features new cabinetry with crown molding, tile backsplash, new countertops, and a coffee bar with additional storage. A main-floor laundry adds everyday convenience. The breakfast room walks out to a patio and fenced yard, perfect for outdoor enjoyment.
Upstairs, you’ll find four generously sized bedrooms. The primary suite includes new carpet, a walk-in closet, and a private bath with double-bowl vanity, separate shower, and soaking tub. Three additional bedrooms also feature new carpeting and share an updated full bath.
The unfinished lower level provides excellent storage and is ready for your future finishing plans. A radon mitigation system is already installed for added peace of mind.
This move-in-ready home offers space, updates, and a fantastic location — truly a must-see.
Active
Listed by: RE/MAX Results • Amy E Carter • 636-633-6009
Price cut: $14.9K (8/11)
$375,000
215 Gran Vista Dr, Festus, MO 63028
4beds
2,078sqft
Single Family Residence
Built in 2005
8,276 Square Feet Lot
$370,800 Zestimate®
$180/sqft
$6/mo HOA
What's special
- 94 days |
- 797 |
- 38 |
Zillow last checked:
Listing updated:
Listed by:
Amy E Carter 636-633-6009,
RE/MAX Results
Source: MARIS,MLS#: 26029740 Originating MLS: St. Louis Association of REALTORS
Originating MLS: St. Louis Association of REALTORSFacts & features
Interior
Bedrooms & bathrooms
- Bedrooms: 4
- Bathrooms: 3
- Full bathrooms: 2
- 1/2 bathrooms: 1
- Main level bathrooms: 1
Primary bedroom
- Features: Floor Covering: Carpeting
- Level: Second
- Area: 361
- Dimensions: 19x19
Bedroom 2
- Features: Floor Covering: Carpeting
- Level: Second
- Area: 143
- Dimensions: 13x11
Bedroom 3
- Features: Floor Covering: Carpeting
- Level: Second
- Area: 120
- Dimensions: 12x10
Bedroom 4
- Features: Floor Covering: Carpeting
- Level: Second
- Area: 130
- Dimensions: 10x13
Primary bathroom
- Features: Floor Covering: Vinyl
- Level: Second
- Area: 80
- Dimensions: 8x10
Bathroom
- Features: Floor Covering: Vinyl
- Level: Main
- Area: 24
- Dimensions: 6x4
Bathroom
- Features: Floor Covering: Vinyl
- Level: Second
- Area: 50
- Dimensions: 10x5
Breakfast room
- Features: Floor Covering: Luxury Vinyl Plank
- Level: Main
- Area: 77
- Dimensions: 7x11
Family room
- Features: Floor Covering: Luxury Vinyl Plank
- Level: Main
- Area: 255
- Dimensions: 17x15
Kitchen
- Features: Floor Covering: Luxury Vinyl Plank
- Level: Main
- Area: 180
- Dimensions: 12x15
Living room
- Features: Floor Covering: Luxury Vinyl Plank
- Level: Main
- Area: 221
- Dimensions: 17x13
Heating
- Forced Air, Natural Gas
Cooling
- Ceiling Fan(s), Central Air
Appliances
- Included: Stainless Steel Appliance(s), Dishwasher, Microwave, Electric Range, Refrigerator
- Laundry: Main Level
Features
- Breakfast Bar, Breakfast Room, Ceiling Fan(s), Custom Cabinetry, High Speed Internet, Open Floorplan, Separate Shower, Walk-In Closet(s)
- Flooring: Carpet, Vinyl
- Doors: Panel Door(s), Sliding Doors
- Windows: Blinds, Insulated Windows
- Basement: Unfinished
- Has fireplace: No
- Fireplace features: None
Interior area
- Total structure area: 2,078
- Total interior livable area: 2,078 sqft
- Finished area above ground: 2,078
Property
Parking
- Total spaces: 6
- Parking features: Garage, Garage Door Opener
- Attached garage spaces: 3
- Carport spaces: 3
- Covered spaces: 6
Features
- Levels: Two
- Patio & porch: Front Porch, Patio
- Pool features: None
- Fencing: Chain Link,Fenced
Lot
- Size: 8,276 Square Feet
- Features: Level
Details
- Parcel number: 117.035.00000121
- Special conditions: Standard
Construction
Type & style
- Home type: SingleFamily
- Architectural style: Traditional
- Property subtype: Single Family Residence
Materials
- Vinyl Siding
- Foundation: Concrete Perimeter
- Roof: Architectural Shingle
Condition
- Year built: 2005
Utilities & green energy
- Electric: Ameren
- Sewer: Public Sewer
- Water: Public
- Utilities for property: Cable Available, Electricity Connected, Natural Gas Connected, Sewer Connected, Water Connected
Community & HOA
Community
- Subdivision: West Rdg 02
HOA
- Has HOA: Yes
- Amenities included: Common Ground
- Services included: Other
- HOA fee: $75 annually
- HOA name: West Ridge
Location
- Region: Festus
Financial & listing details
- Price per square foot: $180/sqft
- Tax assessed value: $241,000
- Annual tax amount: $2,514
- Date on market: 5/13/2026
- Cumulative days on market: 94 days
- Listing terms: Cash,Conventional,FHA,VA Loan
- Electric utility on property: Yes
Estimated market value
$370,800
$352,000 - $389,000
$2,452/mo
Price history
| Date | Event | Price |
|---|---|---|
| 8/11/2026 | Price change | $375,000-3.8%$180/sqft |
Source:  MARIS #26029740 Report a problem MARIS #26029740 Report a problem | ||
| 7/6/2026 | Price change | $389,900-3.7%$188/sqft |
Source: MARIS #26029740 Report a problem | ||
| 6/9/2026 | Price change | $405,000-3.5%$195/sqft |
Source: MARIS #26029740 Report a problem | ||
| 5/13/2026 | Listed for sale | $419,900+86.6%$202/sqft |
Source: MARIS #26029740 Report a problem | ||
| 9/26/2022 | Sold | -- |
Source: MARIS #22054167 Report a problem | ||
| 9/26/2022 | Pending sale | $225,000$108/sqft |
Source: MARIS #22054167 Report a problem | ||
| 8/28/2022 | Contingent | $225,000$108/sqft |
Source: MARIS #22054167 Report a problem | ||
| 8/26/2022 | Listed for sale | $225,000+21.8%$108/sqft |
Source: MARIS #22054167 Report a problem | ||
| 9/14/2016 | Sold | -- |
Source: MARIS #16034561 Report a problem | ||
| 8/5/2016 | Pending sale | $184,700$89/sqft |
Source: Heartland Realty #16034561 Report a problem | ||
| 6/16/2016 | Price change | $184,700-1.6%$89/sqft |
Source: Heartland Realty #16034561 Report a problem | ||
| 5/19/2016 | Price change | $187,700+0.1%$90/sqft |
Source: Heartland Realty #16034561 Report a problem | ||
| 3/27/2016 | Listed for sale | $187,600+13%$90/sqft |
Source: Owner Report a problem | ||
| 4/7/2011 | Listing removed | $166,000$80/sqft |
Source: isNowListed.com Report a problem | ||
| 3/4/2011 | Price change | $166,000+11.1%$80/sqft |
Source: RE/MAX BEST CHOICE #10067493 Report a problem | ||
| 2/26/2011 | Price change | $149,400-10%$72/sqft |
Source: RE/MAX Best Choice #10067493 Report a problem | ||
| 1/8/2011 | Listed for sale | $166,000-5.1%$80/sqft |
Source: RE/MAX Best Choice #10067493 Report a problem | ||
| 8/19/2010 | Sold | -- |
Source: Public Record Report a problem | ||
| 7/17/2010 | Price change | $174,900-2.8%$84/sqft |
Source: NRT StLouis #10023395 Report a problem | ||
| 6/19/2010 | Price change | $179,900-3.7%$87/sqft |
Source: NRT StLouis #10023395 Report a problem | ||
| 4/17/2010 | Listed for sale | $186,900$90/sqft |
Source: Coldwell Banker Gundaker #10023395 Report a problem | ||
Public tax history
| Year | Property taxes | Tax assessment |
|---|---|---|
| 2025 | $2,514 +9.6% | $45,800 +13.1% |
| 2024 | $2,293 +0.5% | $40,500 |
| 2023 | $2,282 +0% | $40,500 |
| 2022 | $2,281 -0.1% | $40,500 |
| 2021 | $2,283 +6.4% | $40,500 +13.4% |
| 2020 | $2,146 +0% | $35,700 |
| 2019 | $2,145 | $35,700 |
| 2018 | $2,145 +10.9% | $35,700 |
| 2017 | $1,934 | $35,700 +8.2% |
| 2016 | $1,934 +13% | $33,000 |
| 2015 | $1,711 | $33,000 +0.9% |
| 2013 | $1,711 | $32,700 |
Find assessor info on the county website
Monthly payment
Est. payment
Payment breakdown
Explore the cost of this home by adjusting the details. Changes won't be saved.Climate risks
Neighborhood: 63028
Nearby schools
GreatSchools rating
- 6/10Festus Intermediate SchoolGrades: 4-6Distance: 1.4 mi
- 8/10Festus Middle SchoolGrades: 7-8Distance: 1.6 mi
- 8/10Festus Sr. High SchoolGrades: 9-12Distance: 1.3 mi
Schools provided by the listing agent
- Elementary: Festus Elem.
- Middle: Festus Middle
- High: Festus Sr. High
Source: MARIS. This data may not be complete. We recommend contacting the local school district to confirm school assignments for this home.
- $308,9003 bd3 ba1.3k sqft213 Gran Vis, Festus, MO 63028Off Market

- $312,1003 bd3 ba1.3k sqft213 Gran Vista Dr, Festus, MO 63028Off Market
- $300,1003 bd4 ba1.4k sqft217 Gran Vista Dr, Festus, MO 63028Off Market
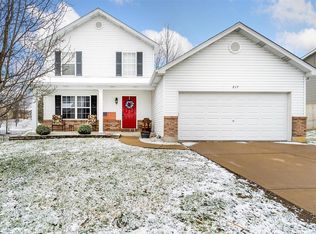
- $269,700-- bd2 ba1.1k sqft211 Gran Vista Dr, Festus, MO 63028Off Market
- $312,500-- bd2 ba1.4k sqft2309 Peterein Ct, Festus, MO 63028Off Market
- $273,1003 bd2 ba1.2k sqft219 Gran Vista Dr, Festus, MO 63028Off Market
- $295,500-- bd2 ba1.2k sqft2307 Peterein Ct, Festus, MO 63028Off Market
- $296,2004 bd3 ba1.7k sqft218 Gran Vista Dr, Festus, MO 63028Off Market
A local agent can set up tours, give advice and negotiate with sellers.
A local lender can help you make sure your offer is ready when you are.
Similar homes
- $376,9004 bd3 ba2.6k sqft1823 Iron Mountain Dr, Festus, MO 63028For Sale

 MLS ID #26041097, Stacey N Meshell, Realty Executives of St. Louis. MARIS
 - $349,9003 bd2 ba1.6k sqft1854 Iron Mountain Dr, Festus, MO 63028For Sale
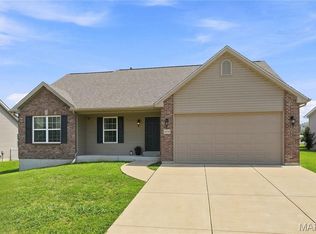 MLS ID #26044343, Leslie L Horton, Coldwell Banker Realty - Gundaker. MARIS
 - $359,9004 bd4 ba1.6k sqft1 Adventura Dr, Festus, MO 63028For Sale
 MLS ID #26046093, Sidney P Florence, Main Key Realty LLC. MARIS
 - $339,9003 bd3 ba2.6k sqft331 Central Ave, Festus, MO 63028For Sale
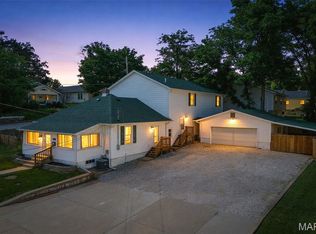 MLS ID #26022736, Ramona L Ferguson, Berkshire Hathaway HomeServices Select Properties. MARIS
 - $329,9003 bd3 ba2.1k sqft1914 McKinley Range, Festus, MO 63028For SaleMLS ID #26046829, Amber L Glass, Locals Realty, LLC. MARIS
- $309,9003 bd2 ba1.7k sqft916 Valentine St, Festus, MO 63028For SaleMLS ID #26049344, Angela M Kittner-Brosseau, Keller Williams Realty St. Louis. MARIS
- $375,0003 bd2 ba1.4k sqft1542 Louisiana Dr, Herculaneum, MO 63048New ConstructionMLS ID #26050632, Lisa Jagow, RE/MAX Best Choice St. Louis. MARIS
- $450,0003 bd3 ba2k sqft2850 Meyer Rd, Festus, MO 63028For SaleMLS ID #26010631, Brueggemann Tadlock, Keller Williams Realty St. Louis. MARIS
- $300,0004 bd4 ba1.9k sqft107 Ezekiel Ct, Hillsboro, MO 63050For SaleMLS ID #26050702, Dawn Griffin, EXP Realty, LLC. MARIS
- $329,0003 bd2 ba1.6k sqft2011 Huey Ct, Festus, MO 63028For SaleMLS ID #26043031, Brittany N Henricks, Main Key Realty LLC. MARIS
- $510,0004 bd3 ba1.9k sqft1946 Masters Dr, Festus, MO 63028For SaleMLS ID #26041575, Ryan Ochoa, Exit Elite Realty. MARIS
- $414,9003 bd3 ba2.6k sqft3532 Circle Dr, Imperial, MO 63052For SaleMLS ID #26044971, Timothy C McCraw, RE/MAX Results. MARIS
- $365,0004 bd3 ba2.4k sqft100 Willow Rdg, Valmeyer, IL 62295For SaleMLS ID #26045668, Maryanne Kaminski, RE/MAX Alliance. MARIS
- $420,0004 bd3 ba2.4k sqft2029 Quail Mdw, Barnhart, MO 63012For SaleMLS ID #26048563, Melissa Dunn, Main Key Realty LLC. MARIS
- $370,0004 bd3 ba2.7k sqft5945 Old Hickory Trl, Hillsboro, MO 63050For SaleMLS ID #26049853, Susan W McKinley, Gateway Real Estate. MARIS
- $425,0004 bd3 ba2.8k sqft10304 Turkey Trail Dr, Hillsboro, MO 63050For SaleMLS ID #26050717, Cort Dietz, RE/MAX Best Choice. MARIS
- $314,9003 bd2 ba1.5k sqft223 Williamsburg Dr, Crystal City, MO 63019For SaleMLS ID #26049945, Amber D Lewis-Barron, Gateway Real Estate. MARIS
- $529,8094 bd3 ba2.9k sqft2421 French Dr, Herculaneum, MO 63048New ConstructionMLS ID #25079801, Rhonda S Overberg, RE/MAX Best Choice St. Louis. MARIS
- $329,9004 bd3 ba1.2k sqft635 Elm St, Hillsboro, MO 63050For SaleMLS ID #26036269, Jeff X Zheng, RE/MAX Platinum. MARIS
- $249,0004 bd2 ba2k sqft90 W 3rd St, Pevely, MO 63070For SaleMLS ID #26039725, Lexi M Engelbach, Keller Williams Chesterfield. MARIS
