DON’T WAIT FOR RATES TO COME DOWN!
The sellers of 331 Central Ave. are offering $5,000 seller-paid closing costs that may be used toward a mortgage rate buydown, helping reduce your monthly payment. (Terms vary by lender.)
Welcome home to this one-of-a-kind property where space, versatility, and functionality come together. The home features flexible living areas, a spacious newer addition, and custom trim work throughout. Enjoy the sunroom, a large upstairs recreation room, or the outdoor patio with a fire pit in the fenced yard.
The expansive primary suite boasts French doors opening to a covered 37' x 9' deck, while the primary bathroom features dual walk-in closets, an updated bath with a bench shower, and a private water closet. Additional features include an office/flex room, two generously sized bedrooms with walk-in closets, and a Jack-and-Jill bathroom with separate vanities.
The property offers parking for up to 12 vehicles, an oversized garage with 220V service and a hardwired air compressor, an additional half bath (roughed in for a full bath), a covered carport, storage shed, newer fencing, and a concrete patio with a fire pit. The basement provides ample storage space, adding even more functionality to the home. For added peace of mind, the roof was replaced in September 2025, per seller.
This property offers a unique combination of flexible living space, extensive parking, and functional amenities.
Active
Listed by: Coldwell Banker Realty - Gundaker • Trevor J Hollock • 636-208-3655
Price cut: $21K (10/3)
$299,000
331 Central Ave, Festus, MO 63028
3beds
2,627sqft
Single Family Residence
Built in 1918
0.28 Acres Lot
$-- Zestimate®
$114/sqft
$-- HOA
What's special
Fenced yardNewer fencingCovered carportStorage shedExpansive primary suiteLarge upstairs recreation roomPrivate water closet
- 26 days
- 978
- 51
Zillow last checked:
Listing updated:
Listed by:
Trevor J Hollock 636-208-3655,
Coldwell Banker Realty - Gundaker
Source: MARIS,MLS#: 26057259 Originating MLS: Southern Gateway Association of REALTORS
Originating MLS: Southern Gateway Association of REALTORSFacts & features
Interior
Bedrooms & bathrooms
- Bedrooms: 3
- Bathrooms: 3
- Full bathrooms: 2
- 1/2 bathrooms: 1
- Main level bathrooms: 1
Primary bedroom
- Description: Can lighting and French doors opening to a covered 37' x 9' wood deck with two ceiling fan/light combos on deck
- Features: Floor Covering: Carpeting, Luxury Vinyl Plank
- Level: Upper
- Area: 342
- Dimensions: 19x18
Bedroom 2
- Description: features a 4' x 9' walk-in closet with a ceiling fan/light combo and direct access to the Jack-and-Jill bathroom
- Features: Floor Covering: Carpeting
- Level: Second
- Area: 77
- Dimensions: 11x7
Bedroom 3
- Description: walk-in closet with a ceiling fan/light combo
- Features: Floor Covering: Carpeting
- Level: Second
- Area: 143
- Dimensions: 13x11
Primary bathroom
- Description: Primary bathroom includes two walk-in closets, a fully updated bathroom with mostly tiled walls, a walk-in shower with bench seating, and a private water closet
- Features: Floor Covering: Vinyl
- Level: Upper
- Area: 112
- Dimensions: 14x8
Bathroom 2
- Description: Half bath with built-in shelving
- Features: Floor Covering: Vinyl
- Level: Main
- Area: 36
- Dimensions: 6x6
Bathroom 3
- Description: Jack-and-Jill bathroom with a tub/shower combination and dual sinks
- Features: Floor Covering: Vinyl
- Level: Second
- Area: 120
- Dimensions: 12x10
Basement
- Description: ample space for storage
- Features: Floor Covering: Concrete
- Level: Lower
- Area: 480
- Dimensions: 24x20
Dining room
- Features: Floor Covering: Luxury Vinyl Plank
- Level: Main
- Area: 72
- Dimensions: 9x8
Family room
- Description: updated lighting
- Features: Floor Covering: Luxury Vinyl Plank
- Level: Main
- Area: 210
- Dimensions: 21x10
Kitchen
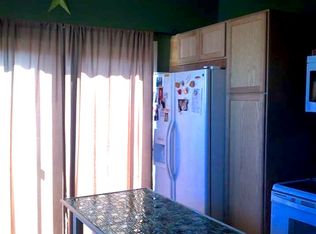
- Description: Gas range with vent hood. Refrigerator space accommodates up to approximately 35" W x 80" H. *Buyer to verify measurements.
- Features: Floor Covering: Vinyl
- Level: Main
- Area: 72
- Dimensions: 9x8
Laundry
- Description: Main-level entry through half bath with built-in counter.
- Features: Floor Covering: Vinyl
- Level: Main
- Area: 45
- Dimensions: 9x5
Living room
- Description: Space for an electric fireplace, accent wall, and ceiling fan/light combo
- Features: Floor Covering: Carpeting
- Level: Main
- Area: 176
- Dimensions: 16x11
Mud room
- Description: mud sink
- Features: Floor Covering: Luxury Vinyl Plank
- Level: Main
- Area: 36
- Dimensions: 6x6
Office
- Description: Flexible multi-purpose space to fit your needs
- Features: Floor Covering: Luxury Vinyl Plank
- Level: Second
- Area: 115
- Dimensions: 23x5
Recreation room
- Description: Large open-concept space with three ceiling fan/light combos
- Features: Floor Covering: Luxury Vinyl Plank
- Level: Second
- Area: 390
- Dimensions: 39x10
Sunroom
- Features: Floor Covering: Carpeting
- Level: Main
- Area: 126
- Dimensions: 21x6
Heating
- Forced Air
Cooling
- Ceiling Fan(s), Central Air
Appliances
- Included: Gas Oven, Range Hood, Gas Range, Gas Water Heater
- Laundry: Main Level
Features
- Ceiling Fan(s), Pantry, Recessed Lighting, Separate Dining, Storage, Walk-In Closet(s)
- Flooring: Carpet, Luxury Vinyl, Vinyl
- Doors: French Doors, Storm Door(s)
- Basement: Block,Concrete,Partial,Unfinished
- Has fireplace: No
Interior area
- Total structure area: 2,627
- Total interior livable area: 2,627 sqft
- Finished area above ground: 1,627
Property
Parking
- Total spaces: 12
- Parking features: Carport, Concrete, Covered, Detached Carport, Garage Door Opener, Gravel, Heated Garage, Off Street
- Garage spaces: 2
- Carport spaces: 1
- Covered spaces: 3
Features
- Levels: Multi/Split
- Patio & porch: Covered, Deck, Front Porch, Patio, Porch, Side Porch
- Exterior features: Fire Pit, Storage
- Fencing: Fenced,Gate,Partial,Wood,Wrought Iron
- Frontage length: 122
Lot
- Size: 0.28 Acres
- Dimensions: 122 x 104 x 108 x 106
- Features: City Lot, Corner Lot, Level, Some Trees
Details
- Additional structures: Garage(s), Storage
- Parcel number: 193.006.01016012
- Special conditions: Standard
Construction
Type & style
- Home type: SingleFamily
- Architectural style: Split Level
- Property subtype: Single Family Residence
Materials
- Vinyl Siding
- Foundation: Block, Concrete Perimeter
- Roof: Architectural Shingle
Condition
- Year built: 1918
Utilities & green energy
- Electric: 220 Volts, Ameren
- Sewer: Public Sewer
- Water: Public
- Utilities for property: Cable Available, Electricity Connected, Natural Gas Connected, Sewer Connected, Water Connected
Community & HOA
Community
- Subdivision: Park Hill Add
HOA
- Has HOA: No
Location
- Region: Festus
Financial & listing details
- Price per square foot: $114/sqft
- Tax assessed value: $171,300
- Annual tax amount: $1,784
- Date on market: 9/10/2026
- Cumulative days on market: 137 days
- Listing terms: 1031 Exchange,Cash,Conventional,FHA,VA Loan
- Ownership: Private
- Electric utility on property: Yes
Estimated market value
Not available
Estimated sales range
Not available
Not available
Price history
| Date | Event | Price |
|---|---|---|
| 10/3/2026 | Price change | $299,000-6.6%$114/sqft |
Source:  MARIS #26057259 Report a problem MARIS #26057259 Report a problem | ||
| 9/10/2026 | Price change | $320,000-5.9%$122/sqft |
Source: MARIS #26057259 Report a problem | ||
| 8/1/2026 | Price change | $339,900-2.9%$129/sqft |
Source: MARIS #26022736 Report a problem | ||
| 7/8/2026 | Price change | $350,000-2.8%$133/sqft |
Source: MARIS #26022736 Report a problem | ||
| 6/22/2026 | Price change | $360,000-1.4%$137/sqft |
Source: MARIS #26022736 Report a problem | ||
| 5/31/2026 | Price change | $365,000-2.7%$139/sqft |
Source: MARIS #26022736 Report a problem | ||
| 5/14/2026 | Listed for sale | $375,000$143/sqft |
Source: MARIS #26022736 Report a problem | ||
Public tax history
| Year | Property taxes | Tax assessment |
|---|---|---|
| 2025 | $1,784 +6.1% | $32,500 +9.4% |
| 2024 | $1,681 +0.5% | $29,700 |
| 2023 | $1,673 +0% | $29,700 -2% |
| 2022 | $1,673 -2.6% | $30,300 |
| 2021 | $1,717 +4% | $30,300 +11% |
| 2020 | $1,650 +0% | $27,300 |
| 2019 | $1,649 | $27,300 |
| 2018 | $1,649 +10.8% | $27,300 |
| 2017 | $1,488 | $27,300 +9.2% |
| 2016 | $1,488 +8.6% | $25,000 |
| 2015 | $1,371 | $25,000 +5.5% |
| 2013 | $1,371 | $23,700 +152.1% |
| 2005 | -- | $9,400 +9.3% |
| 2004 | -- | $8,600 |
| 2003 | -- | $8,600 |
| 2002 | -- | $8,600 |
Find assessor info on the county website
Monthly payment
Est. payment
Payment breakdown
Explore the cost of this home by adjusting the details. Changes won't be saved.Climate risks
Neighborhood: 63028
Nearby schools
Schools provided by the listing agent
- Elementary: Festus Elem.
- Middle: Festus Middle
- High: Festus Sr. High
Source: MARIS. This data may not be complete. We recommend contacting the local school district to confirm school assignments for this home.
Similar homes
- $304,9004 bd3 ba2.2k sqft914 Valentine St, Festus, MO 63028For Sale
 MLS ID #26063844, Mike R Shanks, True Vision Realty, LLC. MARIS
 - $294,9003 bd3 ba2.3k sqft1505 Us Highway 61, Festus, MO 63028For Sale
 MLS ID #26057999, Jon Adams, Coldwell Banker Realty - Gundaker. MARIS
 - $299,0003 bd3 ba1.4k sqft1935 Anchorage Dr, Festus, MO 63028For Sale
 MLS ID #26052842, Clinton R Hafley, Hafley Real Estate. MARIS
 - $284,9005 bd2 ba1.7k sqft712 Lee Ave, Festus, MO 63028For Sale
 MLS ID #26059030, Nathan J Overberg, Rooted Real Estate & Auction Co.. MARIS
 - $320,0004 bd3 ba1.7k sqft1916 Iditarod Trl, Festus, MO 63028For SaleMLS ID #26055694, Claudia B Counsell, Wolfe Realty. MARIS
- $350,0004 bd3 ba2.3k sqft132 Doctrine Dr, Festus, MO 63028For SaleMLS ID #26054156, Patrick I Angevine, Realty Executives of St. Louis. MARIS
- $279,9004 bd3 ba1.6k sqft1651 Crystal Heights Rd, Festus, MO 63028For SaleMLS ID #26053537, Susan E Wright, Wright Living Real Estate, LLC. MARIS
- $299,9904 bd2 ba1.5k sqft5142 Jeremiah Blvd, Hillsboro, MO 63050For SaleMLS ID #26063847, Jeannie Baumgartner, Epique Realty. MARIS
- $279,9003 bd2 ba1.8k sqft102 Briarwood Cir, Crystal City, MO 63019For SaleMLS ID #26059714, Marie A Needy-Kohler, Coldwell Banker Realty - Gundaker. MARIS
- $325,0003 bd2 ba2.1k sqft3686 State Road Z, Hillsboro, MO 63050For SaleMLS ID #26057315, Joe Geary, Nettwork Global. MARIS
- $235,0003 bd2 ba1.6k sqft9203 Patricia Ln, Pevely, MO 63070For SaleMLS ID #26063265, Tammy A Hines, Tammy Mitchell Hines & Co.. MARIS
- $319,9004 bd3 ba2.3k sqft1387 Durham Dr, Herculaneum, MO 63048For SaleMLS ID #26046653, Sidney P Florence, Main Key Realty LLC. MARIS
- $300,0003 bd4 ba2.6k sqft6460 Craig Dr, Cedar Hill, MO 63016For SaleMLS ID #26063619, Laura M Massey, Property Brokers Real Estate, LLC. MARIS
- $435,0003 bd3 ba2k sqft2850 Meyer Rd, Festus, MO 63028For SaleMLS ID #26010631, Brueggemann Tadlock, Keller Williams Realty St. Louis. MARIS
- $285,0004 bd4 ba1.9k sqft107 Ezekiel Ct, Hillsboro, MO 63050For SaleMLS ID #26050702, Dawn Griffin, EXP Realty, LLC. MARIS
- $420,0004 bd4 ba2.5k sqft3401 Wiltshire Ln, Festus, MO 63028For SaleMLS ID #26040116, Traci N Palmero, RE/MAX Best Choice. MARIS
- $350,0003 bd2 ba2k sqft1949 The Woods Cir, Barnhart, MO 63012For SaleMLS ID #26063018, Dustin Walker, Freedom Realty MO, LLC. MARIS
- $252,0004 bd3 ba2.2k sqft812 W Miller St, De Soto, MO 63020For SaleMLS ID #26060757, Rebecca Trokey, Realty Executives Premiere. MARIS
- $315,0003 bd3 ba1.8k sqft3220 Baisch Dr, De Soto, MO 63020For SaleMLS ID #26031802, Jennifer R Jones, Rooted Real Estate & Auction Co.. MARIS
- $290,0004 bd1 ba1.4k sqft5418 Paw Paw Ln, De Soto, MO 63020For SaleMLS ID #26054700, Jackie Davis, Davis Prime Real Estate. MARIS
