Why wait to build when you can move right into this beautiful home completed in December 2025? This nearly new 3-bedroom, 2-bath home in Herculaneum offers modern finishes, an open floor plan, and an unbeatable location in the highly desirable Festus School District.
Step inside to a bright and spacious great room featuring a vaulted ceiling that flows seamlessly into the kitchen, complete with granite countertops, stainless steel appliances, luxury vinyl plank flooring. The convenient main-floor laundry adds to the home's functional layout. Spacious primary bedroom with walk-in closet and its own ensuite.
Enjoy relaxing or entertaining on the covered back patio overlooking the large, level, fully fenced backyard—perfect for children, pets, a pool, and outdoor gatherings.
The full basement provides endless possibilities for future expansion with an egress window, rough-in for a full bath, and sump pump already installed, allowing you to create additional living space, a recreation room, or guest suite.
Conveniently located just minutes from I-55, shopping, restaurants, parks, and everyday amenities, this home offers the perfect blend of small-town charm and easy access to everything you need. With nearly new construction and thoughtful upgrades already in place, all that's left to do is move in and enjoy! Just minutes from the I-55 Federated Auto Parts Raceway Park!
Schedule your private showing today and see why this home is the perfect place to call your own.
Active
Listed by: RE/MAX Best Choice St. Louis • Lisa Jagow • 573-701-6222
$375,000
1542 Louisiana Dr, Herculaneum, MO 63048
3beds
1,498sqft
Single Family Residence
Built in 2025
9,583 Square Feet Lot
$-- Zestimate®
$250/sqft
$33/mo HOA
What's special
Full basementGranite countertopsModern finishesOpen floor planSpacious primary bedroomStainless steel appliancesEgress window
- 7 days |
- 111 |
- 12 |
Zillow last checked:
Listing updated:
Listed by:
Lisa Jagow 573-701-6222,
RE/MAX Best Choice St. Louis
Source: MARIS,MLS#: 26050632 Originating MLS: Southern Gateway Association of REALTORS
Originating MLS: Southern Gateway Association of REALTORSFacts & features
Interior
Bedrooms & bathrooms
- Bedrooms: 3
- Bathrooms: 2
- Full bathrooms: 2
- Main level bathrooms: 2
- Main level bedrooms: 3
Primary bedroom
- Features: Floor Covering: Carpeting
- Level: Main
- Area: 180
- Dimensions: 15x12
Bedroom
- Features: Floor Covering: Carpeting
- Level: Main
- Area: 110
- Dimensions: 11x10
Bedroom
- Features: Floor Covering: Carpeting
- Level: Main
- Area: 132
- Dimensions: 11x12
Breakfast room
- Features: Floor Covering: Luxury Vinyl Plank
- Level: Main
- Area: 81
- Dimensions: 9x9
Great room
- Features: Floor Covering: Luxury Vinyl Plank
- Level: Main
- Area: 315
- Dimensions: 21x15
Kitchen
- Features: Floor Covering: Luxury Vinyl Plank
- Level: Main
- Area: 90
- Dimensions: 10x9
Heating
- Forced Air, Electric
Cooling
- Central Air, Electric
Appliances
- Included: Dishwasher, Disposal, Microwave, Gas Range, Gas Oven, Electric Water Heater
- Laundry: Main Level
Features
- Kitchen/Dining Room Combo, Cathedral Ceiling(s), Open Floorplan, Walk-In Closet(s), Breakfast Room, Kitchen Island, Tub, Entrance Foyer
- Flooring: Luxury Vinyl
- Doors: Panel Door(s)
- Windows: Insulated Windows, Tilt-In Windows
- Basement: Concrete,Full,Sump Pump,Walk-Out Access
- Has fireplace: No
- Fireplace features: None
Interior area
- Total structure area: 1,498
- Total interior livable area: 1,498 sqft
- Finished area above ground: 1,498
Video & virtual tour
Property
Parking
- Total spaces: 2
- Parking features: Attached, Garage, Garage Door Opener
- Attached garage spaces: 2
Features
- Levels: One
- Patio & porch: Covered, Patio, Porch, Rear Porch
- Fencing: Back Yard
Lot
- Size: 9,583 Square Feet
- Features: Adjoins Common Ground, Adjoins Open Ground, Level
Details
- Parcel number: 117.025.00000919.02
- Special conditions: Standard
Construction
Type & style
- Home type: SingleFamily
- Architectural style: Traditional,Ranch
- Property subtype: Single Family Residence
Materials
- Frame, Vinyl Siding
Condition
- New Construction
- New construction: Yes
- Year built: 2025
Details
- Builder name: Kab Homes
- Warranty included: Yes
Utilities & green energy
- Electric: Single Phase
- Sewer: Public Sewer
- Water: Public
- Utilities for property: Electricity Available
Community & HOA
Community
- Security: Smoke Detector(s)
- Subdivision: Kensington Ridge
HOA
- Has HOA: Yes
- Amenities included: Other
- Services included: Common Area Maintenance
- HOA fee: $400 annually
- HOA name: Kensington Ridge
Location
- Region: Herculaneum
Financial & listing details
- Price per square foot: $250/sqft
- Tax assessed value: $20,100
- Annual tax amount: $241
- Date on market: 8/10/2026
- Cumulative days on market: 7 days
- Listing terms: Cash,Conventional,FHA,VA Loan
- Electric utility on property: Yes
- Road surface type: Concrete
Estimated market value
Not available
Estimated sales range
Not available
Not available
Price history
| Date | Event | Price |
|---|---|---|
| 8/10/2026 | Listed for sale | $375,000$250/sqft |
Source:  MARIS #26050632 Report a problem MARIS #26050632 Report a problem | ||
Public tax history
| Year | Property taxes | Tax assessment |
|---|---|---|
| 2025 | $241 -0.4% | $3,800 |
| 2024 | $242 | -- |
Find assessor info on the county website
Monthly payment
Est. payment
Payment breakdown
Explore the cost of this home by adjusting the details. Changes won't be saved.Climate risks
Neighborhood: 63048
Nearby schools
GreatSchools rating
- 6/10Festus Intermediate SchoolGrades: 4-6Distance: 1.9 mi
- 8/10Festus Middle SchoolGrades: 7-8Distance: 2.1 mi
- 8/10Festus Sr. High SchoolGrades: 9-12Distance: 1.7 mi
Schools provided by the listing agent
- Elementary: Festus Elem.
- Middle: Festus Middle
- High: Festus Sr. High
Source: MARIS. This data may not be complete. We recommend contacting the local school district to confirm school assignments for this home.
- $--3 bd2 ba1.6k sqft1541 Louisiana Dr, Herculaneum, MO 63048Sold
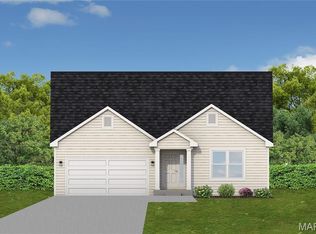
- $20,100-- bd-- ba-- sqft1538 Louisiana Dr, Herculaneum, MO 63048Off Market
- $322,6253 bd2 ba1.2k sqft1538 Louisana Dr, Herculaneum, MO 63048Pending

- $431,1313 bd2 ba1.6k sqft1546 Louisiana, Herculaneum, MO 63048Pending
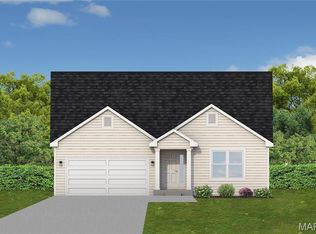
- $512,2063 bd2 ba1.5k sqft2531 French Dr, Herculaneum, MO 63048Pending
- $418,5553 bd2 ba1.5k sqft1512 Louisiana Dr, Herculaneum, MO 63048New Construction
- $529,8094 bd3 ba2.9k sqft2421 French Dr, Herculaneum, MO 63048New Construction
- $410,0653 bd2 ba1.6k sqft2435 French Dr, Herculaneum, MO 63048New Construction
A local agent can set up tours, give advice and negotiate with sellers.
A local lender can help you make sure your offer is ready when you are.
Similar homes
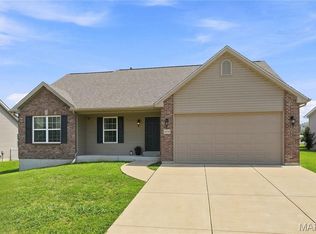
- $349,9003 bd2 ba1.6k sqft1854 Iron Mountain Dr, Festus, MO 63028For Sale
 MLS ID #26044343, Leslie L Horton, Coldwell Banker Realty - Gundaker. MARIS
 - $309,9003 bd2 ba1.7k sqft916 Valentine St, Festus, MO 63028For Sale
 MLS ID #26049344, Angela M Kittner-Brosseau, Keller Williams Realty St. Louis. MARIS
 - $359,9004 bd3 ba2k sqft215 Gran Vista Dr, Festus, MO 63028For Sale
 MLS ID #26029740, Amy E Carter, RE/MAX Results. MARIS
 - $314,9003 bd2 ba1.5k sqft223 Williamsburg Dr, Crystal City, MO 63019For Sale
 MLS ID #26049945, Amber D Lewis-Barron, Gateway Real Estate. MARIS
 - $289,9003 bd2 ba1.2k sqft10299 Micah Ln, Hillsboro, MO 63050For SaleMLS ID #26049761, Dominic Saputo, Gateway Real Estate. MARIS
- $329,9003 bd3 ba2.1k sqft1914 McKinley Range, Festus, MO 63028For SaleMLS ID #26046829, Amber L Glass, Locals Realty, LLC. MARIS
- $339,9004 bd3 ba2k sqft203 Richmond Dr, Crystal City, MO 63019For SaleMLS ID #26043761, Ashleigh Kondracki, Berkshire Hathaway HomeServices Select Properties. MARIS
- $349,9004 bd4 ba1.6k sqft1 Adventura Dr, Festus, MO 63028For SaleMLS ID #26046093, Sidney P Florence, Main Key Realty LLC. MARIS
- $319,9003 bd2 ba1.6k sqft2011 Huey Ct, Festus, MO 63028For SaleMLS ID #26043031, Brittany N Henricks, Main Key Realty LLC. MARIS
- $350,0003 bd2 ba1.4k sqft1352 Grey Wolf Dr, Imperial, MO 63052For SaleMLS ID #26050131, Wendy L Schulze, RE/MAX Results. MARIS
- $414,4723 bd2 ba1.5k sqft4566 Bella Terra Dr, Arnold, MO 63010New ConstructionMARIS
- $364,9003 bd2 ba1.5k sqft1108 Timber Creek Ln, Imperial, MO 63052For SaleMLS ID #26041100, Almin Draganovic, 4U Realty. MARIS
- $264,5003 bd2 ba1k sqft1726 Clark Ln, Barnhart, MO 63012For SaleMLS ID #26051587, Lynda I Steiner, RE/MAX Best Choice St. Louis. MARIS
- $359,0003 bd2 ba1.9k sqft2364 Appaloosa Trl, High Ridge, MO 63049For SaleMLS ID #26052616, Adam C Feise, Luetkenhaus Properties. MARIS
- $359,9004 bd3 ba2k sqft1527 Koch Ln, De Soto, MO 63020New ConstructionMLS ID #26049431, Autumn J Johnson, Gateway Real Estate. MARIS
- $329,9004 bd3 ba1.2k sqft635 Elm St, Hillsboro, MO 63050For SaleMLS ID #26036269, Jeff X Zheng, RE/MAX Platinum. MARIS
- $432,1653 bd2 ba1.5k sqftAspen II, Arnold, MO 63010New ConstructionMARIS
- $319,9003 bd2 ba1.4k sqft1965 Magnolia Way, Pevely, MO 63070New ConstructionMLS ID #26033701, Michelle M Isakson, Mikat, LLC. MARIS
- $369,9003 bd3 ba1.7k sqft4936 Knotty Alder Dr, Imperial, MO 63052New ConstructionMARIS
- $331,9003 bd3 ba1.7k sqft2 Berwick At Whispering Pnes, High Ridge, MO 63049New ConstructionMLS ID #26029531, Pamela Chyba, ListWithFreedom.com Inc. MARIS
