This newly constructed custom built ranch home is situated on over a .42 acre lot in the Festus School District. This home features exceptional build quality and high end upgrades that you won't find in other new builds in this area. This energy efficient home features a top of the line HVAC for an extremely low electric bill. All the interior walls throughout the home are insulated for noise reduction and privacy. This floorplan offers 3 bedrooms and 2 full bathrooms on the main level. When you walk inside you'll notice the beautiful vaulted ceilings and luxury vinyl plank flooring throughout the open concept living area. The kitchen is thoughtfully designed with a large center island for dining, granite countertops, upgraded soft-close cabinetry, large pantry, and stainless steel appliances. 9 foot ceilings throughout. Main floor laundry room. The primary suite features two closets and a double vanity sink. The unfinished lower level offers excellent potential for additional future square footage with a rough in bath and 2 egress windows. For extra peace of mind, the basement also includes a sump pump & pit and a 5 year waterproofing warranty. Attached 2 car garage. 2-10 builders warranty included. Enjoy hanging out at the subdivision pool and pavilion in the warmer months. Sod will be installed in the front yard before closing. Property is located in an USDA eligible area which qualifies for 100% financing.
Active
Listed by: The Hermann London Group LLC • Stephanie Hogenmiller • 314-566-5555
$329,900
1413 Edgewood Dr, Festus, MO 63028
3beds
1,350sqft
:
Get pre-qualified$2,170/mo
Single Family Residence
Built in 2026
0.42 Acres Lot
$-- Zestimate®
$244/sqft
$13/mo HOA
What's special
Granite countertopsStainless steel appliancesLarge pantryMain floor laundry roomSubdivision pool and pavilionBeautiful vaulted ceilingsUpgraded soft-close cabinetry
- 2 days |
- 523 |
- 25 |
Zillow last checked:
Listing updated:
Listed by:
Stephanie Hogenmiller 314-566-5555,
The Hermann London Group LLC
Source: MARIS,MLS#: 26049994 Originating MLS: St. Louis Association of REALTORS
Originating MLS: St. Louis Association of REALTORSFacts & features
Interior
Bedrooms & bathrooms
- Bedrooms: 3
- Bathrooms: 2
- Full bathrooms: 2
- Main level bathrooms: 2
- Main level bedrooms: 3
Heating
- Electric
Cooling
- Ceiling Fan(s), Central Air, ENERGY STAR Qualified Equipment
Appliances
- Included: ENERGY STAR Qualified Dishwasher, Microwave, Electric Oven, Refrigerator
- Laundry: In Hall, Laundry Room, Main Level
Features
- Flooring: Carpet, Ceramic Tile, Luxury Vinyl
- Basement: Full,Unfinished
- Has fireplace: No
Interior area
- Total interior livable area: 1,350 sqft
- Finished area above ground: 1,350
Property
Parking
- Total spaces: 2
- Parking features: Garage - Attached
- Attached garage spaces: 2
Features
- Levels: One
Lot
- Size: 0.42 Acres
- Features: Gentle Sloping, Level
Details
- Parcel number: 189.029.00000102.08
- Special conditions: Standard
Construction
Type & style
- Home type: SingleFamily
- Architectural style: Contemporary
- Property subtype: Single Family Residence
Materials
- Brick Veneer, Vinyl Siding
- Roof: Architectural Shingle
Condition
- New Construction
- New construction: Yes
- Year built: 2026
Details
- Warranty included: Yes
Utilities & green energy
- Electric: 220 Volts
- Sewer: Private Sewer, Septic Tank
- Water: Public
- Utilities for property: Electricity Connected, Sewer Connected, Water Connected
Community & HOA
Community
- Subdivision: Georgetown Manor Ests
HOA
- Has HOA: Yes
- Amenities included: Pool
- Services included: Common Area Maintenance, Pool Maintenance
- HOA fee: $150 annually
- HOA name: Georgetown Manor Ests
Location
- Region: Festus
Financial & listing details
- Price per square foot: $244/sqft
- Date on market: 8/7/2026
- Cumulative days on market: 3 days
- Listing terms: Cash,Conventional,FHA,USDA Loan,VA Loan
- Ownership: Private
- Electric utility on property: Yes
Estimated market value
Not available
Estimated sales range
Not available
Not available
Price history
| Date | Event | Price |
|---|---|---|
| 8/7/2026 | Listed for sale | $329,900$244/sqft |
Source:  MARIS #26049994 Report a problem MARIS #26049994 Report a problem | ||
Public tax history
Tax history is unavailable.
Monthly payment
Est. payment
Payment breakdown
Explore the cost of this home by adjusting the details. Changes won't be saved.Climate risks
Neighborhood: 63028
Nearby schools
GreatSchools rating
- 10/10Festus Elementary SchoolGrades: K-3Distance: 5.5 mi
- 8/10Festus Middle SchoolGrades: 7-8Distance: 5.3 mi
- 8/10Festus Sr. High SchoolGrades: 9-12Distance: 5.6 mi
Schools provided by the listing agent
- Elementary: Festus Elem.
- Middle: Festus Middle
- High: Festus Sr. High
Source: MARIS. This data may not be complete. We recommend contacting the local school district to confirm school assignments for this home.
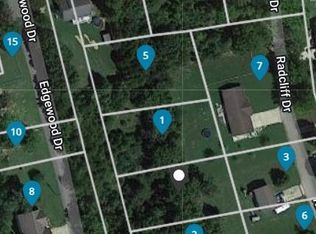
- $--0.44 acres0 Edgewood Ln, Festus, MO 63028Sold
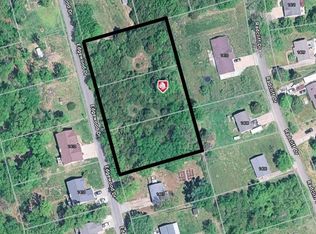
- $--1.48 acresLOT Seventeen #16-15, Festus, MO 63028Sold
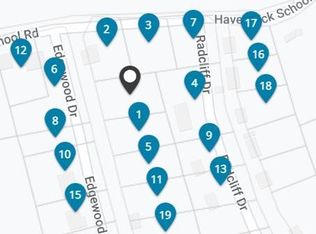
- $--0.57 acres0 Edgewood Dr, Festus, MO 63028Sold
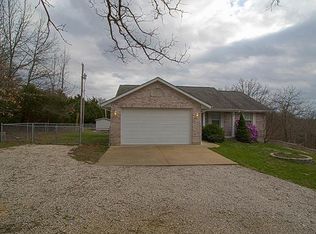
- $310,2003 bd3 ba1.3k sqft2380 Haverstick School Rd, Festus, MO 63028Off Market
- $340,7003 bd2 ba1.8k sqft2382 Haverstick School Rd, Festus, MO 63028Off Market
- $450,400-- bd-- ba1.9k sqft2376 Haverstick School Rd, Festus, MO 63028Off Market
- $339,000-- bd2 ba2k sqft1412 Edgewood Dr, Festus, MO 63028Off Market
- $252,5002 bd2 ba1.6k sqft1410 Radcliff Dr, Festus, MO 63028Off Market
A local agent can set up tours, give advice and negotiate with sellers.
A local lender can help you make sure your offer is ready when you are.
Similar homes
- $309,9003 bd2 ba1.7k sqft916 Valentine St, Festus, MO 63028For Sale

 MLS ID #26049344, Angela M Kittner-Brosseau, Keller Williams Realty St. Louis. MARIS
 - $329,0003 bd2 ba1.6k sqft2011 Huey Ct, Festus, MO 63028For Sale
 MLS ID #26043031, Brittany N Henricks, Main Key Realty LLC. MARIS
 - $349,9003 bd2 ba1.6k sqft1854 Iron Mountain Dr, Festus, MO 63028For Sale
 MLS ID #26044343, Leslie L Horton, Coldwell Banker Realty - Gundaker. MARIS
 - $319,0004 bd2 ba1.8k sqft9431 Swanee Dr, Hillsboro, MO 63050For Sale
 MLS ID #26050781, Ashley D Westmoreland, Exit Elite Realty. MARIS
 - $314,9003 bd2 ba1.5k sqft223 Williamsburg Dr, Crystal City, MO 63019For SaleMLS ID #26049945, Amber D Lewis-Barron, Gateway Real Estate. MARIS
- $350,0003 bd2 ba1.4k sqft1352 Grey Wolf Dr, Imperial, MO 63052For SaleMLS ID #26050131, Wendy L Schulze, RE/MAX Results. MARIS
- $329,9003 bd2 ba1.3k sqft1653 Flagstaff Dr, Festus, MO 63028New ConstructionMLS ID #25073121, David L McKeen, Berkshire Hathaway HomeServices Select Properties. MARIS
- $359,9004 bd4 ba1.6k sqft1 Adventura Dr, Festus, MO 63028For SaleMLS ID #26046093, Sidney P Florence, Main Key Realty LLC. MARIS
- $319,9003 bd2 ba1.3k sqft1649 Flagstaff Dr, Festus, MO 63028New ConstructionMLS ID #26022415, David L McKeen, Berkshire Hathaway HomeServices Select Properties. MARIS
- $319,9003 bd2 ba1.3k sqft1652 Flagstaff Dr, Festus, MO 63028New ConstructionMLS ID #25073087, David L McKeen, Berkshire Hathaway HomeServices Select Properties. MARIS
- $384,9003 bd2 ba1.5k sqft1665 Scenic Dr, Festus, MO 63028New ConstructionMLS ID #26040367, Stephanie Hogenmiller, The Hermann London Group LLC. MARIS
- $349,0004 bd2 ba1.6k sqft8560 W Shore Dr, Hillsboro, MO 63050For SaleMLS ID #26049922, Marie A Needy-Kohler, Coldwell Banker Realty - Gundaker. MARIS
- $304,2003 bd2 ba1.2k sqft713 Blake Dr, Hillsboro, MO 63050New ConstructionMLS ID #26049069, Rhonda S Overberg, RE/MAX Best Choice St. Louis. MARIS
- $325,0004 bd3 ba1.3k sqft104 Williamsburg Dr, Crystal City, MO 63019For SaleMLS ID #26048751, Marie A Needy-Kohler, Coldwell Banker Realty - Gundaker. MARIS
- $399,9004 bd2 ba1.6k sqft3625 Roads End Acres Rd, Imperial, MO 63052For SaleMLS ID #26050739, Kathryn Jewell, RE/MAX Results. MARIS
- $320,9004 bd3 ba1.9k sqft2 BBLT Royal Ii At Bear Rdg, House Springs, MO 63051New ConstructionMLS ID #26050779, Pamela Chyba, ListWithFreedom.com Inc. MARIS
- $300,9003 bd2 ba1.5k sqft2 BBLT Aspen Ii At Bear Rdg, House Springs, MO 63051New ConstructionMLS ID #26050682, Pamela Chyba, ListWithFreedom.com Inc. MARIS
- $303,9004 bd3 ba1.7k sqft2 BBLT Sterling At Bear Rdg, House Springs, MO 63051New ConstructionMLS ID #26050688, Pamela Chyba, ListWithFreedom.com Inc. MARIS
- $284,0002 bd2 ba1.4k sqft1553 Hickory Lndg, De Soto, MO 63020New ConstructionMLS ID #26034617, Shelley L Ungerank, Rooted Real Estate & Auction Co.. MARIS
- $469,0003 bd2 ba1.8k sqft1509 Buck Vw, Festus, MO 63028For SaleMLS ID #26027068, Caleb C Travers, Keller Williams Chesterfield. MARIS
