Every buyer starts with a list.
Maybe it's a three-car garage. A quiet cul-de-sac. A finished walkout basement. A wooded backyard. Over time, though, the search becomes less about checking boxes and more about finding a place that simply feels right.
I think this is one of those homes.
Nestled in a small cul-de-sac community and backing to mature woods, this home offers more than 2,800 finished square feet of spaces designed to be lived in and enjoyed. The timeless brick facade, stone arched entry, transom window, and welcoming curb appeal are just the beginning.
Inside, you'll notice the choices that were made from the very beginning. Numerous upgrades, thoughtful extensions, and bay windows create a home that feels open, comfortable, and filled with natural light. Hardwood floors carry through the foyer, dining room, and kitchen, while the vaulted great room, complete with custom built-in bookcases, creates a place where family naturally gathers. Wired with Cat 6 networking, the home is equally prepared for today's connected lifestyle, whether you're working from home, streaming, gaming, or managing smart home technology.
The kitchen is exactly where you'll want to spend time, featuring shaker-style cabinetry with crown molding, KitchenAid appliances, a breakfast bar, and generous workspace that makes everything from busy mornings to holiday gatherings feel effortless.
At the end of the day, the primary suite becomes your place to recharge. The coffered ceiling and bay window create a peaceful retreat, while the luxurious bath offers a jetted soaking tub, separate shower, and double-bowl adult-height vanity.
The finished walkout lower level offers even more flexibility with a fourth bedroom, full bath, a spacious recreation area, and an additional finished room that could serve beautifully as a home office, hobby room, workout space, or guest retreat.
Finding a home is rarely just about square footage or finishes. It's about the feeling you get when you walk through the front door and begin imagining birthdays, quiet mornings, holiday traditions, and the life you'll build there. If you've been waiting for a home that feels as welcoming as it is beautiful, your search may have just come to an end.
Active
Listed by: RE/MAX Results • Kathryn Jewell • 314-775-8566
$439,900
5132 Seckman Ridge Way, Imperial, MO 63052
4beds
2,817sqft
:
Get pre-qualified$2,864/mo
Single Family Residence
Built in 2015
9,583 Square Feet Lot
$437,100 Zestimate®
$156/sqft
$21/mo HOA
What's special
Small cul-de-sac communityBacking to mature woodsThoughtful extensionsFinished walkout lower levelBay windowsSpacious recreation areaTimeless brick facade
- 5 days |
- 110 |
- 3 |
Likely to sell faster than
Zillow last checked:
Listing updated:
Listed by:
Kathryn Jewell 314-775-8566,
RE/MAX Results
Source: MARIS,MLS#: 26045613 Originating MLS: St. Louis Association of REALTORS
Originating MLS: St. Louis Association of REALTORSFacts & features
Interior
Bedrooms & bathrooms
- Bedrooms: 4
- Bathrooms: 3
- Full bathrooms: 3
- Main level bathrooms: 2
- Main level bedrooms: 3
Heating
- Forced Air, Natural Gas
Cooling
- Ceiling Fan(s), Central Air
Appliances
- Included: Dishwasher, Disposal, Dryer, Microwave, Built-In Electric Range, Refrigerator, Washer
- Laundry: Main Level
Features
- Bookcases, Breakfast Bar, Ceiling Fan(s), Chandelier, Custom Cabinetry, Double Vanity, Entrance Foyer, Granite Counters, High Ceilings, High Speed Internet, Kitchen Island, Open Floorplan, Pantry, Separate Dining, Separate Shower, Soaking Tub, Vaulted Ceiling(s), Walk-In Closet(s), Wired for Data
- Flooring: Hardwood, Tile
- Doors: French Doors, Panel Door(s), Pocket Door(s)
- Windows: Double Pane Windows, Insulated Windows
- Basement: Partially Finished,Sleeping Area,Walk-Out Access
- Has fireplace: No
Interior area
- Total structure area: 2,817
- Total interior livable area: 2,817 sqft
- Finished area above ground: 1,730
- Finished area below ground: 1,087
Property
Parking
- Total spaces: 3
- Parking features: Attached, Concrete, Driveway, Garage, Garage Door Opener, Garage Faces Front, Off Street
- Attached garage spaces: 3
- Has uncovered spaces: Yes
Features
- Levels: One
- Patio & porch: Front Porch, Patio
- Exterior features: Private Yard
- Has view: Yes
- View description: Forest, Neighborhood, Panoramic
Lot
- Size: 9,583 Square Feet
- Features: Back Yard, Cul-De-Sac, Front Yard, Gentle Sloping
Details
- Parcel number: 081.002.00001074
- Special conditions: Standard
Construction
Type & style
- Home type: SingleFamily
- Architectural style: Ranch
- Property subtype: Single Family Residence
Materials
- Brick Veneer, Stone Veneer, Vinyl Siding
- Foundation: Concrete Perimeter
- Roof: Architectural Shingle
Condition
- Year built: 2015
Details
- Builder name: G'Sell Contracting
Utilities & green energy
- Electric: 220 Volts
- Sewer: Public Sewer
- Water: Public
- Utilities for property: Cable Available, Electricity Connected, Natural Gas Connected, Phone Available, Sewer Connected, Underground Utilities, Water Connected
Community & HOA
Community
- Subdivision: Seckman Rdg Sub
HOA
- Has HOA: Yes
- Amenities included: Common Ground
- Services included: Maintenance Grounds, Maintenance Parking/Roads
- HOA fee: $250 annually
- HOA name: Seckman Ridge Estates
Location
- Region: Imperial
Financial & listing details
- Price per square foot: $156/sqft
- Tax assessed value: $287,900
- Annual tax amount: $3,780
- Date on market: 7/17/2026
- Cumulative days on market: 5 days
- Listing terms: Cash,Conventional,FHA,VA Loan
- Ownership: Private
- Electric utility on property: Yes
- Road surface type: Concrete
Estimated market value
$437,100
$415,000 - $459,000
$3,468/mo
Price history
| Date | Event | Price |
|---|---|---|
| 8/13/2026 | Listed for sale | $439,900$156/sqft |
Source:  MARIS #26045613 Report a problem MARIS #26045613 Report a problem | ||
| 7/21/2026 | Pending sale | $439,900$156/sqft |
Source: MARIS #26045613 Report a problem | ||
| 7/17/2026 | Listed for sale | $439,900$156/sqft |
Source: MARIS #26045613 Report a problem | ||
Public tax history
| Year | Property taxes | Tax assessment |
|---|---|---|
| 2025 | $3,780 +8.3% | $54,700 +11.9% |
| 2024 | $3,490 +0.6% | $48,900 |
| 2023 | $3,469 +0.1% | $48,900 |
| 2022 | $3,466 -0.1% | $48,900 |
| 2021 | $3,468 +7.3% | $48,900 +13.2% |
| 2020 | $3,233 -0.3% | $43,200 |
| 2019 | $3,243 | $43,200 |
| 2018 | $3,243 +4% | $43,200 |
| 2017 | $3,117 | $43,200 +22.7% |
| 2016 | $3,117 | $35,200 +486.7% |
| 2015 | -- | $6,000 |
| 2013 | $412 | $6,000 |
Find assessor info on the county website
Monthly payment
Est. payment
Payment breakdown
Explore the cost of this home by adjusting the details. Changes won't be saved.Climate risks
Neighborhood: 63052
Nearby schools
GreatSchools rating
- 8/10Seckman Elementary SchoolGrades: K-5Distance: 0.5 mi
- 8/10Seckman Middle SchoolGrades: 6-8Distance: 0.4 mi
- 7/10Seckman Sr. High SchoolGrades: 9-12Distance: 0.4 mi
Schools provided by the listing agent
- Elementary: Seckman Elem.
- Middle: Seckman Middle
- High: Seckman Sr. High
Source: MARIS. This data may not be complete. We recommend contacting the local school district to confirm school assignments for this home.
- $370,600-- bd-- ba1.1k sqft5136 Seckman Ridge Way, Imperial, MO 63052Off Market
- $358,0003 bd2 ba1.5k sqft5128 Seckman Ridge Way, Imperial, MO 63052Off Market

- $422,100-- bd-- ba1.6k sqft5140 Seckman Ridge Way, Imperial, MO 63052Off Market
- $433,000-- bd3 ba2.2k sqft5121 Seckman Ridge Way, Imperial, MO 63052Off Market
- $366,800-- bd-- ba1.5k sqft5124 Seckman Ridge Way, Imperial, MO 63052Off Market
- $377,200-- bd-- ba1.5k sqft5144 Seckman Ridge Way, Imperial, MO 63052Off Market
- $--5 bd4 ba3k sqft5120 Seckman Ridge Way, Imperial, MO 63052Sold
- $360,500-- bd-- ba1.5k sqft5133 Seckman Ridge Way, Imperial, MO 63052Off Market
A local agent can set up tours, give advice and negotiate with sellers.
A local lender can help you make sure your offer is ready when you are.
Similar homes
- $425,0003 bd3 ba2.4k sqft5809 Runnymede Pl, Imperial, MO 63052For Sale

 MLS ID #26051101, Susan M Voigtmann, Nettwork Global. MARIS
 - $450,0004 bd3 ba2.5k sqft4891 Sierra View Pl, Imperial, MO 63052For Sale
 MLS ID #26036751, Jim A Kohler, Coldwell Banker Realty - Gundaker. MARIS
 - $399,9004 bd2 ba1.6k sqft3625 Roads End Acres Rd, Imperial, MO 63052For Sale
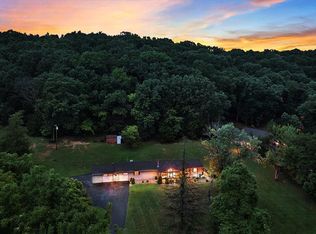 MLS ID #26050739, Kathryn Jewell, RE/MAX Results. MARIS
 - $399,9004 bd3 ba2k sqft3131 White Pine Dr, Imperial, MO 63052For Sale
 MLS ID #26037538, Tasha D McBride, EXP Realty LLC. MARIS
 - $438,0004 bd4 ba3.2k sqft4926 Romaine Spring Dr, Fenton, MO 63026For SaleMLS ID #26046493, Debbie M Langanke, EXP Realty, LLC. MARIS
- $399,0004 bd3 ba1.9k sqft5024 Knotty Alder Dr, Imperial, MO 63052For SaleMLS ID #26038234, Jamila S Luaders, Keller Williams Realty St. Louis. MARIS
- $429,9004 bd2 ba1.8k sqft749 Winding Bluffs Dr, Fenton, MO 63026For SaleMLS ID #26049995, Christina Swyers, EXP Realty, LLC. MARIS
- $439,9004 bd3 ba2.9k sqft234 Romaine Spring Vw, Fenton, MO 63026For SaleMLS ID #26039889, Demi Beys, Keller Williams Realty St. Louis. MARIS
- $439,9003 bd3 ba1.8k sqft3336 Vine Clad Hill Dr, Arnold, MO 63010New ConstructionMLS ID #26050085, Angela M Kittner-Brosseau, Keller Williams Realty St. Louis. MARIS
- $350,0003 bd2 ba1.4k sqft1352 Grey Wolf Dr, Imperial, MO 63052For SaleMLS ID #26050131, Wendy L Schulze, RE/MAX Results. MARIS
- $420,0004 bd3 ba2.4k sqft2029 Quail Mdw, Barnhart, MO 63012For SaleMLS ID #26048563, Melissa Dunn, Main Key Realty LLC. MARIS
- $409,9004 bd3 ba2.7k sqft1005 Grand Tree Ct, Fenton, MO 63026For SaleMLS ID #26044606, Sarah N Nguyen-Bani, RE/MAX Results. MARIS
- $449,0004 bd3 ba3.1k sqft580 Manor Ln, Millstadt, IL 62260For SaleMLS ID #26046316, Todd D Favre, RE/MAX Preferred. MARIS
- $449,9003 bd3 ba2.2k sqft7058 Stony Ridge Rd, Saint Louis, MO 63129For SaleMLS ID #26043209, Beth A Smith, RE/MAX Results. MARIS
- $449,9004 bd3 ba1.9k sqft706 Summer Top Cir, Fenton, MO 63026For SaleMLS ID #26049391, Megan M Morrison, 1 Degree Realty. MARIS
- $459,0003 bd3 ba2.3k sqft21 Christina Dr, Pevely, MO 63070For SaleMLS ID #26031202, Peter Lu, EXP Realty, LLC. MARIS
- $399,9954 bd3 ba2.6k sqft5405 Harter Farms Mnr, High Ridge, MO 63049For SaleMLS ID #26047976, Brad Cary, Unrivaled Realty. MARIS
- $427,9004 bd3 ba3.3k sqft133 Blue Ridge Trce, Festus, MO 63028For SaleMLS ID #26032535, Drew R Drinen, Coldwell Banker Realty - Gundaker. MARIS
- $520,0003 bd4 ba3.2k sqft7445 Stream Valley Ct, Saint Louis, MO 63129For SaleMLS ID #26047290, Dianne J Stasa, ReeceNichols Real Estate. MARIS
- $459,0004 bd3 ba2.9k sqft732 Fox Creek Dr, Fenton, MO 63026For SaleMLS ID #26021995, Peter Lu, EXP Realty, LLC. MARIS
