Welcome home to this beautifully maintained, move-in ready home in one of Arnold’s desirable newer communities! Offering the perfect blend of modern finishes, smart home convenience, and functional living, this home has been exceptionally cared for and thoughtfully enhanced throughout.
Since purchasing the home just eight months ago, the owners have added stylish upgraded light fixtures and a brand-new concrete patio, creating the perfect space for relaxing or entertaining outdoors. The home also includes desirable smart features such as a front door keypad lock and an app-controlled garage door opener for added convenience. An unexpected job relocation presents a rare opportunity to own a nearly new home without the wait of new construction.
The open-concept floor plan, spacious living areas, and well-appointed kitchen make everyday living effortless, while the generous bedrooms provide comfort for the whole family. Transferable builder warranties provide added peace of mind for the next owner.
Perfectly situated just minutes from I-55, you’ll enjoy quick access to shopping, restaurants, parks, and everyday conveniences while still being tucked away in a welcoming neighborhood.
Don’t miss your chance to own this meticulously maintained home that’s truly better than new!
Pending
Listed by: Keller Williams Realty St. Louis • Angela M Kittner-Brosseau • 314-503-4937
$439,900
3336 Vine Clad Hill Dr, Arnold, MO 63010
3beds
1,842sqft
Single Family Residence
Built in 2025
6,969 Square Feet Lot
$439,600 Zestimate®
$239/sqft
$41/mo HOA
What's special
Beautifully maintainedOpen-concept floor planStylish upgraded light fixturesWell-appointed kitchenApp-controlled garage door openerGenerous bedrooms
- 11 days |
- 498 |
- 30 |
Zillow last checked:
Listing updated:
Listed by:
Angela M Kittner-Brosseau 314-503-4937,
Keller Williams Realty St. Louis,
Emina Malkoc,
Keller Williams Realty St. Louis
Source: MARIS,MLS#: 26050085 Originating MLS: St. Louis Association of REALTORS
Originating MLS: St. Louis Association of REALTORSFacts & features
Interior
Bedrooms & bathrooms
- Bedrooms: 3
- Bathrooms: 3
- Full bathrooms: 2
- 1/2 bathrooms: 1
- Main level bathrooms: 1
Heating
- Forced Air, Natural Gas
Cooling
- Central Air, Electric
Appliances
- Included: Stainless Steel Appliance(s), Gas Cooktop, Dishwasher, Disposal, Microwave, Refrigerator
- Laundry: Main Level
Features
- Breakfast Room, Ceiling Fan(s), Double Vanity, Eat-in Kitchen, Entrance Foyer, High Ceilings, Kitchen Island, Open Floorplan, Recessed Lighting, Separate Dining, Shower, Walk-In Closet(s), Walk-In Pantry
- Basement: Sump Pump,Unfinished
- Number of fireplaces: 1
- Fireplace features: Electric, Living Room
Interior area
- Total structure area: 1,842
- Total interior livable area: 1,842 sqft
- Finished area above ground: 1,842
Property
Parking
- Total spaces: 2
- Parking features: Garage - Attached
- Attached garage spaces: 2
Features
- Levels: Two
- Patio & porch: Patio
Lot
- Size: 6,969 Square Feet
- Features: Back Yard, Level
Details
- Parcel number: 027.025.03002084.09
- Special conditions: Standard
Construction
Type & style
- Home type: SingleFamily
- Architectural style: Traditional
- Property subtype: Single Family Residence
Materials
- Vinyl Siding
Condition
- New construction: Yes
- Year built: 2025
Details
- Warranty included: Yes
Utilities & green energy
- Electric: Ameren
- Sewer: Public Sewer
- Water: Public
- Utilities for property: Electricity Connected, Natural Gas Connected, Sewer Connected, Water Connected
Community & HOA
Community
- Subdivision: Henley Woods 2b
HOA
- Has HOA: Yes
- Amenities included: Association Management
- Services included: Maintenance Grounds, Maintenance Parking/Roads, Common Area Maintenance, Snow Removal
- HOA fee: $495 annually
- HOA name: Henley Woods
Location
- Region: Arnold
Financial & listing details
- Price per square foot: $239/sqft
- Tax assessed value: $56,100
- Annual tax amount: $725
- Date on market: 8/13/2026
- Cumulative days on market: 11 days
- Listing terms: Cash,Conventional,FHA
- Electric utility on property: Yes
Estimated market value
$439,600
$418,000 - $462,000
$2,463/mo
Price history
| Date | Event | Price |
|---|---|---|
| 8/17/2026 | Pending sale | $439,900$239/sqft |
Source:  MARIS #26050085 Report a problem MARIS #26050085 Report a problem | ||
| 8/13/2026 | Listed for sale | $439,900+7.3%$239/sqft |
Source: MARIS #26050085 Report a problem | ||
| 1/8/2026 | Sold | -- |
Source: MARIS #25024334 Report a problem | ||
| 12/17/2025 | Pending sale | $410,000$223/sqft |
Source: MARIS #25024334 Report a problem | ||
| 12/16/2025 | Price change | $410,000-2.8%$223/sqft |
Source: MARIS #25024334 Report a problem | ||
| 11/18/2025 | Price change | $421,900-0.7%$229/sqft |
Source: MARIS #25024334 Report a problem | ||
| 10/13/2025 | Price change | $424,900-1.1%$231/sqft |
Source: MARIS #25024334 Report a problem | ||
| 9/8/2025 | Price change | $429,800-1.4%$233/sqft |
Source: MARIS #25024334 Report a problem | ||
| 5/2/2025 | Price change | $435,800-1.6%$237/sqft |
Source: MARIS #25024334 Report a problem | ||
| 4/18/2025 | Listed for sale | $442,900$240/sqft |
Source: MARIS #25024334 Report a problem | ||
Public tax history
| Year | Property taxes | Tax assessment |
|---|---|---|
| 2025 | $725 -3.1% | $10,700 |
| 2024 | $749 +0.6% | $10,700 |
| 2023 | $744 -2.4% | $10,700 |
| 2022 | $763 | $10,700 |
Find assessor info on the county website
Monthly payment
Est. payment
Payment breakdown
Explore the cost of this home by adjusting the details. Changes won't be saved.Climate risks
Neighborhood: 63010
Nearby schools
GreatSchools rating
- 5/10Lone Dell Elementary SchoolGrades: K-5Distance: 0.3 mi
- 8/10Ridgewood Middle SchoolGrades: 6-8Distance: 1.9 mi
- 5/10Fox Sr. High SchoolGrades: 9-12Distance: 2.8 mi
Schools provided by the listing agent
- Elementary: Lone Dell Elem.
- Middle: Ridgewood Middle
- High: Fox Sr. High
Source: MARIS. This data may not be complete. We recommend contacting the local school district to confirm school assignments for this home.
- $417,100-- bd-- ba1.2k sqft3332 Vine Clad Hill Dr, Arnold, MO 63010Off Market
- $393,900-- bd-- ba848 sqft3344 Vine Clad Hill Dr, Arnold, MO 63010Off Market
- $200,900-- bd1 ba1k sqft1008 Paula Dr, Arnold, MO 63010Off Market
- $151,2003 bd1 ba988 sqft1009 Paula Dr, Arnold, MO 63010Off Market
- $472,100-- bd-- ba1.8k sqft3348 Vine Clad Hill Dr, Arnold, MO 63010Off Market
- $374,0004 bd2 ba1.3k sqft3333 Vine Clad Hill Dr, Arnold, MO 63010Off Market
- $200,500-- bd1 ba1k sqft1007 Paula Dr, Arnold, MO 63010Off Market
- $324,0004 bd3 ba1.9k sqft1010 Paula Dr, Arnold, MO 63010Off Market
A local agent can set up tours, give advice and negotiate with sellers.
A local lender can help you make sure your offer is ready when you are.
Similar homes
- $364,9004 bd3 ba2k sqft2 Royal Ii At Bella Terra, Arnold, MO 63010New Construction
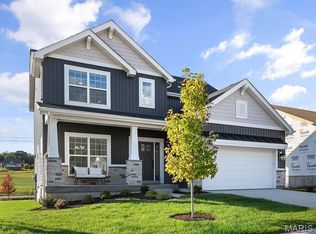
 MLS ID #26015304, Pamela Chyba, ListWithFreedom.com Inc. MARIS
 - $380,9004 bd3 ba2.5k sqft3 Ashford At Bella Terra, Imperial, MO 63010New Construction
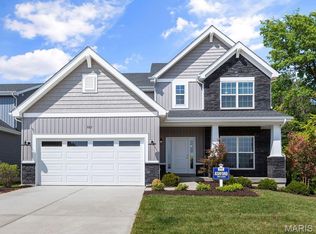 MLS ID #25081360, Pamela Chyba, ListWithFreedom.com Inc. MARIS
 - $341,9003 bd3 ba1.7k sqft2 Berwick At Bella Terra, Arnold, MO 63010New Construction
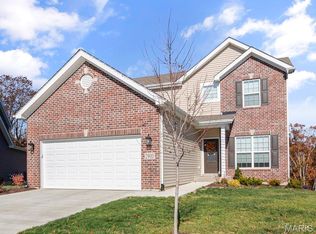 MLS ID #26015307, Pamela Chyba, ListWithFreedom.com Inc. MARIS
 - $347,9004 bd3 ba1.9k sqft3 Sterling At Bella Terra, Imperial, MO 63010New Construction
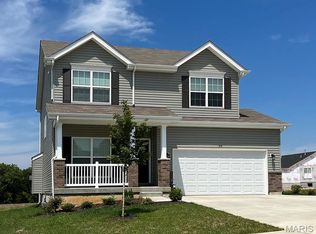 MLS ID #25080542, Pamela Chyba, ListWithFreedom.com Inc. MARIS
 - $344,9003 bd2 ba1.5k sqft3 Aspen Ii At Bella Terra, Imperial, MO 63010New ConstructionMLS ID #25081404, Pamela Chyba, ListWithFreedom.com Inc. MARIS
- $419,0004 bd2 ba1.8k sqft749 Winding Bluffs Dr, Fenton, MO 63026For SaleMLS ID #26049995, Christina Swyers, EXP Realty, LLC. MARIS
- $424,9903 bd3 ba2.2k sqftBarkley, Imperial, MO 63052New ConstructionMLS ID #25074269, Amanda A Alejandro, Realty Shop. MARIS
- $340,0003 bd2 ba1.4k sqft5217 Summerfield Dr, Imperial, MO 63052For SaleMLS ID #26045050, Elizabeth Z Zipf, The Hermann London Group LLC. MARIS
- $409,0003 bd3 ba2.6k sqft3532 Circle Dr, Imperial, MO 63052For SaleMLS ID #26044971, Timothy C McCraw, RE/MAX Results. MARIS
- $439,0003 bd3 ba2k sqft654 Summer Top Cir, Fenton, MO 63026For SaleMLS ID #26050438, Josie Drury, Coldwell Banker Premier Group. MARIS
- $389,9004 bd2 ba1.6k sqft3625 Roads End Acres Rd, Imperial, MO 63052For SaleMLS ID #26050739, Kathryn Jewell, RE/MAX Results. MARIS
- $309,9003 bd2 ba1.2k sqft3 Aspen At Bella Terra, Imperial, MO 63010New ConstructionMLS ID #25081374, Pamela Chyba, ListWithFreedom.com Inc. MARIS
- $275,9003 bd2 ba988 sqft3261 Five Oaks Dr, Arnold, MO 63010For SaleMLS ID #26031457, Meg C Colyer, Vancil Brothers Realty. MARIS
- $440,0003 bd4 ba2.3k sqft9746 Wilderness Battle Dr, Saint Louis, MO 63123For SaleMLS ID #26051848, Mark Kim, Koda Realty. MARIS
- $388,9903 bd2 ba1.5k sqftRockport, Imperial, MO 63052New ConstructionMLS ID #25074457, Amanda A Alejandro, Realty Shop. MARIS
- $383,9903 bd2 ba1.4k sqftSavoy, Imperial, MO 63052New ConstructionMLS ID #25074450, Amanda A Alejandro, Realty Shop. MARIS
- $399,0004 bd3 ba1.9k sqft5024 Knotty Alder Dr, Imperial, MO 63052For SaleMLS ID #26038234, Jamila S Luaders, Keller Williams Realty St. Louis. MARIS
- $450,0003 bd2 ba2.2k sqft1004 Bridgeport Dr, Ballwin, MO 63011For SaleMLS ID #26040280, Shannon Rivers, Worth Clark Realty. MARIS
- $359,0003 bd2 ba1.9k sqft2364 Appaloosa Trl, High Ridge, MO 63049For SaleMLS ID #26052616, Adam C Feise, Luetkenhaus Properties. MARIS
- $350,0003 bd2 ba1.4k sqft1352 Grey Wolf Dr, Imperial, MO 63052For SaleMLS ID #26050131, Wendy L Schulze, RE/MAX Results. MARIS
