Why wait to build when this nearly new Imperial home is already beautifully finished and move-in ready? Built in 2024, this 4-bedroom, 2.5-bath two-story offers the fresh feel of new construction with the added benefit of thoughtful upgrades already completed. A welcoming covered front porch opens to a bright, open floor plan with 9-foot ceilings, luxury vinyl flooring, and an inviting great room centered around a gas fireplace with marble surround.
The kitchen is designed for both everyday living and entertaining, featuring 42-inch custom cabinetry, Silestone countertops, a breakfast bar, oversized pantry, stainless/ENERGY STAR appliances, gas cooking, and convenient main-floor laundry with washer and dryer included. Upstairs, a custom picture window fills the staircase with natural light and leads to four spacious bedrooms plus a flexible loft — ideal for a home office, media space, playroom, or second living area. The private primary suite offers double vanities and two walk-in closets.
The backyard is a true standout, set on one of the larger lots in the subdivision and already complete with black aluminum fencing, three gates, an extended patio, custom composite-and-wood steps, landscaping, a garden area, and peaceful wooded views with frequent deer sightings. The lower level is ready for future finish with an egress window, rough-in plumbing, sump pump, storage space, and radon mitigation system. A roof replaced just six months ago adds even more peace of mind.
Conveniently located near Seckman Road, major highways, shopping, restaurants, everyday conveniences, and minutes from Mastodon State Historic Site, this home offers the rare combination of newer construction, completed upgrades, a standout yard, and room to grow.
Active
Listed by: Keller Williams Realty St. Louis • Jamila S Luaders • 314-307-4242
Price increase: $900 (8/14)
$399,000
5024 Knotty Alder Dr, Imperial, MO 63052
4beds
1,923sqft
Single Family Residence
Built in 2024
7,405 Square Feet Lot
$397,000 Zestimate®
$207/sqft
$38/mo HOA
What's special
Welcoming covered front porchBright open floor planCustom composite-and-wood stepsBreakfast barOversized pantryLuxury vinyl flooringGas cooking
- 63 days |
- 530 |
- 41 |
Zillow last checked:
Listing updated:
Listed by:
Jamila S Luaders 314-307-4242,
Keller Williams Realty St. Louis
Source: MARIS,MLS#: 26038234 Originating MLS: St. Louis Association of REALTORS
Originating MLS: St. Louis Association of REALTORSFacts & features
Interior
Bedrooms & bathrooms
- Bedrooms: 4
- Bathrooms: 3
- Full bathrooms: 2
- 1/2 bathrooms: 1
- Main level bathrooms: 1
Primary bathroom
- Features: Floor Covering: Carpeting
- Level: Second
- Area: 182
- Dimensions: 13x14
Bathroom 2
- Features: Floor Covering: Carpeting
- Level: Second
- Area: 140
- Dimensions: 10x14
Bathroom 3
- Features: Floor Covering: Carpeting
- Level: Second
- Area: 130
- Dimensions: 10x13
Bathroom 4
- Features: Floor Covering: Carpeting
- Level: Second
- Area: 100
- Dimensions: 10x10
Dining room
- Features: Floor Covering: Luxury Vinyl Tile
- Level: First
- Area: 72
- Dimensions: 9x8
Family room
- Features: Floor Covering: Luxury Vinyl Plank
- Level: Main
- Area: 182
- Dimensions: 13x14
Family room
- Features: Floor Covering: Luxury Vinyl Tile
- Level: First
- Area: 210
- Dimensions: 15x14
Kitchen
- Features: Floor Covering: Luxury Vinyl Tile
- Level: First
- Area: 110
- Dimensions: 11x10
Heating
- Forced Air, Natural Gas, Hot Water
Cooling
- Ceiling Fan(s), Central Air
Appliances
- Included: ENERGY STAR Qualified Appliances, Stainless Steel Appliance(s), Cooktop, Gas Cooktop, ENERGY STAR Qualified Dishwasher, Disposal, Dryer, Freezer, Ice Maker, Microwave, Gas Oven, Self Cleaning Oven, Range Hood, Gas Range, ENERGY STAR Qualified Refrigerator, Washer
- Laundry: Main Level
Features
- Breakfast Bar, Ceiling Fan(s), Custom Cabinetry, Double Vanity, Eat-in Kitchen, Entrance Foyer, High Ceilings, High Speed Internet, Kitchen Island, Pantry, Separate Shower, Storage, Tub, Walk-In Closet(s)
- Flooring: Carpet, Luxury Vinyl
- Doors: Panel Door(s)
- Windows: Blinds, Display Window(s), Tilt-In Windows
- Basement: Storage Space,Sump Pump,Unfinished
- Number of fireplaces: 1
- Fireplace features: Blower Fan, Gas, Gas Log, Great Room, Raised Hearth, Stone
Interior area
- Total structure area: 1,923
- Total interior livable area: 1,923 sqft
- Finished area above ground: 1,923
Video & virtual tour
Property
Parking
- Total spaces: 2
- Parking features: Attached, Driveway, Garage Door Opener, Garage Faces Front, On Street
- Attached garage spaces: 2
- Has uncovered spaces: Yes
Features
- Levels: Two
- Patio & porch: Front Porch, Patio, See Remarks
- Exterior features: Entry Steps/Stairs, Private Yard
- Fencing: Back Yard,Full,Gate
- Has view: Yes
- View description: Neighborhood, Trees/Woods
Lot
- Size: 7,405 Square Feet
- Dimensions: 140 x 52 x 140 x 52
- Features: Adjoins Wooded Area, Back Yard, Front Yard, Garden, Gentle Sloping, Landscaped
Details
- Parcel number: 081.012.00000324
- Special conditions: Standard
Construction
Type & style
- Home type: SingleFamily
- Architectural style: Traditional
- Property subtype: Single Family Residence
- Attached to another structure: Yes
Materials
- Vinyl Siding
- Foundation: Concrete Perimeter
- Roof: Architectural Shingle
Condition
- Year built: 2024
Utilities & green energy
- Electric: Ameren
- Sewer: Public Sewer
- Water: Public
- Utilities for property: Cable Available, Electricity Available, Natural Gas Available, Water Connected
Community & HOA
Community
- Subdivision: Timbers Two
HOA
- Has HOA: Yes
- Amenities included: Association Management, Common Ground
- Services included: Common Area Maintenance, Other, Snow Removal
- HOA fee: $450 annually
- HOA name: The timbers at prairie hollow
Location
- Region: Imperial
Financial & listing details
- Price per square foot: $207/sqft
- Tax assessed value: $378,600
- Annual tax amount: $5,676
- Date on market: 6/18/2026
- Cumulative days on market: 63 days
- Listing terms: Cash,Conventional,FHA,VA Loan
- Electric utility on property: Yes
Estimated market value
$397,000
$377,000 - $417,000
$3,040/mo
Price history
| Date | Event | Price |
|---|---|---|
| 8/14/2026 | Price change | $399,900+0.2%$208/sqft |
Source: My State MLS #11931376 Report a problem | ||
| 7/27/2026 | Price change | $399,000-2.7%$207/sqft |
Source:  MARIS #26038234 Report a problem MARIS #26038234 Report a problem | ||
| 7/4/2026 | Price change | $410,000-3.3%$213/sqft |
Source: MARIS #26038234 Report a problem | ||
| 6/18/2026 | Listed for sale | $424,000$220/sqft |
Source: MARIS #26038234 Report a problem | ||
Public tax history
| Year | Property taxes | Tax assessment |
|---|---|---|
| 2025 | $5,676 +413.1% | $72,000 +364.5% |
| 2024 | $1,106 | $15,500 |
Find assessor info on the county website
Monthly payment
Est. payment
Payment breakdown
Explore the cost of this home by adjusting the details. Changes won't be saved.Climate risks
Neighborhood: 63052
Nearby schools
GreatSchools rating
- 8/10Raymond & Nancy Hodge Elementary SchoolGrades: K-5Distance: 0.4 mi
- 8/10Seckman Middle SchoolGrades: 6-8Distance: 1.5 mi
- 7/10Seckman Sr. High SchoolGrades: 9-12Distance: 1.4 mi
Schools provided by the listing agent
- Elementary: Raymond & Nancy Hodge Elem.
- Middle: Seckman Middle
- High: Seckman Sr. High
Source: MARIS. This data may not be complete. We recommend contacting the local school district to confirm school assignments for this home.
- $296,600-- bd-- ba1.1k sqft5028 Knotty Alder Dr, Imperial, MO 63052Off Market
- $316,900-- bd-- ba1.2k sqft5020 Knotty Alder Dr, Imperial, MO 63052Off Market
- $296,600-- bd-- ba1.1k sqft5016 Knotty Alder Dr, Imperial, MO 63052Off Market
- $473,6004 bd3 ba2.7k sqft5032 Knotty Alder Dr, Imperial, MO 63052Off Market
- $353,200-- bd-- ba1.5k sqft5012 Knotty Alder Dr, Imperial, MO 63052Off Market
- $81,400-- bd-- ba-- sqft5036 Knotty Alder Dr, Imperial, MO 63052Off Market
- $--3 bd2 ba1.5k sqft5021 Knotty Alder Dr, Imperial, MO 63052Sold
- $325,8003 bd2 ba1.2k sqft5029 Knotty Alder Dr, Imperial, MO 63052Off Market
A local agent can set up tours, give advice and negotiate with sellers.
A local lender can help you make sure your offer is ready when you are.
Similar homes
- $429,9004 bd3 ba2.8k sqft(Undisclosed Address), Imperial, MO 63052For Sale
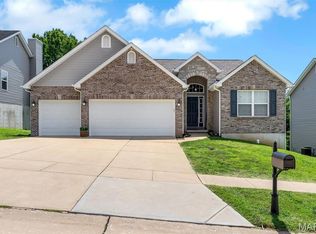
 MLS ID #26045613, Kathryn Jewell, RE/MAX Results. MARIS
 - $340,0003 bd2 ba1.4k sqft5217 Summerfield Dr, Imperial, MO 63052For Sale
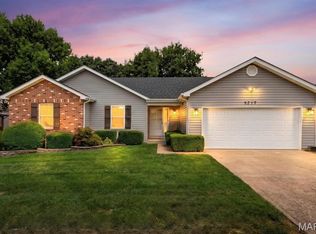 MLS ID #26045050, Elizabeth Z Zipf, The Hermann London Group LLC. MARIS
 - $414,9003 bd3 ba2.6k sqft3532 Circle Dr, Imperial, MO 63052For Sale
 MLS ID #26044971, Timothy C McCraw, RE/MAX Results. MARIS
 - $364,9003 bd2 ba1.5k sqft1108 Timber Creek Ln, Imperial, MO 63052For Sale
 MLS ID #26041100, Almin Draganovic, 4U Realty. MARIS
 - $350,0003 bd2 ba1.4k sqft1352 Grey Wolf Dr, Imperial, MO 63052For SaleMLS ID #26050131, Wendy L Schulze, RE/MAX Results. MARIS
- $388,9903 bd2 ba1.5k sqftRockport, Imperial, MO 63052New ConstructionMLS ID #25074457, Amanda A Alejandro, Realty Shop. MARIS
- $383,9903 bd2 ba1.4k sqftSavoy, Imperial, MO 63052New ConstructionMLS ID #25074450, Amanda A Alejandro, Realty Shop. MARIS
- $400,0004 bd3 ba2k sqft2775 Winding Valley Dr, Fenton, MO 63026For SaleMLS ID #26038114, Rodney Wallner, Berkshire Hathaway HomeServices Select Properties. MARIS
- $420,0004 bd3 ba2.4k sqft2029 Quail Mdw, Barnhart, MO 63012For SaleMLS ID #26048563, Melissa Dunn, Main Key Realty LLC. MARIS
- $439,9004 bd3 ba2.3k sqft4855 Mehlbrook Dr, Saint Louis, MO 63129For SaleMLS ID #26042454, Kevin Davis, Compass Realty Group. MARIS
- $365,0004 bd3 ba2.4k sqft100 Willow Rdg, Valmeyer, IL 62295For SaleMLS ID #26045668, Maryanne Kaminski, RE/MAX Alliance. MARIS
- $364,9004 bd3 ba2k sqft2 Royal Ii At Bella Terra, Arnold, MO 63010New ConstructionMLS ID #26015304, Pamela Chyba, ListWithFreedom.com Inc. MARIS
- $425,0004 bd3 ba2.8k sqft10304 Turkey Trail Dr, Hillsboro, MO 63050For SaleMLS ID #26050717, Cort Dietz, RE/MAX Best Choice. MARIS
- $429,9004 bd2 ba1.8k sqft749 Winding Bluffs Dr, Fenton, MO 63026For SaleMLS ID #26049995, Christina Swyers, EXP Realty, LLC. MARIS
- $380,9004 bd3 ba2.5k sqft3 Ashford At Bella Terra, Imperial, MO 63010New ConstructionMLS ID #25081360, Pamela Chyba, ListWithFreedom.com Inc. MARIS
- $450,0004 bd3 ba2.8k sqft2334 Lakeshore Dr, Columbia, IL 62236For SaleMLS ID #26053846, Naureen Frierdich, eXp Realty. MARIS
- $320,9004 bd3 ba1.9k sqft2 BBLT Royal Ii At Bear Rdg, House Springs, MO 63051New ConstructionMLS ID #26050779, Pamela Chyba, ListWithFreedom.com Inc. MARIS
- $336,9004 bd3 ba2.5k sqft2 BBLT Ashford At Bear Rdg, House Springs, MO 63051New ConstructionMLS ID #26050782, Pamela Chyba, ListWithFreedom.com Inc. MARIS
- $347,9004 bd3 ba1.9k sqft3 Sterling At Bella Terra, Imperial, MO 63010New ConstructionMLS ID #25080542, Pamela Chyba, ListWithFreedom.com Inc. MARIS
- $359,0003 bd2 ba1.9k sqft2364 Appaloosa Trl, High Ridge, MO 63049For SaleMLS ID #26052616, Adam C Feise, Luetkenhaus Properties. MARIS
