Welcome to this stunning two-story, 4-bedroom, 2.5-bath home with a 3-car garage! The kitchen is the heart of the home, featuring a square center island with breakfast bar, Level 4 painted white 42” wall cabinets, walk-in pantry, and stainless steel appliances. The spacious great room showcases a beautiful window wall that fills the home with natural light, while the formal living and dining rooms provide the perfect space for entertaining. Upgraded wood laminate flooring and 6-foot windows enhance the entire main floor. The luxurious primary suite offers a massive walk-in closet, double vanity, separate shower, and large soaking tub with window for natural light. Upstairs you'll also find three additional bedrooms, a full bathroom, and a convenient second-floor laundry room. Additional features include upgraded lighting, an open spindled staircase, mudroom off the garage, and a ¾ bath rough-in in the basement for future expansion. Located in the beautiful Fox Creek new construction community, this home offers convenient access to shopping, dining, and entertainment just minutes from Gravois Bluffs.
Active
Listed by: EXP Realty, LLC • Peter Lu • 314-662-6578
Price cut: $10K (7/24)
$459,000
732 Fox Creek Dr, Fenton, MO 63026
4beds
2,940sqft
Single Family Residence
Built in 2022
6,969 Square Feet Lot
$455,500 Zestimate®
$156/sqft
$50/mo HOA
What's special
- 120 days |
- 1,068 |
- 49 |
Zillow last checked:
Listing updated:
Listed by:
Peter Lu 314-662-6578,
EXP Realty, LLC,
Lauren Broughton 636-751-9211,
EXP Realty, LLC
Source: MARIS,MLS#: 26021995 Originating MLS: St. Louis Association of REALTORS
Originating MLS: St. Louis Association of REALTORSFacts & features
Interior
Bedrooms & bathrooms
- Bedrooms: 4
- Bathrooms: 3
- Full bathrooms: 2
- 1/2 bathrooms: 1
- Main level bathrooms: 1
Primary bedroom
- Features: Floor Covering: Carpeting
- Level: Upper
- Area: 285
- Dimensions: 19x15
Bedroom 2
- Features: Floor Covering: Carpeting
- Level: Upper
- Area: 132
- Dimensions: 12x11
Bedroom 3
- Features: Floor Covering: Carpeting
- Level: Upper
- Area: 143
- Dimensions: 13x11
Bedroom 4
- Features: Floor Covering: Carpeting
- Level: Upper
- Area: 143
- Dimensions: 13x11
Primary bathroom
- Features: Floor Covering: Laminate
- Level: Upper
- Area: 121
- Dimensions: 11x11
Bathroom
- Features: Floor Covering: Laminate
- Level: Main
- Area: 24
- Dimensions: 8x3
Bathroom 3
- Features: Floor Covering: Laminate
- Level: Upper
- Area: 55
- Dimensions: 11x5
Basement
- Features: Floor Covering: Concrete
- Level: Basement
- Area: 1551
- Dimensions: 47x33
Breakfast room
- Features: Floor Covering: Laminate
- Level: Main
- Area: 96
- Dimensions: 12x8
Dining room
- Features: Floor Covering: Laminate
- Level: Main
- Area: 143
- Dimensions: 13x11
Great room
- Features: Floor Covering: Laminate
- Level: Main
- Area: 368
- Dimensions: 23x16
Kitchen
- Features: Floor Covering: Laminate
- Level: Main
- Area: 240
- Dimensions: 16x15
Laundry
- Features: Floor Covering: Laminate
- Level: Upper
- Area: 48
- Dimensions: 8x6
Living room
- Features: Floor Covering: Laminate
- Level: Main
- Area: 132
- Dimensions: 12x11
Mud room
- Features: Floor Covering: Laminate
- Level: Main
- Area: 60
- Dimensions: 10x6
Heating
- Forced Air
Cooling
- Central Air
Appliances
- Laundry: Main Level
Features
- Flooring: Carpet, Laminate
- Basement: Unfinished
- Has fireplace: No
Interior area
- Total structure area: 2,940
- Total interior livable area: 2,940 sqft
- Finished area above ground: 2,940
Property
Parking
- Total spaces: 3
- Parking features: Garage
- Garage spaces: 3
Features
- Levels: Two
- Patio & porch: Patio
Lot
- Size: 6,969 Square Feet
- Dimensions: 60 x 115
- Features: Back Yard
Details
- Parcel number: 021.011.02001059.02
- Special conditions: Standard
Construction
Type & style
- Home type: SingleFamily
- Architectural style: Traditional
- Property subtype: Single Family Residence
Materials
- Vinyl Siding
Condition
- Year built: 2022
Details
- Builder name: Mcbride
Utilities & green energy
- Electric: Ameren
- Sewer: Public Sewer
- Water: Public
- Utilities for property: Electricity Connected, Natural Gas Connected, Sewer Connected, Water Connected
Community & HOA
Community
- Subdivision: Fox Creek
HOA
- Has HOA: Yes
- HOA fee: $600 annually
- HOA name: Fox Creek
Location
- Region: Fenton
Financial & listing details
- Price per square foot: $156/sqft
- Tax assessed value: $426,200
- Annual tax amount: $5,736
- Date on market: 4/17/2026
- Cumulative days on market: 120 days
- Listing terms: Cash,Conventional,FHA,VA Loan
- Electric utility on property: Yes
Estimated market value
$455,500
$433,000 - $478,000
$3,061/mo
Price history
| Date | Event | Price |
|---|---|---|
| 7/24/2026 | Price change | $459,000-2.1%$156/sqft |
Source:  MARIS #26021995 Report a problem MARIS #26021995 Report a problem | ||
| 6/26/2026 | Price change | $469,000-2.3%$160/sqft |
Source: MARIS #26021995 Report a problem | ||
| 6/13/2026 | Price change | $480,000-4%$163/sqft |
Source: MARIS #26021995 Report a problem | ||
| 5/16/2026 | Price change | $499,900-2.9%$170/sqft |
Source: MARIS #26021995 Report a problem | ||
| 4/30/2026 | Price change | $515,000-3.7%$175/sqft |
Source: MARIS #26021995 Report a problem | ||
| 4/18/2026 | Listed for sale | $535,000+30.5%$182/sqft |
Source: MARIS #26021995 Report a problem | ||
| 1/19/2023 | Sold | -- |
Source: MARIS #22051670 Report a problem | ||
| 10/10/2022 | Pending sale | $409,900$139/sqft |
Source: MARIS #22051670 Report a problem | ||
| 9/30/2022 | Price change | $409,900-13.7%$139/sqft |
Source: MARIS #22051670 Report a problem | ||
| 8/4/2022 | Listed for sale | $475,152$162/sqft |
Source: McBride Homes Report a problem | ||
Public tax history
| Year | Property taxes | Tax assessment |
|---|---|---|
| 2025 | $5,736 +4.5% | $81,000 +8.1% |
| 2024 | $5,488 +6.5% | $74,900 +6.7% |
| 2023 | $5,153 | $70,200 |
Find assessor info on the county website
Monthly payment
Est. payment
Payment breakdown
Explore the cost of this home by adjusting the details. Changes won't be saved.Climate risks
Neighborhood: 63026
Nearby schools
GreatSchools rating
- 8/10George Guffey Elementary SchoolGrades: K-5Distance: 0.7 mi
- 8/10Ridgewood Middle SchoolGrades: 6-8Distance: 2 mi
- 5/10Fox Sr. High SchoolGrades: 9-12Distance: 4.1 mi
Schools provided by the listing agent
- Elementary: George Guffey Elem.
- Middle: Ridgewood Middle
- High: Fox Sr. High
Source: MARIS. This data may not be complete. We recommend contacting the local school district to confirm school assignments for this home.
- $386,300-- bd-- ba1.5k sqft740 Fox Creek Dr, Fenton, MO 63026Off Market
- $442,500-- bd-- ba1.5k sqft728 Fox Creek Dr, Fenton, MO 63026Off Market
- $398,100-- bd-- ba1.4k sqft744 Fox Creek Dr, Fenton, MO 63026Off Market
- $518,600-- bd-- ba1.4k sqft737 Fox Creek Dr, Fenton, MO 63026Off Market
- $480,000-- bd-- ba1.4k sqft724 Fox Creek Dr, Fenton, MO 63026Off Market
- $447,300-- bd-- ba1.6k sqft745 Fox Creek Dr, Fenton, MO 63026Off Market
- $452,9004 bd2 ba2k sqft720 Fox Creek Dr, Fenton, MO 63026Off Market
- $--3 bd2 ba1.5k sqft748 Fox Creek Dr, Fenton, MO 63026Sold
A local agent can set up tours, give advice and negotiate with sellers.
A local lender can help you make sure your offer is ready when you are.
Similar homes
- $449,9004 bd3 ba1.9k sqftSterling, Fenton, MO 63026New Construction
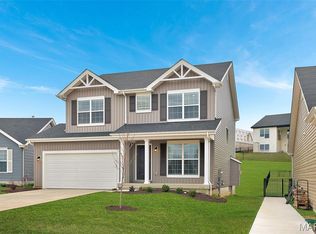
 MARIS
MARIS - $444,9004 bd3 ba2k sqft396 Winding Bluffs Ct, Fenton, MO 63026New Construction
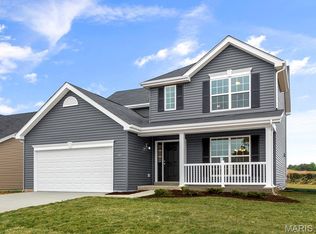 MARIS
MARIS - $529,9003 bd3 ba2.6k sqft1304 Legacy Pointe Ln, Fenton, MO 63026For Sale
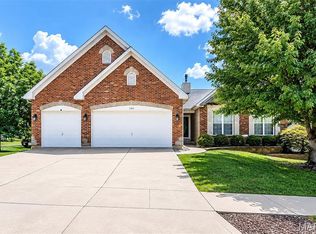 MLS ID #26050784, Peter Lu, EXP Realty, LLC. MARIS
 - $424,9873 bd3 ba1.7k sqft1657 Winding Meadows Dr, Fenton, MO 63026New Construction
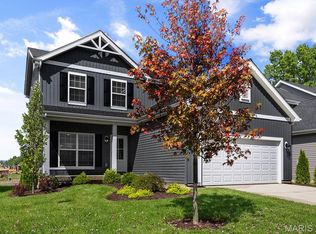 MARIS
MARIS - $515,0004 bd3 ba1.9k sqft1525 Atlantic Crossing Dr, Fenton, MO 63026For SaleMLS ID #26046671, Janie R Hickey, Nettwork Global. MARIS
- $450,0004 bd3 ba2.5k sqft4891 Sierra View Pl, Imperial, MO 63052For SaleMLS ID #26036751, Jim A Kohler, Coldwell Banker Realty - Gundaker. MARIS
- $439,9004 bd3 ba2.8k sqft5132 Seckman Ridge Way, Imperial, MO 63052For SaleMLS ID #26045613, Kathryn Jewell, RE/MAX Results. MARIS
- $403,4913 bd3 ba1.7k sqftBerwick, Fenton, MO 63026New ConstructionMLS ID #26008728, Pamela Chyba, ListWithFreedom.com Inc. MARIS
- $489,9004 bd3 ba3.5k sqft5839 Brookstone Terrace Dr, Saint Louis, MO 63129For SaleMLS ID #26050088, Kathryn Jewell, RE/MAX Results. MARIS
- $629,9005 bd5 ba3.5k sqft30 Heritage Pointe Cir, Fenton, MO 63026For SaleMLS ID #26049321, Lori M Roethler, List It for 1 Percent Realty. MARIS
- $399,9954 bd3 ba2.6k sqft5405 Harter Farms Mnr, High Ridge, MO 63049For SaleMLS ID #26047976, Brad Cary, Unrivaled Realty. MARIS
- $480,0003 bd4 ba3.3k sqft13248 Hobnail Dr, Saint Louis, MO 63146For SaleMLS ID #26030631, Kathy G Renaud, Coldwell Banker Realty - Gundaker. MARIS
- $--3 bd2 ba2.4k sqft14 Treehill Ct, Ballwin, MO 63021SoldMLS ID #26033742, Gary Hoeferkamp, Hoeferkamp Real Estate LLC. MARIS
- $452,6864 bd3 ba1.9k sqft4584 Bella Terra Dr, Arnold, MO 63010New ConstructionMARIS
- $434,5004 bd3 ba2.9k sqft1 Hotel Ct, Imperial, MO 63052For SaleMLS ID #26041022, Connie Eads, Keller Williams Realty St. Louis. MARIS
- $429,9993 bd2 ba1.5k sqft1310 Timber Creek Ln, Imperial, MO 63052For SaleMLS ID #26036785, Vivian Li, Nettwork Global. MARIS
- $449,9004 bd3 ba2k sqftRoyal II, Imperial, MO 63010New ConstructionMARIS
- $470,0003 bd3 ba2.2k sqft2487 Windswept Farms Dr, Eureka, MO 63025For SaleMLS ID #26033853, Orlando Argueta, Elevate Realty, LLC. MARIS
- $530,0004 bd4 ba3.3k sqft703 Trago Creek Dr, Ballwin, MO 63021For SaleMLS ID #26044134, Caitlin M Browne, Berkshire Hathaway HomeServices Select Properties. MARIS
- $394,5004 bd3 ba1.7k sqft4515 Firelight Dr, Saint Louis, MO 63129For SaleMLS ID #26027688, Thomas J Derry, Keller Williams Realty St. Louis. MARIS
