Welcome to 1304 Legacy Pointe Ln, an exceptional atrium ranch, where timeless elegance meets modern comfort in one of Fenton's most desirable locations. Offering over 2,094 square feet of thoughtfully designed main-level living, plus a beautifully finished lower level, this home showcases an open, light-filled floor plan designed for both everyday living and effortless entertaining. A dramatic vaulted ceiling spans the great room, dining area, kitchen, and breakfast room, creating an airy, inviting atmosphere. The great room is anchored by a cozy direct-vent fireplace, while gleaming hardwood floors flow through the entry, kitchen, and breakfast room. The chef's kitchen is beautifully appointed with 42-inch raised-panel maple cabinetry, Silestone solid surface countertops, and abundant workspace for preparing meals and gathering with family and friends. The spacious primary suite serves as a private retreat, complete with a large walk-in closet and a luxurious ensuite bath featuring an oversized cultured marble soaking tub and shower surround, adult-height double vanity, and quality finishes throughout. The walk-out lower level expands your living space with a generous recreation room and a third full bath, offering endless possibilities for entertaining, guests, or a home office. Additional premium features include 9-foot foundation pour, 5-inch baseboards, satin nickel hardware, a custom front door, professional landscaping, and abundant storage. Perfectly situated with convenient access to I-44 and Highway 270 and located within the highly acclaimed AAA Rockwood School District, this exceptional home combines luxury, functionality, and an unbeatable location. Move-in ready and meticulously maintained, this is a rare opportunity to enjoy refined living at its finest.
Active
Listed by: EXP Realty, LLC • Peter Lu • 314-662-6578
$529,900
1304 Legacy Pointe Ln, Fenton, MO 63026
3beds
2,694sqft
Single Family Residence
Built in 2006
9,147 Square Feet Lot
$528,900 Zestimate®
$197/sqft
$60/mo HOA
What's special
Beautifully finished lower levelSilestone solid surface countertopsAbundant storageOpen light-filled floor planQuality finishes throughoutSatin nickel hardwareLarge walk-in closet
- 7 days |
- 746 |
- 26 |
Zillow last checked:
Listing updated:
Listed by:
Peter Lu 314-662-6578,
EXP Realty, LLC,
Lauren Broughton 636-751-9211,
EXP Realty, LLC
Source: MARIS,MLS#: 26050784 Originating MLS: St. Louis Association of REALTORS
Originating MLS: St. Louis Association of REALTORSFacts & features
Interior
Bedrooms & bathrooms
- Bedrooms: 3
- Bathrooms: 3
- Full bathrooms: 3
- Main level bathrooms: 2
- Main level bedrooms: 3
Heating
- Forced Air
Cooling
- Ceiling Fan(s), Central Air
Appliances
- Included: Stainless Steel Appliance(s), Dishwasher, Disposal, Microwave, Electric Range
- Laundry: Laundry Room, Main Level
Features
- Breakfast Bar, Breakfast Room, Cathedral Ceiling(s), Ceiling Fan(s), Custom Cabinetry, Open Floorplan, Pantry, Separate Dining, Separate Shower, Soaking Tub, Solid Surface Countertop(s), Walk-In Closet(s)
- Flooring: Carpet, Linoleum, Tile, Wood
- Basement: Partially Finished,Full,Storage Space,Walk-Out Access
- Number of fireplaces: 1
- Fireplace features: Gas
Interior area
- Total structure area: 2,694
- Total interior livable area: 2,694 sqft
- Finished area above ground: 2,094
- Finished area below ground: 600
Property
Parking
- Total spaces: 3
- Parking features: Garage - Attached
- Attached garage spaces: 3
Features
- Levels: One
Lot
- Size: 9,147 Square Feet
- Features: Adjoins Common Ground, Back Yard, Front Yard, Gentle Sloping
Details
- Parcel number: 27P520551
- Special conditions: Standard
Construction
Type & style
- Home type: SingleFamily
- Architectural style: Atrium,Ranch
- Property subtype: Single Family Residence
Materials
- Brick Veneer, Vinyl Siding
Condition
- Year built: 2006
Utilities & green energy
- Electric: Ameren
- Sewer: Public Sewer
- Water: Public
- Utilities for property: Electricity Connected, Natural Gas Connected, Sewer Connected, Water Connected
Community & HOA
Community
- Subdivision: Parks At Legacy Pointe The
HOA
- Has HOA: Yes
- Services included: Maintenance Grounds, Trash
- HOA fee: $725 annually
- HOA name: Legacy Pointe HOA
Location
- Region: Fenton
Financial & listing details
- Price per square foot: $197/sqft
- Tax assessed value: $458,900
- Annual tax amount: $6,343
- Date on market: 8/7/2026
- Cumulative days on market: 7 days
- Listing terms: Cash,Conventional,FHA,VA Loan
- Electric utility on property: Yes
Estimated market value
$528,900
$502,000 - $555,000
$2,875/mo
Price history
| Date | Event | Price |
|---|---|---|
| 8/11/2026 | Listed for sale | $529,900$197/sqft |
Source:  MARIS #26050784 Report a problem MARIS #26050784 Report a problem | ||
| 8/10/2026 | Pending sale | $529,900$197/sqft |
Source: MARIS #26050784 Report a problem | ||
| 8/7/2026 | Listed for sale | $529,900$197/sqft |
Source: MARIS #26050784 Report a problem | ||
| 11/26/2007 | Sold | -- |
Source: Public Record Report a problem | ||
Public tax history
| Year | Property taxes | Tax assessment |
|---|---|---|
| 2025 | $6,343 +6.4% | $87,190 +8.8% |
| 2024 | $5,964 +0.1% | $80,150 |
| 2023 | $5,959 +9.3% | $80,150 +17.3% |
| 2022 | $5,454 +0.8% | $68,340 |
| 2021 | $5,412 -4.2% | $68,340 -0.3% |
| 2020 | $5,647 -6.4% | $68,570 |
| 2019 | $6,035 | $68,570 -2.2% |
| 2018 | $6,035 | $70,140 |
| 2017 | $6,035 +0.8% | $70,140 +17.1% |
| 2016 | $5,987 +18.2% | $59,880 |
| 2015 | $5,065 | $59,880 -2.2% |
| 2014 | $5,065 -2.6% | $61,220 |
| 2013 | $5,200 | $61,220 -4% |
| 2012 | -- | $63,760 |
| 2011 | -- | $63,760 +1.7% |
| 2010 | $4,521 +6.2% | $62,700 |
| 2009 | $4,258 +162.6% | $62,700 -1% |
| 2008 | $1,622 +28.1% | $63,310 +215% |
| 2007 | $1,266 | $20,100 +17.5% |
| 2006 | $1,266 -1.4% | $17,100 |
| 2005 | $1,284 | $17,100 |
Find assessor info on the county website
Monthly payment
Est. payment
Payment breakdown
Explore the cost of this home by adjusting the details. Changes won't be saved.Climate risks
Neighborhood: 63026
Nearby schools
GreatSchools rating
- 7/10Uthoff Valley Elementary SchoolGrades: K-5Distance: 0.5 mi
- 6/10Rockwood South Middle SchoolGrades: 6-8Distance: 2 mi
- 8/10Rockwood Summit Sr. High SchoolGrades: 9-12Distance: 1.5 mi
Schools provided by the listing agent
- Elementary: Uthoff Valley Elem.
- Middle: Rockwood South Middle
- High: Rockwood Summit Sr. High
Source: MARIS. This data may not be complete. We recommend contacting the local school district to confirm school assignments for this home.
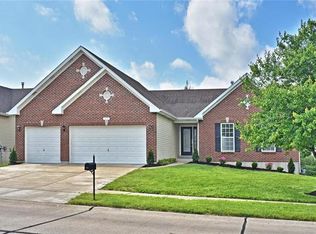
- $529,6004 bd2 ba2.2k sqft1308 Legacy Pointe Ln, Fenton, MO 63026Off Market
- $766,9004 bd5 ba3.9k sqft1316 Legacy Pointe Ln, Fenton, MO 63026Off Market
- $734,3004 bd5 ba3.9k sqft1303 Legacy Pointe Ln, Fenton, MO 63026Off Market
- $581,0003 bd3 ba3k sqft1307 Legacy Pointe Ln, Fenton, MO 63026Off Market
- $644,4004 bd3 ba3.4k sqft1324 Legacy Pointe Ln, Fenton, MO 63026Off Market
- $774,2005 bd3 ba5.5k sqft1311 Legacy Pointe Ln, Fenton, MO 63026Off Market
- $58,800-- bd-- ba-- sqft1506 Bowles Ave, Fenton, MO 63026Off Market
- $323,4003 bd2 ba1.6k sqft1297 Woodridge Trails Dr, Fenton, MO 63026Off Market
A local agent can set up tours, give advice and negotiate with sellers.
A local lender can help you make sure your offer is ready when you are.
Similar homes
- $629,9005 bd5 ba3.5k sqft30 Heritage Pointe Cir, Fenton, MO 63026For Sale
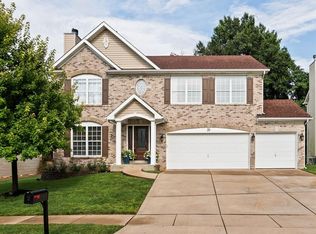
 MLS ID #26049321, Lori M Roethler, List It for 1 Percent Realty. MARIS
 - $499,0004 bd3 ba1.9k sqft1525 Atlantic Crossing Dr, Fenton, MO 63026For Sale
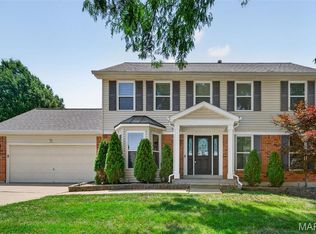 MLS ID #26046671, Janie R Hickey, Nettwork Global. MARIS
 - $357,9003 bd3 ba1.8k sqft1731 Preston Centre Dr, Fenton, MO 63026For Sale
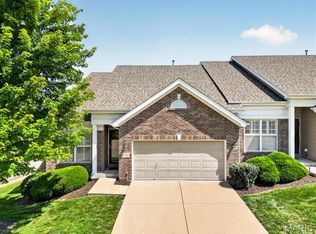 MLS ID #26043157, Katie A Colombo, Janet McAfee Inc.. MARIS
 - $439,9004 bd3 ba2.9k sqft234 Romaine Spring Vw, Fenton, MO 63026For Sale
 MLS ID #26039889, Demi Beys, Keller Williams Realty St. Louis. MARIS
 - $425,0004 bd3 ba3.7k sqft1 River Bend Dr, Fenton, MO 63026For SaleMLS ID #26048627, Andy M Boyd, Keller Williams Realty St. Louis. MARIS
- $525,0004 bd3 ba3.2k sqft722 Grand View Ridge Ct, Eureka, MO 63025For SaleMLS ID #26045674, Krista Hartmann, RE/MAX Results. MARIS
- $449,0004 bd3 ba2.9k sqft732 Fox Creek Dr, Fenton, MO 63026For SaleMLS ID #26021995, Peter Lu, EXP Realty, LLC. MARIS
- $325,0003 bd2 ba2.6k sqft1803 Strawberry Ridge Dr, Ballwin, MO 63021For SaleMLS ID #26038893, Christopher M Thiemet, RedKey Realty Leaders Circa. MARIS
- $514,8504 bd3 ba2.5k sqft175 Beacon Point Ln, Grover, MO 63040For SaleMLS ID #26047890, Jan Kosmal, RedKey Realty Leaders. MARIS
- $424,9004 bd3 ba1.9k sqftSterling, Fenton, MO 63026New ConstructionMARIS
- $429,9004 bd3 ba2k sqft396 Winding Bluffs Ct, Fenton, MO 63026New ConstructionMARIS
- $424,9873 bd3 ba1.7k sqft1657 Winding Meadows Dr, Fenton, MO 63026New ConstructionMARIS
- $500,0103 bd3 ba1.7k sqft16016 Cinderella Ct, Ellisville, MO 63021New ConstructionMARIS
- $379,0003 bd3 ba2k sqft1529 Hanna Rd, Valley Park, MO 63088For SaleMLS ID #26050976, Alex R Knebel, Knebel Realty. MARIS
- $355,0003 bd3 ba1.8k sqft816 Ginger Wood Ct, Ballwin, MO 63021For SaleMLS ID #26050076, Marcia Thudium, Coldwell Banker Realty - Gundaker. MARIS
- $515,0003 bd3 ba2.7k sqft253 Meadows Of Wildwood Blvd, Grover, MO 63040For SaleMLS ID #26043968, Elizabeth Whittier, Whittier Realty Group. MARIS
- $550,0004 bd3 ba2.6k sqft14336 Bramblewood Ct, Chesterfield, MO 63017For SaleMLS ID #25024427, Richard Hart, Gladys Manion, Inc.. MARIS
- $379,9003 bd3 ba2k sqft1347 Parkview Estates Dr, Ballwin, MO 63021For SaleMLS ID #26048708, Mark & Neil Gellman, EXP Realty, LLC. MARIS
- $479,9004 bd4 ba2.8k sqft103 Berry Manor Cir, Saint Peters, MO 63376For SaleMLS ID #26052759, Suresh Maddi, Worth Clark Realty. MARIS
- $648,5004 bd3 ba3.5k sqft965 Arbor Run Ct, Ballwin, MO 63021For SaleMLS ID #26035898, Sirin D Stewart, Coldwell Banker Realty - Gundaker. MARIS
