Open Sun, 9/27, 12-2pm. Beautifully appointed and thoughtfully designed, 1316 Legacy Pointe Drive offers an exceptional blend of elegance, comfort and versatility in Fenton’s desirable Legacy Pointe community, served by award-winning Rockwood Schools. From the moment you enter, the home makes an impression with beautiful hardwood flooring, abundant natural light and a floor plan designed for both everyday living and effortless entertaining.
The heart of the home is the spectacular two-story great room, where a wall of windows overlooks the rear yard and fills the space with natural light. A striking fireplace flanked by custom built-ins creates a warm and inviting focal point, while the open flow leads naturally into the spacious eat-in kitchen. The kitchen features granite countertops, 42-inch cabinetry, stainless-steel appliances and a walk-in pantry, with a vaulted hearth room just beyond. With its soaring ceiling, abundant windows and direct access to the rear patio, the hearth room is an especially inviting space for morning coffee or relaxed evenings at home.
The main level also features a formal dining room, convenient main-floor laundry and a powder room, with hardwoods extending throughout much of the primary living spaces and into the main-level primary bedroom. The private primary suite offers a spacious retreat with an en-suite bath featuring a separate soaking tub and shower, plus generous closet space.
Upstairs, the flexible floor plan offers three additional bedrooms and a versatile loft. Two bedrooms share a Jack-and-Jill bath, while the third bedroom and loft are served by a second full bath—an ideal arrangement for family, guests or a dedicated home office or study space.
The finished lower level adds even more room to spread out, with new luxury vinyl plank flooring creating a fresh, polished foundation for recreation, media, hobbies or additional living space. A wet bar and fourth full bathroom complete the space.
Recent improvements include new lighting throughout much of the home and new LVP flooring in the lower level. Outside, the rear patio provides a natural extension of the living space, while the beautifully-maintained grounds are supported by an in-ground sprinkler system.
With its impressive architectural scale, exceptional natural light, flexible bedroom and loft configuration, beautifully connected kitchen and hearth room, and highly sought-after Rockwood Schools, 1316 Legacy Pointe Drive delivers the space and sophistication today's buyers are looking for.
Coming soon
Listed by: EXP Realty, LLC • Mark & Neil Gellman • 314-336-1991
$775,000
1316 Legacy Pointe Ln, Fenton, MO 63026
4beds
5,102sqft
Single Family Residence
Built in 2006
0.27 Acres Lot
$776,300 Zestimate®
$152/sqft
$63/mo HOA
What's special
- 1 day
- 512
- 14
Zillow last checked:
Listing updated:
Listed by:
Mark & Neil Gellman 314-336-1991,
EXP Realty, LLC,
Stacey E Cox 314-422-5992,
EXP Realty, LLC
Source: MARIS,MLS#: 26058006 Originating MLS: St. Louis Association of REALTORS
Originating MLS: St. Louis Association of REALTORSFacts & features
Interior
Bedrooms & bathrooms
- Bedrooms: 4
- Bathrooms: 5
- Full bathrooms: 4
- 1/2 bathrooms: 1
- Main level bathrooms: 2
- Main level bedrooms: 1
Primary bedroom
- Features: Floor Covering: Wood
- Level: Main
- Area: 285
- Dimensions: 15x19
Bedroom
- Features: Floor Covering: Carpeting
- Level: Upper
- Area: 195
- Dimensions: 15x13
Bedroom
- Features: Floor Covering: Carpeting
- Level: Upper
- Area: 182
- Dimensions: 14x13
Bedroom
- Features: Floor Covering: Carpeting
- Level: Upper
- Area: 196
- Dimensions: 14x14
Basement
- Features: Floor Covering: Wood
- Level: Lower
- Area: 703
- Dimensions: 37x19
Basement
- Features: Floor Covering: Wood
- Level: Lower
- Area: 465
- Dimensions: 15x31
Breakfast room
- Features: Floor Covering: Ceramic Tile
- Level: Main
- Area: 238
- Dimensions: 17x14
Dining room
- Features: Floor Covering: Wood
- Level: Main
- Area: 165
- Dimensions: 11x15
Family room
- Features: Floor Covering: Ceramic Tile
- Level: Main
- Area: 168
- Dimensions: 14x12
Kitchen
- Features: Floor Covering: Ceramic Tile
- Level: Main
- Area: 221
- Dimensions: 17x13
Laundry
- Features: Floor Covering: Ceramic Tile
- Level: Main
- Area: 48
- Dimensions: 8x6
Living room
- Features: Floor Covering: Wood
- Level: Main
- Area: 475
- Dimensions: 25x19
Loft
- Features: Floor Covering: Carpeting
- Level: Upper
- Area: 396
- Dimensions: 22x18
Heating
- Forced Air, Natural Gas
Cooling
- Central Air, Electric
Appliances
- Included: Stainless Steel Appliance(s), Plumbed For Ice Maker, Electric Oven, Gas Range
- Laundry: Electric Dryer Hookup, Laundry Room, Main Level
Features
- Built-in Features, Eat-in Kitchen, Granite Counters, Shower, Soaking Tub, Vaulted Ceiling(s), Walk-In Pantry, Wet Bar
- Flooring: Hardwood, Luxury Vinyl, Plank
- Basement: Sump Pump
- Number of fireplaces: 1
- Fireplace features: Gas Log, Living Room
Interior area
- Total structure area: 5,102
- Total interior livable area: 5,102 sqft
- Finished area above ground: 3,784
Video & virtual tour
Property
Parking
- Total spaces: 3
- Parking features: Additional Parking, Assigned, Garage, Garage Door Opener, Garage Faces Front, Oversized
- Attached garage spaces: 3
Features
- Levels: One and One Half
- Patio & porch: Patio
Lot
- Size: 0.27 Acres
- Features: Level
Details
- Parcel number: 27P520531
- Special conditions: Standard
Construction
Type & style
- Home type: SingleFamily
- Architectural style: Traditional
- Property subtype: Single Family Residence
Materials
- Vinyl Siding
Condition
- Year built: 2006
Utilities & green energy
- Electric: Other
- Sewer: Public Sewer
- Water: Public
Community & HOA
Community
- Subdivision: The Parks At Legacy Pointe
HOA
- Has HOA: Yes
- Services included: Maintenance Grounds, Common Area Maintenance, Trash
- HOA fee: $750 annually
- HOA name: Legacy Pointe
Location
- Region: Fenton
Financial & listing details
- Price per square foot: $152/sqft
- Tax assessed value: $729,000
- Annual tax amount: $10,061
- Date on market: 9/17/2026
- Listing terms: Cash,Conventional,FHA,VA Loan
- Ownership: Private
Estimated market value
$776,300
$737,000 - $823,000
$4,140/mo
Price history
| Date | Event | Price |
|---|---|---|
| 8/9/2021 | Sold | -- |
Source: Public Record Report a problem | ||
| 7/27/2018 | Sold | -- |
Source:  MARIS #18007274 Report a problem MARIS #18007274 Report a problem | ||
| 7/27/2018 | Pending sale | $499,900$98/sqft |
Source: Coldwell Banker Premier Group #18007274 Report a problem | ||
| 7/5/2018 | Listed for sale | $499,900$98/sqft |
Source: Coldwell Banker Premier Group #18007274 Report a problem | ||
| 5/26/2018 | Pending sale | $499,900$98/sqft |
Source: Coldwell Banker Premier Group #18007274 Report a problem | ||
| 5/15/2018 | Price change | $499,900-3.8%$98/sqft |
Source: Coldwell Banker Premier Group #18007274 Report a problem | ||
| 5/2/2018 | Price change | $519,900-5.3%$102/sqft |
Source: Coldwell Banker Premier Group #18007274 Report a problem | ||
| 4/2/2018 | Price change | $549,000-2.8%$108/sqft |
Source: Coldwell Banker Premier Group #18007274 Report a problem | ||
| 3/4/2018 | Price change | $564,900-2.6%$111/sqft |
Source: Coldwell Banker Premier Group #18007274 Report a problem | ||
| 2/15/2018 | Listed for sale | $579,900$114/sqft |
Source: Coldwell Banker Premier Group #18007274 Report a problem | ||
| 3/16/2007 | Sold | -- |
Source: Public Record Report a problem | ||
Public tax history
| Year | Property taxes | Tax assessment |
|---|---|---|
| 2025 | $10,061 +9.8% | $138,510 +12.3% |
| 2024 | $9,166 +0.1% | $123,370 |
| 2023 | $9,157 +17.7% | $123,370 +26.3% |
| 2022 | $7,783 +0.8% | $97,680 |
| 2021 | $7,723 -2.2% | $97,680 +1.7% |
| 2020 | $7,897 -1% | $96,040 |
| 2019 | $7,980 | $96,040 +3.4% |
| 2018 | $7,980 | $92,850 |
| 2017 | $7,980 +0.8% | $92,850 +5.9% |
| 2016 | $7,916 +6.9% | $87,700 |
| 2015 | $7,405 | $87,700 +14% |
| 2014 | $7,405 +13.4% | $76,930 |
| 2013 | $6,527 | $76,930 -19.1% |
| 2012 | -- | $95,040 +5.3% |
| 2011 | -- | $90,240 +9% |
| 2010 | $5,971 +6.2% | $82,810 |
| 2009 | $5,623 +11.3% | $82,810 -8.8% |
| 2008 | $5,050 +279.2% | $90,820 +301% |
| 2007 | $1,332 | $22,650 +25.9% |
| 2006 | $1,332 -1.4% | $17,990 |
| 2005 | $1,351 | $17,990 |
Find assessor info on the county website
Monthly payment
Est. payment
Payment breakdown
Explore the cost of this home by adjusting the details. Changes won't be saved.Climate risks
Neighborhood: 63026
Nearby schools
Schools provided by the listing agent
- Elementary: Uthoff Valley Elem.
- Middle: Rockwood South Middle
- High: Rockwood Summit Sr. High
Source: MARIS. This data may not be complete. We recommend contacting the local school district to confirm school assignments for this home.
Similar homes
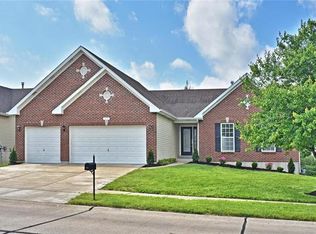
- $685,0004 bd5 ba4.2k sqft1045 Hawkins Bend Dr, Fenton, MO 63026For Sale

 MLS ID #26054556, Mandy G Campise, Keller Williams Realty St. Louis. MARIS
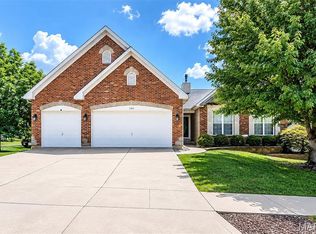
 - $700,0005 bd6 ba5.3k sqft335 Summit Rd, Fenton, MO 63026For Sale
 MLS ID #26038559, Liz Fendler, Paradigm Realty. MARIS
 - $725,0004 bd4 ba4.3k sqft947 Crown Pointe Estates Dr, Wildwood, MO 63021For Sale
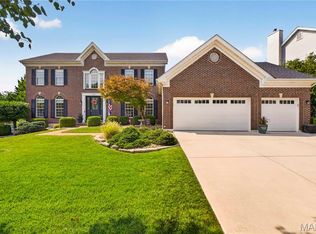 MLS ID #26059102, Mary Bay, Coldwell Banker Realty - Gundaker. MARIS
 - $399,9993 bd2 ba2.8k sqft39 Gentle Ct, Fenton, MO 63026For Sale
 MLS ID #26060912, Leo J Berhorst, Platinum Realty of St. Louis. MARIS
 - $1,000,0004 bd3 ba3.1k sqft1520 Fenton Hills Rd, Fenton, MO 63026For SaleMLS ID #26032150, Rodney Wallner, Berkshire Hathaway HomeServices Select Properties. MARIS
- $995,0004 bd4 ba4.5k sqft1517 Indian Hill Ln, Ballwin, MO 63021For SaleMLS ID #26047122, Julia Bakewell, Compass Realty Group. MARIS
- $919,0006 bd4 ba3.5k sqft1471 Wilton Ln, Saint Louis, MO 63122For SaleMLS ID #26057006, Melinda G Becker, Coldwell Banker Realty - Gundaker. MARIS
- $729,7504 bd4 ba3.3k sqft1917 Dovercliff Ct, Chesterfield, MO 63017For SaleMLS ID #26057130, Cody Majesky, Home Plate Realty Partners. MARIS
- $650,0004 bd3 ba3.3k sqft12340 S 40th Dr, Saint Louis, MO 63141For SaleMLS ID #26056088, Kelly N Schlake, Blondin Group, Inc. MARIS
- $849,9005 bd4 ba3.4k sqft1670 Bennett Ave, Saint Louis, MO 63122For SaleMLS ID #26061662, Jay Cammon, Three Doors LLC. MARIS
- $799,0004 bd4 ba3.8k sqft991 Sheffield Forest Ct, Ballwin, MO 63021For SaleMLS ID #26048718, Bob Ecker, Keller Williams Realty St. Louis. MARIS
- $795,0004 bd4 ba3.4k sqft1714 Greening Ln, Saint Louis, MO 63122For SaleMLS ID #26039092, Kenny Reinhold, Coldwell Banker Realty - Gundaker. MARIS
- $469,9004 bd4 ba3.5k sqft1042 Remington Oaks Ct, Fenton, MO 63026For SaleMLS ID #26057328, Danni L Hauer Lowenstein, Coldwell Banker Realty - Gundaker West Regional. MARIS
- $749,0004 bd5 ba4.3k sqft5450 Hagemann Pointe Dr, Saint Louis, MO 63128For SaleMLS ID #26057224, Stephanie A Oliver, Dielmann Sotheby's International Realty. MARIS
- $995,9005 bd4 ba3.6k sqft414 S Van Buren Ave, Saint Louis, MO 63122For SaleMLS ID #26059924, Katie McLaughlin, Dielmann Sotheby's International Realty. MARIS
- $750,0003 bd3 ba3.3k sqft11355 Cragwold Rd, Saint Louis, MO 63122For SaleMLS ID #26040820, Teri Nicely, RedKey Realty Leaders. MARIS
- $874,9004 bd3 ba2.9k sqft2073 Willow Leaf Dr, Saint Louis, MO 63131For SaleMLS ID #26055991, Cathleen C O'Meara, Dielmann Sotheby's International Realty. MARIS
- $480,0004 bd4 ba3.3k sqft225 Romaine Spring Vw, Fenton, MO 63026For SaleMLS ID #26057960, Larry F Wilson, Wilson Real Estate Partners, LLC. MARIS
- $849,9004 bd4 ba3k sqft1901 W Adams Ave, Saint Louis, MO 63122For SaleMLS ID #26040230, Angela M Kittner-Brosseau, Keller Williams Realty St. Louis. MARIS
