They don’t build homes like this anymore! Held in the same family for 69 years, this charming 4-bedroom, 2-bathroom home is rich with history, character, and care. Nestled on a tranquil street near Kirkwood High School, the double lot features an expansive lawn, multiple flower beds, and a variety of established trees. Step inside to discover architectural character that simply cannot be replicated today, including gorgeous wood floors throughout, graceful arched doorways, oversized crown molding, and four built-in corner cabinets. The main level is designed for effortless living, featuring a dramatic sunken living room, a massive formal dining room, convenient first-floor laundry, and two spacious main-floor bedrooms. The fully windowed east-facing sun porch provides a cozy retreat for morning coffee, or a rainy afternoon read. The kitchen and breakfast room open up to a low-maintenance composite deck, overlooking the expansive yard. Upstairs, you will find two additional roomy bedrooms and a full bath. Practical needs are fully met with a basement, a huge walk-in attic and a 2-car garage. HVAC includes both an energy efficient heat pump (for AC and heating). Homes of this caliber and location are extraordinary - come on by and see for yourself!
Active
Listed by: Westover Realty Inc. • Craig G Andrews • 314-456-9005
$750,000
407 Wilcox Ave, Saint Louis, MO 63122
4beds
3,128sqft
Single Family Residence
Built in 1934
0.69 Acres Lot
$731,200 Zestimate®
$240/sqft
$-- HOA
What's special
Double lotVariety of established treesExpansive lawnTwo spacious main-floor bedroomsGraceful arched doorwaysOversized crown moldingGorgeous wood floors throughout
- 18 days
- 3,356
- 172
Likely to sell faster than
Zillow last checked:
Listing updated:
Listed by:
Craig G Andrews 314-456-9005,
Westover Realty Inc.
Source: MARIS,MLS#: 26067743 Originating MLS: St. Louis Association of REALTORS
Facts & features
Interior
Bedrooms & bathrooms
- Bedrooms: 4
- Bathrooms: 2
- Full bathrooms: 2
- Main level bathrooms: 1
- Main level bedrooms: 2
Primary bedroom
- Features: Floor Covering: Wood
- Level: Main
- Area: 234
- Dimensions: 18x13
Bedroom 2
- Features: Floor Covering: Wood
- Level: Main
- Area: 168
- Dimensions: 14x12
Bedroom 3
- Features: Floor Covering: Wood
- Level: Second
- Area: 165
- Dimensions: 15x11
Bedroom 4
- Features: Floor Covering: Wood
- Level: Main
- Area: 165
- Dimensions: 15x11
Breakfast room
- Features: Floor Covering: Parquet
- Level: Main
- Area: 99
- Dimensions: 11x9
Dining room
- Features: Floor Covering: Parquet
- Level: Main
- Area: 342
- Dimensions: 19x18
Kitchen
- Features: Floor Covering: Parquet
- Level: Main
- Area: 130
- Dimensions: 13x10
Living room
- Description: Sunken Living Room
- Features: Floor Covering: Parquet
- Level: Main
- Area: 374
- Dimensions: 22x17
Sunroom
- Features: Floor Covering: Other
- Level: Main
- Area: 135
- Dimensions: 15x9
Heating
- Hot Water, Natural Gas
Cooling
- Ceiling Fan(s), Central Air, Heat Pump, Wall/Window Unit(s)
Appliances
- Included: Dishwasher, Disposal, Dryer, Ice Maker, Microwave, Free-Standing Gas Range, Refrigerator, Washer, Water Heater
- Laundry: Main Level
Features
- Breakfast Room, Ceiling Fan(s), Center Hall Floorplan, Chandelier, Crown Molding, High Ceilings, Separate Dining, Sunken Living Room
- Doors: Storm Door(s)
- Windows: Insulated Windows, Tilt-In Windows
- Basement: Partial,Unfinished
- Number of fireplaces: 1
- Fireplace features: Decorative
Interior area
- Total structure area: 3,128
- Total interior livable area: 3,128 sqft
- Finished area above ground: 3,128
Property
Parking
- Total spaces: 2
- Parking features: Garage - Attached
- Attached garage spaces: 2
Features
- Levels: One and One Half
- Patio & porch: Composite, Deck, Porch
Lot
- Size: 0.69 Acres
- Features: Level
Details
- Parcel number: 23N331571
- Special conditions: Listing As Is
Construction
Type & style
- Home type: SingleFamily
- Architectural style: Traditional
- Property subtype: Single Family Residence
Materials
- Aluminum Siding
- Foundation: Stone
- Roof: Architectural Shingle
Condition
- Year built: 1934
Utilities & green energy
- Electric: Other
- Sewer: Public Sewer
- Water: Public
- Utilities for property: Cable Available, Electricity Connected, Natural Gas Connected, Phone Available, Sewer Connected, Water Connected
Community & HOA
Community
- Subdivision: Corona Park
HOA
- Has HOA: No
Location
- Region: Saint Louis
Financial & listing details
- Price per square foot: $240/sqft
- Tax assessed value: $632,800
- Annual tax amount: $6,782
- Date on market: 10/23/2026
- Cumulative days on market: 18 days
- Listing terms: Cash,Conventional
- Ownership: Private
- Electric utility on property: Yes
Estimated market value
$731,200
$695,000 - $768,000
$3,442/mo
Price history
| Date | Event | Price |
|---|---|---|
| 10/23/2026 | Listed for sale | $750,000$240/sqft |
Source:  MARIS #26067743 Report a problem | ||
Public tax history
| Year | Property taxes | Tax assessment |
|---|---|---|
| 2025 | $6,782 +10.5% | $120,230 +22.4% |
| 2024 | $6,139 +1.6% | $98,190 |
| 2023 | $6,043 +0% | $98,190 +7.2% |
| 2022 | $6,041 +1.3% | $91,580 |
| 2021 | $5,961 +34.9% | $91,580 +40.6% |
| 2020 | $4,418 -17.5% | $65,150 |
| 2019 | $5,356 | $65,150 -6.4% |
| 2018 | $5,356 | $69,600 |
| 2017 | $5,356 +0.1% | $69,600 +28% |
| 2016 | $5,349 +28.8% | $54,380 |
| 2015 | $4,153 | $54,380 -34.4% |
| 2014 | $4,153 -35.4% | $82,920 |
| 2013 | $6,425 | $82,920 0% |
| 2012 | -- | $82,950 |
| 2011 | -- | $82,950 +3.3% |
| 2010 | $5,894 +4.4% | $80,290 |
| 2009 | $5,644 +5.7% | $80,290 +4.2% |
| 2008 | $5,338 +18.3% | $77,080 |
| 2007 | $4,514 | $77,080 +16.2% |
| 2006 | $4,514 +2.4% | $66,350 -2% |
| 2005 | $4,408 +13% | $67,710 +16.8% |
| 2003 | $3,901 -2.9% | $57,970 |
| 2002 | $4,019 +39.1% | $57,970 |
| 2001 | $2,888 | $57,970 |
Find assessor info on the county website
Monthly payment
Est. payment
Payment breakdown
Explore the cost of this home by adjusting the details. Changes won't be saved.Climate risks
Neighborhood: 63122
Nearby schools
Schools provided by the listing agent
- Elementary: W. W. Keysor Elem.
- Middle: North Kirkwood Middle
- High: Kirkwood Sr. High
Source: MARIS. This data may not be complete. We recommend contacting the local school district to confirm school assignments for this home.
Similar homes
- $649,9005 bd4 ba3.3k sqft131 E Drake Ave, Saint Louis, MO 63119For Sale
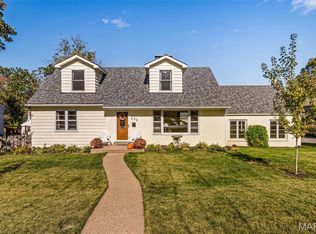
 MLS ID #26067605, Jeff J Uren, Worth Clark Realty. MARIS
- $749,0004 bd3 ba3.5k sqft18695 Wild Horse Creek Rd, Chesterfield, MO 63005New Construction
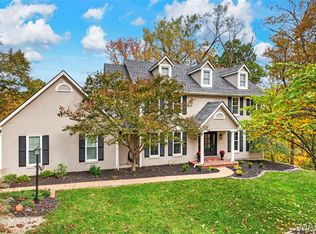 MLS ID #26064594, Julie Haefner, Compass Realty Group. MARIS
- $799,9995 bd4 ba2.8k sqft9320 Lincoln Dr, Saint Louis, MO 63127For Sale
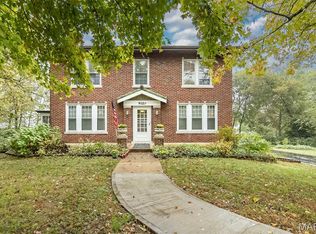 MLS ID #25072395, David Bueker, RedKey Realty Leaders. MARIS
- $724,9004 bd4 ba3.8k sqft2811 Barrett Pines Ln, Des Peres, MO 63021For Sale
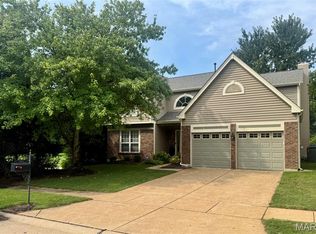 MLS ID #26063547, Christopher S Dawson, Orenda Real Estate Services. MARIS
- $495,0004 bd3 ba2.1k sqft896 Twin Pine Dr, Saint Louis, MO 63122For SaleMLS ID #26063750, Amy B Wellman, RedKey Realty Leaders. MARIS
- $460,0005 bd3 ba2.1k sqft9 Modoc Trl, Saint Louis, MO 63122For SaleMLS ID #26028213, Sam Medeiros, Worth Clark Realty. MARIS
- $675,0003 bd3 ba2.7k sqft18337 Acorn Ridge Rd, Pacific, MO 63069For SaleMLS ID #26058608, Sharon Patton, STL 1 REALTY. MARIS
- $649,9004 bd2 ba2.2k sqft39 Marshall Pl, Saint Louis, MO 63119For SaleMLS ID #26033388, Greg Bogosian, Platinum Realty of St. Louis. MARIS
- $950,0004 bd4 ba4k sqft12819 Westledge Ln, Saint Louis, MO 63131For SaleMLS ID #26063379, Geoff C Theodore, Worth Clark Realty. MARIS
- $550,0004 bd3 ba2.5k sqft6939 Weber Rd, Saint Louis, MO 63123For SaleMLS ID #26067352, Gretchen E Kingma, Real Broker LLC. MARIS
- $625,0006 bd3 ba2.6k sqft9718 Sappington Rd, Saint Louis, MO 63128For SaleMLS ID #26069818, Jennifer L Sisson, Nettwork Global. MARIS
- $624,9003 bd2 ba2.1k sqft103 S Maple Ave, Saint Louis, MO 63119For SaleMLS ID #26062613, Michael Coursault, Keller Williams Realty St. Louis. MARIS
- $589,0004 bd3 ba1.9k sqft939 Rayburn Ave, Saint Louis, MO 63126For SaleMLS ID #26051818, Brian D Pence, St. Louis Area Properties, LLC. MARIS
- $499,9004 bd2 ba1.6k sqft329 Stark Ct, Saint Louis, MO 63119For SaleMLS ID #26066249, Katie Maginn, Coldwell Banker Premier Group. MARIS
- $695,0004 bd3 ba3.1k sqft49 Circle Way, Saint Peters, MO 63376For SaleMLS ID #26059298, Michelle M Smith, Platinum Realty of St. Louis. MARIS
- $479,9004 bd2 ba2.2k sqft307 W Old Watson Rd, Saint Louis, MO 63119For SaleMLS ID #26067867, Jonathan Minerick, HomeCoin.com. MARIS
- $499,0004 bd3 ba2.6k sqft1925 Lanchester Ct, Chesterfield, MO 63017For SaleMLS ID #26069710, Keith R Manzer, Coldwell Banker Realty - Gundaker. MARIS
- $609,0005 bd5 ba3.1k sqft240 Victory Ln, Saint Charles, MO 63303For SaleMLS ID #26070054, Don R Eaton, Eaton Properties, Inc.. MARIS
- $574,9005 bd3 ba3.1k sqft10621 Rebecca Dr, Saint Louis, MO 63128For SaleMLS ID #26061931, Nev Fejzic, Worth Clark Realty. MARIS
- $385,0004 bd2 ba2.1k sqft1439 Grant Rd, Saint Louis, MO 63119For SaleMLS ID #26053114, Maggie G Cella, Coldwell Banker Realty - Gundaker. MARIS
