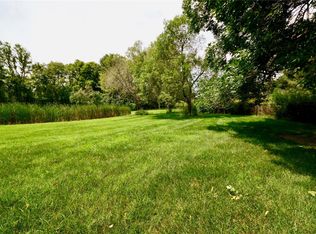
Own a piece of history! First time on market in 80 years! One of the original estates in Sunset Hills from 1922! Stately Entrance to this Updated Classic Brick 2 Story on 1.55 Acres in Prime Sunset Hills Location. This Historic Home is Move in Ready! It features 5 Bedrooms with Private Balcony off the Primary Bedroom, 2 full and 2 half Baths, Beautiful Refinished 100 yr old Hardwoods through most of Home, Stain Glass Windows, Large eat in Kitchen/Breakfast room with 42" Cabinets, Living Room with Gas Fireplace & Stain Glass, Formal Dining room w/ Stain glass and Chandelier, Main Floor Laundry, Lower Level Family Room, Screened Porch, Detached 2.5 Car Garage with 2 carports, New roof, newer 200 amp Electric Panel, whole home freshly painted. Absolute Stunning Level 1.55 Acre lot. A Must See to Appreciate! Close to Highways & Shopping! Located in Top Ranked Lindbergh School District!
Active
Listed by: RedKey Realty Leaders • David Bueker
Price cut: $25.1K (7/13)
$849,900
9320 Lincoln Dr, Saint Louis, MO 63127
5beds
2,895sqft
:
Get pre-qualified$5,598/mo
Single Family Residence
Built in 1922
1.55 Acres Lot
$-- Zestimate®
$294/sqft
$-- HOA
What's special
Screened porchStately entranceNew roofLower level family roomStain glass windowsFormal dining roomMain floor laundry
- 273 days |
- 1,381 |
- 49 |
Zillow last checked:
Listing updated:
Listed by:
David Bueker 314-276-9616,
RedKey Realty Leaders,
Patricia Bueker 314-458-9616,
RedKey Realty Leaders
Source: MARIS,MLS#: 25072395 Originating MLS: St. Louis Association of REALTORS
Originating MLS: St. Louis Association of REALTORSFacts & features
Interior
Bedrooms & bathrooms
- Bedrooms: 5
- Bathrooms: 4
- Full bathrooms: 2
- 1/2 bathrooms: 2
- Main level bathrooms: 2
Primary bedroom
- Features: Floor Covering: Wood
- Level: Upper
- Area: 195
- Dimensions: 15x13
Bedroom 2
- Features: Floor Covering: Carpeting
- Level: Upper
- Area: 168
- Dimensions: 14x12
Bedroom 3
- Features: Floor Covering: Wood
- Level: Upper
- Area: 144
- Dimensions: 12x12
Bedroom 4
- Features: Floor Covering: Wood
- Level: Upper
- Area: 144
- Dimensions: 12x12
Bedroom 5
- Features: Floor Covering: Wood
- Level: Upper
- Area: 72
- Dimensions: 9x8
Dining room
- Features: Floor Covering: Wood
- Level: Main
- Area: 204
- Dimensions: 17x12
Family room
- Features: Floor Covering: Carpeting, Laminate
- Level: Lower
- Area: 378
- Dimensions: 21x18
Kitchen
- Features: Floor Covering: Laminate
- Level: Main
- Area: 228
- Dimensions: 19x12
Laundry
- Features: Floor Covering: Laminate
- Level: Main
- Area: 132
- Dimensions: 12x11
Living room
- Features: Floor Covering: Wood
- Level: Main
- Area: 228
- Dimensions: 19x12
Heating
- Natural Gas, Radiant
Cooling
- Central Air, Zoned
Appliances
- Included: Dishwasher, Free-Standing Electric Range, Vented Exhaust Fan, Gas Water Heater
- Laundry: Lower Level, Main Level, Multiple Locations
Features
- Built-in Features, Chandelier, Eat-in Kitchen, Entrance Foyer, Historic Millwork, Pantry, Separate Dining, Separate Shower
- Flooring: Carpet, Hardwood, Laminate
- Basement: Partially Finished,Full,Walk-Out Access
- Number of fireplaces: 1
- Fireplace features: Gas Log, Living Room
Interior area
- Total structure area: 2,895
- Total interior livable area: 2,895 sqft
- Finished area above ground: 2,517
- Finished area below ground: 378
Property
Parking
- Total spaces: 12
- Parking features: Additional Parking, Asphalt, Carport, Garage, Oversized
- Garage spaces: 2
- Carport spaces: 2
- Covered spaces: 4
Features
- Levels: Two
- Patio & porch: Awning(s), Front Porch, Patio, Rear Porch, Screened
- Exterior features: Awning(s), Balcony, Private Yard, Rain Gutters, Storage
Lot
- Size: 1.55 Acres
- Dimensions: 298 x 253 x 201 x 82 x 86 x 78 x 65
Details
- Additional structures: Equipment Shed, Garage(s)
- Parcel number: 26M220374
- Special conditions: Standard
Construction
Type & style
- Home type: SingleFamily
- Architectural style: Historic,Traditional
- Property subtype: Single Family Residence
Materials
- Brick
- Roof: Architectural Shingle,Shingle
Condition
- Year built: 1922
Utilities & green energy
- Electric: Ameren
- Sewer: Public Sewer
- Water: Public
- Utilities for property: Cable Available, Electricity Connected, Natural Gas Connected, Phone Available, Sewer Connected, Water Connected
Community & HOA
Community
- Subdivision: Sunset Terrace
HOA
- Has HOA: No
Location
- Region: Saint Louis
Financial & listing details
- Price per square foot: $294/sqft
- Tax assessed value: $497,500
- Annual tax amount: $5,634
- Date on market: 10/29/2025
- Cumulative days on market: 274 days
- Listing terms: Cash,Conventional
- Electric utility on property: Yes
Estimated market value
Not available
Estimated sales range
Not available
Not available
Price history
| Date | Event | Price |
|---|---|---|
| 7/13/2026 | Price change | $849,900-2.9%$294/sqft |
Source:  MARIS #25072395 Report a problem MARIS #25072395 Report a problem | ||
| 5/27/2026 | Price change | $874,999-2.8%$302/sqft |
Source: MARIS #25072395 Report a problem | ||
| 4/18/2026 | Price change | $899,999-2.7%$311/sqft |
Source: MARIS #25072395 Report a problem | ||
| 3/9/2026 | Price change | $924,999-2.3%$320/sqft |
Source: MARIS #25072395 Report a problem | ||
| 1/23/2026 | Price change | $947,000-2.9%$327/sqft |
Source: MARIS #25072395 Report a problem | ||
| 10/29/2025 | Listed for sale | $975,000$337/sqft |
Source: MARIS #25072395 Report a problem | ||
| 4/2/1999 | Sold | -- |
Source: Public Record Report a problem | ||
Public tax history
| Year | Property taxes | Tax assessment |
|---|---|---|
| 2025 | $6,013 +6.7% | $94,530 +10% |
| 2024 | $5,634 +0.3% | $85,900 |
| 2023 | $5,619 +10.2% | $85,900 +24% |
| 2022 | $5,097 +12.9% | $69,280 |
| 2021 | $4,516 +33.5% | $69,280 +38.4% |
| 2020 | $3,382 +1.5% | $50,060 |
| 2019 | $3,332 | $50,060 +11.3% |
| 2018 | $3,332 | $44,980 |
| 2017 | $3,332 +1.1% | $44,980 +20.5% |
| 2016 | $3,295 +14.3% | $37,340 |
| 2015 | $2,882 | $37,340 -32.6% |
| 2014 | $2,882 -33.5% | $55,410 |
| 2013 | $4,335 | $55,410 -6.4% |
| 2012 | -- | $59,170 |
| 2011 | -- | $59,170 |
| 2010 | $3,680 +5.1% | $59,170 |
| 2009 | $3,501 | $59,170 +14.2% |
| 2008 | -- | $51,800 -25.9% |
| 2007 | $2,974 | $69,860 +44.1% |
| 2006 | $2,974 -3.6% | $48,490 |
| 2005 | $3,084 | $48,490 +10.8% |
| 2003 | -- | $43,760 +0.8% |
| 2002 | $2,615 +7.3% | $43,430 |
| 2001 | $2,437 | $43,430 |
Find assessor info on the county website
Monthly payment
Est. payment
Payment breakdown
Explore the cost of this home by adjusting the details. Changes won't be saved.Climate risks
Neighborhood: 63127
Nearby schools
GreatSchools rating
- 9/10Crestwood Elementary SchoolGrades: K-5Distance: 1.9 mi
- 6/10Truman Middle SchoolGrades: 6-8Distance: 0.4 mi
- 9/10Lindbergh Sr. High SchoolGrades: 9-12Distance: 1.5 mi
Schools provided by the listing agent
- Elementary: Long Elem.
- Middle: Truman Middle School
- High: Lindbergh Sr. High
Source: MARIS. This data may not be complete. We recommend contacting the local school district to confirm school assignments for this home.
- $3,600-- bd-- ba-- sqft9316 Lincoln Dr, Saint Louis, MO 63127Off Market
- $424,9003 bd2 ba1.9k sqft9326 Lincoln Dr, Saint Louis, MO 63127Off Market
- $47,4001.109 Acres9312 Lincoln Dr, Saint Louis, MO 63127Off Market
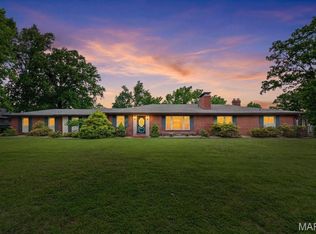
- $745,1004 bd3 ba2.6k sqft9321 Lincoln Dr, Saint Louis, MO 63127Off Market
- $--2 bd3 ba2.2k sqft9330 Lincoln Dr, Saint Louis, MO 63127Sold
- $431,2002 bd2 ba1.2k sqft12209 Robyn Rd, Saint Louis, MO 63127Off Market
- $667,9002 bd2 ba3.2k sqft9315 Lincoln Dr, Saint Louis, MO 63127Off Market
- $937,7005 bd4 ba4k sqft9323 Lincoln Dr, Saint Louis, MO 63127Off Market
A local agent can set up tours, give advice and negotiate with sellers.
A local lender can help you make sure your offer is ready when you are.
Similar homes
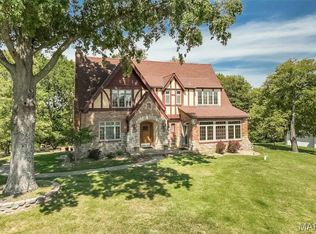
- $845,0003 bd3 ba2.9k sqft20 Lemp Rd, Saint Louis, MO 63122For Sale
 MLS ID #26032782, Bailey S Merkel, Redfin Corporation. MARIS
 - $958,0005 bd3 ba2.9k sqft15 Ladue Rdg, Saint Louis, MO 63124For Sale
 MLS ID #25072817, Mark & Neil Gellman, EXP Realty, LLC. MARIS
 - $699,0004 bd4 ba3.6k sqft735 River Hills Dr, Fenton, MO 63026For Sale
 MLS ID #26022772, Colleen M Lawler, Coldwell Banker Realty - Gundaker West Regional. MARIS
 - $1,000,0004 bd3 ba3.1k sqft103 Frontenac Frst, Saint Louis, MO 63131For Sale
 MLS ID #26038253, Diane Patershuk, ReeceNichols Real Estate. MARIS
 - $475,0003 bd3 ba2.6k sqft10050 Kalinda Ln, Saint Louis, MO 63128For SaleMLS ID #26025658, Jim Potterfield, RE/MAX Results. MARIS
- $799,9994 bd3 ba2.3k sqft3672 Hawks Rest Rd, Wildwood, MO 63069For SaleMLS ID #26041957, Tracy L Kelly, Compass Realty Group. MARIS
- $750,0005 bd3 ba3.6k sqft33 S Laclede Station Rd, Saint Louis, MO 63119For SaleMLS ID #26018894, Kim Hove, Coldwell Banker Realty - Gundaker West Regional. MARIS
- $630,0005 bd4 ba3.2k sqft790 Villa Gran Way, Fenton, MO 63026For SaleMLS ID #26019132, Kim A Anderson, Berkshire Hathaway HomeServices Select Properties. MARIS
- $1,139,7505 bd4 ba3.3k sqft452 Meyer Ave, Saint Louis, MO 63122For SaleMLS ID #26035219, Amy B Wellman, RedKey Realty Leaders. MARIS
- $799,9004 bd3 ba2.8k sqft156 Highgrove Ct, Chesterfield, MO 63005For SaleMLS ID #26020280, Katie McLaughlin, Dielmann Sotheby's International Realty. MARIS
- $700,0005 bd4 ba3.7k sqft12819 Huntercreek Rd, Saint Louis, MO 63131For SaleMLS ID #26040529, Jordan B Cooper, Exit Elite Realty. MARIS
- $800,0003 bd2 ba2.9k sqft340 Selma Ave, Saint Louis, MO 63119For SaleMLS ID #26043885, Anthony M Klier, The Agency. MARIS
- $929,0004 bd4 ba3.6k sqft23 Rio Vista Dr, Saint Louis, MO 63124For SaleMLS ID #26030396, Stephanie A Oliver, Dielmann Sotheby's International Realty. MARIS
- $430,0005 bd2 ba2k sqft1015 Barberry Ln, Saint Louis, MO 63122For SaleMLS ID #26041215, Jonathan Adams, Berkshire Hathaway HomeServices Select Properties. MARIS
- $624,9004 bd4 ba2.5k sqft8 Balcon Est, Saint Louis, MO 63141For SaleMLS ID #11873004, Gloria Lu, Your Home Sold Guaranteed Realty. My State MLS
- $499,0005 bd3 ba2.1k sqft9 Modoc Trl, Saint Louis, MO 63122For SaleMLS ID #26028213, Sam Medeiros, Worth Clark Realty. MARIS
- $799,0005 bd4 ba3.9k sqft1604 Wildhorse Parkway Dr, Chesterfield, MO 63005For SaleMLS ID #26013829, Beth Schultz, Dielmann Sotheby's International Realty. MARIS
- $449,9003 bd2 ba1.7k sqft9316 Sappington Rd, Saint Louis, MO 63126For SaleMLS ID #26010761, Allen Brake, Allen Brake Real Estate. MARIS
- $525,0004 bd2 ba2k sqft35 Wildwood Ln, Saint Louis, MO 63122For SaleMLS ID #26046604, John F Williams, MORE, REALTORS. MARIS
- $729,0004 bd6 ba3.5k sqft1827 Shiloh Woods Rd, Chesterfield, MO 63005For SaleMLS ID #26040937, Joe Shiadek, Coldwell Banker Realty - Gundaker. MARIS
