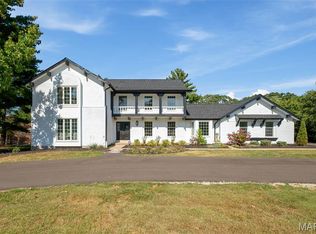
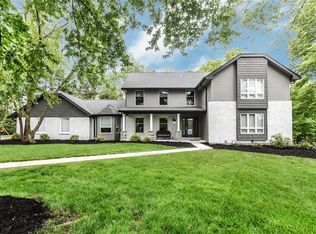
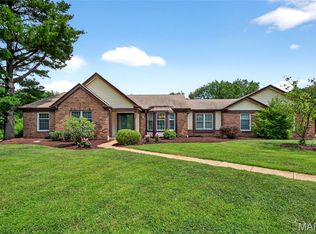
Nestled on a private acre lot at the end of a cul-de-sac in the sought-after Forest Hills Country Club subdivision, this beautifully updated 2-story home blends timeless charm with modern upgrades. Residents enjoy access to golf, swimming, tennis, and dining with optional country club membership.
Step inside to a welcoming two-story foyer featuring a dramatic staircase, flanked by formal living and dining rooms. The spacious family room flows seamlessly into the updated kitchen, showcasing stylish cabinetry, granite countertops, stainless steel appliances, and updated lighting. A convenient main-floor laundry room and powder room complete the level. Upstairs, you’ll find four generously sized bedrooms with hardwood flooring throughout, including a primary suite retreat. The additional bedrooms share an updated hall bath. Outdoor living is just as inviting with a patio and expansive grounds offering privacy and space to enjoy. The rear-entry two-car garage adds convenience and curb appeal. The unfinished lower level provides a versatile space ready for future customization.
Ideally located near shopping, dining, and fitness amenities, this move-in-ready home offers the perfect blend of comfort, style, and location.
Active
Listed by: Dielmann Sotheby's International Realty • Katie McLaughlin • Contact: 314-283-8444
$799,900
156 Highgrove Ct, Chesterfield, MO 63005
4beds
2,876sqft
Single Family Residence
Built in 1977
1.03 Acres Lot
$-- Zestimate®
$278/sqft
$42/mo HOA
What's special
Updated hall bathRear-entry two-car garageGranite countertopsPrivate acre lotEnd of a cul-de-sacUpdated lightingHardwood flooring throughout
- 87 days |
- 1,566 |
- 70 |
Zillow last checked:
Listing updated:
Listed by:
Katie McLaughlin 314-283-8444,
Dielmann Sotheby's International Realty
Source: MARIS,MLS#: 26020280
Originating MLS: St. Louis Association of REALTORS
Loading...
Facts & features
Interior
Bedrooms & bathrooms
- Bedrooms: 4
- Bathrooms: 3
- Full bathrooms: 2
- 1/2 bathrooms: 1
- Main level bathrooms: 1
Primary bedroom
- Features: Floor Covering: Wood
- Level: Upper
- Area: 240
- Dimensions: 20x12
Bedroom 2
- Features: Floor Covering: Wood
- Level: Upper
- Area: 168
- Dimensions: 14x12
Bedroom 3
- Features: Floor Covering: Wood
- Level: Upper
- Area: 143
- Dimensions: 13x11
Bedroom 4
- Features: Floor Covering: Wood
- Level: Upper
- Area: 144
- Dimensions: 12x12
Breakfast room
- Level: Main
- Area: 140
- Dimensions: 14x10
Dining room
- Features: Floor Covering: Wood
- Level: Main
- Area: 182
- Dimensions: 14x13
Family room
- Features: Floor Covering: Wood
- Level: Main
- Area: 345
- Dimensions: 23x15
Kitchen
- Features: Floor Covering: Wood
- Level: Main
- Area: 130
- Dimensions: 13x10
Living room
- Features: Floor Covering: Wood
- Level: Main
- Area: 252
- Dimensions: 18x14
Heating
- Forced Air, Natural Gas
Cooling
- Central Air, Electric
Features
- Has basement: Yes
- Number of fireplaces: 1
Interior area
- Total structure area: 2,876
- Total interior livable area: 2,876 sqft
- Finished area above ground: 2,876
- Finished area below ground: 1,320
Property
Parking
- Total spaces: 2
- Parking features: Garage
- Garage spaces: 2
Features
- Levels: Two
Lot
- Size: 1.03 Acres
- Features: Adjoins Wooded Area, Corner Lot, Level
Details
- Parcel number: 21T210195
- Special conditions: Standard
Construction
Type & style
- Home type: SingleFamily
- Architectural style: Colonial
- Property subtype: Single Family Residence
Materials
- Brick Veneer, Vinyl Siding
Condition
- Year built: 1977
Utilities & green energy
- Electric: Ameren
- Sewer: Public Sewer
- Water: Public
- Utilities for property: Electricity Connected, Natural Gas Connected, Sewer Connected, Water Connected
Community & HOA
Community
- Subdivision: Forest Hills Club Estates Area 6 Sec 2
HOA
- Has HOA: Yes
- Amenities included: Pool
- Services included: Other
- HOA fee: $500 annually
- HOA name: Forest Hills Country Club Estates
Location
- Region: Chesterfield
Financial & listing details
- Price per square foot: $278/sqft
- Tax assessed value: $623,700
- Annual tax amount: $8,219
- Date on market: 4/10/2026
- Listing terms: Cash,Conventional
- Electric utility on property: Yes
Estimated market value
Not available
Estimated sales range
Not available
Not available
Price history
| Date | Event | Price |
|---|---|---|
| 4/10/2026 | Listed for sale | $799,900+36.7%$278/sqft |
Source: | ||
| 4/25/2025 | Sold | -- |
Source: | ||
| 4/11/2025 | Pending sale | $585,000$203/sqft |
Source: | ||
| 4/10/2025 | Listed for sale | $585,000+42.7%$203/sqft |
Source: | ||
| 3/10/2016 | Sold | -- |
Source: | ||
| 11/20/2015 | Listed for sale | $409,999$143/sqft |
Source: HOUSEPAD LLP Report a problem | ||
Public tax history
| Year | Property taxes | Tax assessment |
|---|---|---|
| 2025 | $8,219 +3.6% | $118,500 +5.8% |
| 2024 | $7,934 +0.1% | $112,010 |
| 2023 | $7,927 +6.1% | $112,010 +14.3% |
| 2022 | $7,471 +0.7% | $98,030 |
| 2021 | $7,418 -6.8% | $98,030 -2.2% |
| 2020 | $7,955 +16.5% | $100,270 |
| 2019 | $6,830 | $100,270 +24.1% |
| 2018 | $6,830 | $80,810 |
| 2017 | $6,830 +2.4% | $80,810 +9.2% |
| 2016 | $6,670 +5.1% | $73,970 |
| 2015 | $6,348 | $73,970 +2.5% |
| 2014 | $6,348 +2% | $72,200 |
| 2013 | $6,225 | $72,200 |
| 2012 | -- | $72,200 -6.3% |
| 2011 | -- | $77,070 -0.1% |
| 2010 | $5,920 +5.6% | $77,110 |
| 2009 | $5,604 -4.9% | $77,110 -7.2% |
| 2008 | $5,892 +15.6% | $83,050 |
| 2007 | $5,097 | $83,050 +25% |
| 2006 | $5,097 -0.9% | $66,450 |
| 2005 | $5,142 +24.2% | $66,450 +23.4% |
| 2003 | $4,139 +1.5% | $53,830 +1.2% |
| 2002 | $4,078 +11.2% | $53,170 |
| 2001 | $3,666 | $53,170 |
Find assessor info on the county website
Monthly payment
Est. payment$--/mo
Payment breakdown
Explore the cost of this home by adjusting the details. Changes won't be saved.All calculations are estimates and provided by Zillow, Inc. for informational purposes only. Actual amounts may vary.
HOA fees may include property taxes on listings classified as Co-Ops. Contact the listing agent and/or owner for fee details.
Mortgage interest rates are dependent on a number of factors, including credit score, down payment, and repayment length. Interest rate data provided by Zillow Group Marketplace, Inc. as of 1/1/1970 from various mortgage lenders with which we have lead or other similar arrangements; the Estimated Payment is an average of those rates.
See how much you could borrow to make a competitive offer.
Climate risks
Neighborhood: 63005
Nearby schools
GreatSchools rating
- 5/10Ellisville Elementary SchoolGrades: K-5Distance: 1 mi
- 8/10Crestview Middle SchoolGrades: 6-8Distance: 0.4 mi
- 8/10Marquette Sr. High SchoolGrades: 9-12Distance: 0.9 mi
Schools provided by the listing agent
- Elementary: Ellisville Elem.
- Middle: Crestview Middle
- High: Marquette Sr. High
Source: MARIS. This data may not be complete. We recommend contacting the local school district to confirm school assignments for this home.
A local agent can set up tours, give advice and negotiate with sellers.
A local lender can help you make sure your offer is ready when you are.
- Missouri
- Saint Louis County
- Clarkson Valley
- 63005
- 156 Highgrove Ct