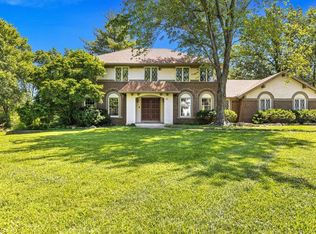
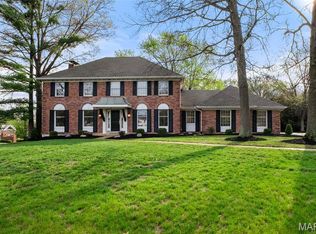
Situated in one of Chesterfield’s most desirable neighborhoods, this beautifully renovated 1 1/2-story home offers 4 bedrooms, 3.5 baths, and over 3000 sq. ft. of upgraded living space and a new driveway that includes the addition of a circular drive in front for added parking. No detail was overlooked in the full renovation: enjoy peace of mind with a brand-new roof and gutters, and fall in love with the expansive one acre lot. All bathrooms have been fully updated and the home boasts new flooring and a freshly painted interior and exterior for maximum curb appeal.
The main level flows beautifully from the freshly redesigned kitchen to the spacious living room, formal dining, half bath, and a large family room with fireplace. Additionally, the main floor primary suite offers a private retreat with a modern ensuite bath and generous closet space.
Upstairs, you'll find three additional bedrooms and two updated full baths, perfect for family, guests, or home office needs.
With a 2-car garage, full basement, and ideal location near top-rated Rockwood schools, shopping, dining, and highways — this move-in ready home is truly a rare find.
Closed
Listing Provided by: Laura McCarthy- Clayton
Bought with: Keller Williams Pinnacle
Price Unknown
155 Forest Club Dr, Chesterfield, MO 63005
4beds
3,197sqft
Single Family Residence
Built in 1979
1.01 Acres Lot
$651,200 Zestimate®
$--/sqft
$4,973 Estimated rent
Home value
$651,200
$599,000 - $710,000
$4,973/mo
Zestimate® history
Owner options
List your home for rent
$4,973/mo
Rent Zestimate®
Find your next renter with Zillow Rental Manager. Plus, with online applications, you can quickly screen prospective tenants – for free.
$4,973/mo
Rent Zestimate®
Refinance and save
$500/mo
Est. payment
Refinancing to a lower rate could help reduce your monthly payments and save thousands over the life of the loan.
$500/mo
Est. payment
Explore your selling options
Work with a Zillow partner agent
Leverage their expertise and Zillow's premium Showcase listings to get your home seen by more buyers.
Get startedList with your own agent
Get your home in front of millions of buyers by listing it on Zillow.
Learn how to do itSell it yourself
Take full control of how buyers see your home on Zillow by listing For Sale by Owner (FSBO).
List your homeWhat's special
Expansive one acre lotGenerous closet spaceMain floor primary suiteRedesigned kitchenModern ensuite bathNew flooringBrand-new roof and gutters
Zillow last checked:
Listing updated:
Listing Provided by:
Katie McLaughlin 314-283-8444,
Laura McCarthy- Clayton
Bought with:
Dorothy P McDowell, 2017024296
Keller Williams Pinnacle
Source: MARIS,MLS#: 25061814 Originating MLS: St. Louis Association of REALTORS
Originating MLS: St. Louis Association of REALTORSFacts & features
Interior
Bedrooms & bathrooms
- Bedrooms: 4
- Bathrooms: 4
- Full bathrooms: 3
- 1/2 bathrooms: 1
- Main level bathrooms: 2
- Main level bedrooms: 1
Primary bedroom
- Features: Floor Covering: Wood
- Level: Main
- Area: 266
- Dimensions: 19x14
Bedroom 2
- Features: Floor Covering: Carpeting
- Level: Second
- Area: 252
- Dimensions: 18x14
Bedroom 3
- Features: Floor Covering: Carpeting
- Level: Second
- Area: 154
- Dimensions: 14x11
Bedroom 4
- Features: Floor Covering: Carpeting
- Level: Second
- Area: 169
- Dimensions: 13x13
Dining room
- Features: Floor Covering: Wood
- Level: Main
- Area: 182
- Dimensions: 14x13
Great room
- Features: Floor Covering: Wood
- Level: Main
- Area: 336
- Dimensions: 24x14
Kitchen
- Features: Floor Covering: Wood
- Level: Main
- Area: 240
- Dimensions: 20x12
Laundry
- Features: Floor Covering: Wood
- Level: Main
- Area: 54
- Dimensions: 9x6
Living room
- Features: Floor Covering: Wood
- Level: Main
- Area: 238
- Dimensions: 17x14
Loft
- Features: Floor Covering: Carpeting
- Level: Second
- Area: 63
- Dimensions: 9x7
Heating
- Forced Air, Natural Gas
Cooling
- Central Air, Electric
Appliances
- Included: Stainless Steel Appliance(s), Dishwasher, Disposal, Microwave, Gas Range, Refrigerator, Gas Water Heater
- Laundry: Main Level
Features
- Bar, Cathedral Ceiling(s), Center Hall Floorplan, Chandelier, Crown Molding, Custom Cabinetry, Eat-in Kitchen, Entrance Foyer, Kitchen Island, Open Floorplan, Pantry, Master Downstairs, Separate Dining, Solid Surface Countertop(s), Vaulted Ceiling(s), Walk-In Closet(s)
- Basement: Unfinished
- Number of fireplaces: 1
- Fireplace features: Great Room, Wood Burning
Interior area
- Total structure area: 3,197
- Total interior livable area: 3,197 sqft
- Finished area above ground: 3,197
Property
Parking
- Total spaces: 2
- Parking features: Attached, Circular Driveway, Garage, Garage Faces Rear, Inside Entrance, Oversized
- Attached garage spaces: 2
- Has uncovered spaces: Yes
Features
- Levels: One and One Half
- Patio & porch: Patio
Lot
- Size: 1.01 Acres
- Features: Corner Lot, Level, Some Trees
Details
- Parcel number: 21T230317
- Special conditions: Standard
Construction
Type & style
- Home type: SingleFamily
- Architectural style: Traditional
- Property subtype: Single Family Residence
Materials
- Brick, Other
Condition
- Year built: 1979
Utilities & green energy
- Electric: Ameren
- Sewer: Public Sewer
- Water: Public
- Utilities for property: Electricity Connected, Natural Gas Connected, Sewer Connected, Water Connected
Community & neighborhood
Location
- Region: Chesterfield
- Subdivision: Forest Hills Club Estates
HOA & financial
HOA
- Has HOA: Yes
- HOA fee: $500 annually
- Amenities included: None
- Services included: Other
- Association name: Forest Hills Club Estates
Other
Other facts
- Listing terms: Cash,Conventional,Other
Price history
| Date | Event | Price |
|---|---|---|
| 11/18/2025 | Sold | -- |
Source:  MARIS #25061814 Report a problem MARIS #25061814 Report a problem | ||
| 10/31/2025 | Pending sale | $889,000$278/sqft |
Source: MARIS #25061814 Report a problem | ||
| 9/11/2025 | Listed for sale | $889,000+36.8%$278/sqft |
Source: MARIS #25061814 Report a problem | ||
| 3/20/2025 | Sold | -- |
Source: MARIS #25007433 Report a problem | ||
| 2/22/2025 | Pending sale | $650,000$203/sqft |
Source: MARIS #25007433 Report a problem | ||
| 2/21/2025 | Listed for sale | $650,000$203/sqft |
Source: MARIS #25007433 Report a problem | ||
Public tax history
| Year | Property taxes | Tax assessment |
|---|---|---|
| 2025 | $6,973 +19.5% | $100,480 +22.1% |
| 2024 | $5,837 +0.1% | $82,290 |
| 2023 | $5,831 -2.2% | $82,290 +5.3% |
| 2022 | $5,962 +0.7% | $78,150 |
| 2021 | $5,919 -10.2% | $78,150 -5.9% |
| 2020 | $6,592 +13.9% | $83,030 -15.8% |
| 2019 | $5,785 | $98,650 +44.2% |
| 2018 | $5,785 | $68,400 |
| 2017 | $5,785 +2.4% | $68,400 |
| 2016 | $5,650 -3.8% | $68,400 |
| 2015 | $5,872 | $68,400 +8% |
| 2014 | $5,872 +7.5% | $63,310 |
| 2013 | $5,462 | $63,310 -4.8% |
| 2012 | -- | $66,500 -28% |
| 2011 | -- | $92,400 +1.8% |
| 2010 | $6,970 +5.6% | $90,790 |
| 2009 | $6,598 -5.8% | $90,790 -8.1% |
| 2008 | $7,005 +16.6% | $98,750 |
| 2007 | $6,009 | $98,750 +26.1% |
| 2006 | $6,009 -0.9% | $78,340 |
| 2005 | $6,061 +37.5% | $78,340 +18% |
| 2003 | $4,409 +1.5% | $66,390 +17.2% |
| 2002 | $4,346 +12.6% | $56,660 |
| 2001 | $3,860 | $56,660 |
Find assessor info on the county website
Neighborhood: 63005

Nearby schools
GreatSchools rating
- 5/10Ellisville Elementary SchoolGrades: K-5Distance: 1 mi
- 8/10Crestview Middle SchoolGrades: 6-8Distance: 0.5 mi
- 8/10Marquette Sr. High SchoolGrades: 9-12Distance: 0.8 mi
Schools provided by the listing agent
- Elementary: Ellisville Elem.
- Middle: Crestview Middle
- High: Marquette Sr. High
Source: MARIS. This data may not be complete. We recommend contacting the local school district to confirm school assignments for this home.
Get a cash offer in 3 minutes
Find out how much your home could sell for in as little as 3 minutes with a no-obligation cash offer.
Estimated market value
$651,200
Get a cash offer in 3 minutes
Find out how much your home could sell for in as little as 3 minutes with a no-obligation cash offer.
Estimated market value
$651,200
- Missouri
- Saint Louis County
- Clarkson Valley
- 63005
- 155 Forest Club Dr
Nearby cities
Nearby zip codes
Other Clarkson Valley Topics
