Showings start 7/19/2025 with an open house on 7/20/25 from 1-3 pm. Don’t miss this charming home in the highly sought-after Forest Hills neighborhood! Located on a quiet cul-de-sac and surrounded by the scenic Forest Hills Country Club, this spacious 3-bed, 2 full/2 half-bath home sits on over an acre of open lawn and offers 3,281 sq ft of comfortable living space. Enjoy peaceful walks with golf course views in this vibrant, active community where neighbors quickly become friends.
Inside, you’ll find generously sized rooms throughout. The bright eat-in kitchen features stainless appliances, a double window perfect for morning coffee, and French doors leading to the formal dining room. The cozy family room includes a brick fireplace, walk-in bar, and French doors that open to the large rear patio—ideal for relaxing or entertaining guests on warm summer evenings.
The spacious primary suite includes an ensuite bath for added comfort. Two generously sized bedrooms share the second main floor full bath. A separate main floor laundry/mud room keeps chores easy and organized. This is main floor living at its best! The finished lower level provides multiple flexible spaces—perfect for a rec room, home office, or guest area—plus a half bath and abundant storage. Additional highlights include an oversized rear-entry garage, mature landscaping, and beautiful curb appeal.
Don’t miss your chance to call this wonderful Forest Hills property home!
Closed
Listed by: Desara Lane • Sara H Paynter • 314-749-4636
Bought with: Keller Williams Realty St. Louis
Price Unknown
160 Highgrove Ct, Chesterfield, MO 63005
3beds
3,281sqft
Single Family Residence
Built in 1977
1.05 Acres Lot
$591,800 Zestimate®
$--/sqft
$5,667 Estimated rent
Home value
$591,800
$544,000 - $645,000
$5,667/mo
Zestimate® history
Owner options
List your home for rent
$5,667/mo
Rent Zestimate®
Find your next renter with Zillow Rental Manager. Plus, with online applications, you can quickly screen prospective tenants – for free.
$5,667/mo
Rent Zestimate®
Refinance and save
$500/mo
Est. payment
Refinancing to a lower rate could help reduce your monthly payments and save thousands over the life of the loan.
$500/mo
Est. payment
Explore your selling options
Work with a Zillow partner agent
Leverage their expertise and Zillow's premium Showcase listings to get your home seen by more buyers.
Get startedList with your own agent
Get your home in front of millions of buyers by listing it on Zillow.
Learn how to do itSell it yourself
Take full control of how buyers see your home on Zillow by listing For Sale by Owner (FSBO).
List your homeWhat's special
Brick fireplaceQuiet cul-de-sacOversized rear-entry garageGuest areaBeautiful curb appealAbundant storageGenerously sized rooms
Zillow last checked:
Listing updated:
Listed by:
Sara H Paynter 314-749-4636,
Desara Lane
Bought with:
Kelly Britt, 2004026969
Keller Williams Realty St. Louis
Source: MARIS,MLS#: 25049374 Originating MLS: St. Louis Association of REALTORS
Originating MLS: St. Louis Association of REALTORSFacts & features
Interior
Bedrooms & bathrooms
- Bedrooms: 3
- Bathrooms: 4
- Full bathrooms: 2
- 1/2 bathrooms: 2
- Main level bathrooms: 3
- Main level bedrooms: 3
Primary bedroom
- Description: Primary Bedroom with ensuite bathroom and walk in closet
- Features: Floor Covering: Carpeting
- Level: Main
- Area: 306
- Dimensions: 18x17
Bedroom 2
- Description: Guest Bedroom with large closet
- Features: Floor Covering: Carpeting
- Level: Main
- Area: 132
- Dimensions: 12x11
Primary bathroom
- Description: Primary Bathroom open to Master Bedroom
- Features: Floor Covering: Ceramic Tile
- Level: Main
- Area: 60
- Dimensions: 10x6
Bathroom 2
- Description: Main floor full bath with tub shower combo
- Features: Floor Covering: Ceramic Tile
- Level: Main
- Area: 45
- Dimensions: 9x5
Bathroom 3
- Description: Main floor half bath
- Features: Floor Covering: Ceramic Tile
- Level: Main
- Area: 24
- Dimensions: 6x4
Bathroom 3
- Description: Third bedroom
- Features: Floor Covering: Carpeting
- Level: Main
- Area: 144
- Dimensions: 12x12
Bathroom 4
- Description: Basement half bath. Plumbed for shower
- Features: Floor Covering: Ceramic Tile
- Level: Lower
- Area: 50
- Dimensions: 10x5
Bonus room
- Description: Bonus sleeping area/office
- Features: Floor Covering: Carpeting
- Level: Lower
- Area: 144
- Dimensions: 12x12
Breakfast room
- Description: Breakfast nook with bay window and open to kitchen
- Features: Floor Covering: Ceramic Tile
- Level: Main
- Area: 195
- Dimensions: 15x13
Dining room
- Description: Dining Room open to foyer with glass French doors to Breakfast nook.
- Features: Floor Covering: Luxury Vinyl Plank
- Level: Main
- Area: 240
- Dimensions: 15x16
Family room
- Description: Family room with wet bar & brick fireplace. French doors onto patio
- Features: Floor Covering: Carpeting, Luxury Vinyl Plank
- Level: Main
- Area: 330
- Dimensions: 22x15
Kitchen
- Description: Kitchen with stainless appliances & Breakfast nook separate
- Features: Floor Covering: Ceramic Tile
- Level: Main
- Area: 144
- Dimensions: 12x12
Laundry
- Description: Main floor laundry room/mud room
- Features: Floor Covering: Ceramic Tile
- Level: Main
- Area: 63
- Dimensions: 9x7
Living room
- Description: Living room open to foyer and dining
- Features: Floor Covering: Carpeting
- Level: Main
- Area: 204
- Dimensions: 17x12
Recreation room
- Description: Lower level finished rec room
- Features: Floor Covering: Carpeting
- Level: Lower
- Area: 475
- Dimensions: 19x25
Heating
- Forced Air
Cooling
- Ceiling Fan(s), Central Air
Appliances
- Included: Stainless Steel Appliance(s), Cooktop, Dishwasher, Disposal, Oven, Built-In Electric Oven, Double Oven, Range Hood, Refrigerator, Gas Water Heater
- Laundry: Laundry Room, Main Level
Features
- Bar, Beamed Ceilings, Breakfast Room, Ceiling Fan(s), Center Hall Floorplan, Crown Molding, Eat-in Kitchen, Entrance Foyer, Laminate Counters, Open Floorplan, Pantry, Separate Dining, Storage, Tub, Walk-In Closet(s), Wet Bar
- Flooring: Carpet, Ceramic Tile, Luxury Vinyl
- Doors: French Doors, Storm Door(s)
- Windows: Blinds, Drapes, Screens
- Basement: Concrete,Partially Finished,Full,Sleeping Area,Storage Space
- Number of fireplaces: 1
- Fireplace features: Family Room, Masonry, Wood Burning
Interior area
- Total structure area: 3,281
- Total interior livable area: 3,281 sqft
- Finished area above ground: 2,366
- Finished area below ground: 915
Property
Parking
- Total spaces: 2
- Parking features: Asphalt, Driveway, Garage, Garage Door Opener, Garage Faces Rear, Inside Entrance, Off Street, On Street
- Attached garage spaces: 2
- Has uncovered spaces: Yes
Features
- Levels: One
- Patio & porch: Covered, Patio
- Exterior features: Garden, Private Yard, Rain Gutters
- Fencing: None
Lot
- Size: 1.05 Acres
- Dimensions: 65 x 209 (1.05 acres)
- Features: Back Yard, Cul-De-Sac, Landscaped, Near Golf Course, Some Trees
Details
- Parcel number: 21T210214
Construction
Type & style
- Home type: SingleFamily
- Architectural style: Ranch,Traditional
- Property subtype: Single Family Residence
Materials
- Brick Veneer, Vinyl Siding
- Foundation: Concrete Perimeter
- Roof: Architectural Shingle
Condition
- Updated/Remodeled
- New construction: No
- Year built: 1977
Utilities & green energy
- Electric: Ameren
- Sewer: Public Sewer
- Water: Public
- Utilities for property: Cable Connected, Electricity Connected, Natural Gas Connected, Phone Available, Sewer Connected, Water Connected
Community & HOA
Community
- Features: Clubhouse, Golf, Pool, Sidewalks, Street Lights, Suburban, Tennis Court(s)
- Security: Security System, Security System Owned, Smoke Detector(s)
- Subdivision: Forest Hills Club Estates Area 6 Sec
HOA
- Has HOA: Yes
- Services included: Maintenance Grounds, Management, Snow Removal
- HOA fee: $500 annually
- HOA name: Forest Hills Club Estates
Location
- Region: Chesterfield
Financial & listing details
- Tax assessed value: $629,400
- Annual tax amount: $7,147
- Date on market: 7/18/2025
- Cumulative days on market: 3 days
- Listing terms: Cash,Conventional
- Ownership: Private
- Electric utility on property: Yes
- Road surface type: Asphalt
Price history
| Date | Event | Price |
|---|---|---|
| 8/15/2025 | Sold | -- |
Source:  MARIS #25049374 Report a problem MARIS #25049374 Report a problem | ||
| 7/21/2025 | Pending sale | $580,000$177/sqft |
Source: MARIS #25049374 Report a problem | ||
| 7/18/2025 | Listed for sale | $580,000+100.1%$177/sqft |
Source: MARIS #25049374 Report a problem | ||
| 3/9/2011 | Sold | -- |
Source: Public Record Report a problem | ||
| 1/30/2011 | Price change | $289,900-17.2%$88/sqft |
Source: NRT StLouis #10036859 Report a problem | ||
| 9/5/2010 | Price change | $350,000-6.7%$107/sqft |
Source: NRT StLouis #10036859 Report a problem | ||
| 6/25/2010 | Listed for sale | $375,000$114/sqft |
Source: NRT StLouis #10036859 Report a problem | ||
| 4/14/1997 | Sold | -- |
Source: Public Record Report a problem | ||
Public tax history
| Year | Property taxes | Tax assessment |
|---|---|---|
| 2025 | $8,294 +16.1% | $119,590 +18.6% |
| 2024 | $7,147 +0.1% | $100,850 |
| 2023 | $7,140 -3.6% | $100,850 +3.8% |
| 2022 | $7,405 +0.7% | $97,160 |
| 2021 | $7,352 +0.8% | $97,160 +5.8% |
| 2020 | $7,291 +12.1% | $91,870 |
| 2019 | $6,503 | $91,870 +19.4% |
| 2018 | $6,503 | $76,920 |
| 2017 | $6,503 +2.4% | $76,920 +27.3% |
| 2016 | $6,350 +22.3% | $60,440 |
| 2015 | $5,192 | $60,440 +14% |
| 2014 | $5,192 +13.4% | $53,010 |
| 2013 | $4,578 | $53,010 |
| 2012 | -- | $53,010 |
| 2011 | -- | $53,010 -27.1% |
| 2010 | $5,585 +5.6% | $72,750 |
| 2009 | $5,287 +3.6% | $72,750 +1.2% |
| 2008 | $5,102 +22.4% | $71,920 |
| 2007 | $4,168 | $71,920 +32.4% |
| 2006 | $4,168 -0.9% | $54,340 |
| 2005 | $4,205 -1% | $54,340 -5.1% |
| 2003 | $4,248 +1.5% | $57,270 +4.9% |
| 2002 | $4,186 +16.1% | $54,580 |
| 2001 | $3,606 | $54,580 |
Find assessor info on the county website
Neighborhood: 63005
Nearby homes
- $1,053,4004 bd5 ba4k sqft159 Highgrove Ct, Chesterfield, MO 63005Off Market
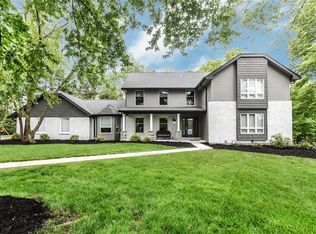
- $774,9004 bd3 ba2.8k sqft156 Highgrove Ct, Chesterfield, MO 63005For Sale
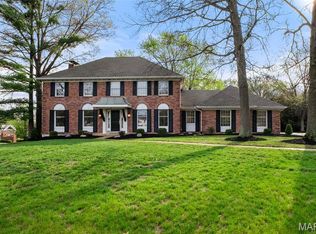
- $836,9004 bd2 ba2.9k sqft1 Clarkson Farm Dr, Chesterfield, MO 63017Off Market
- $1,322,6004 bd4 ba5.8k sqft155 Highgrove Ct, Chesterfield, MO 63005Off Market
- $620,6004 bd2 ba2.8k sqft3 Clarkson Farm Dr, Chesterfield, MO 63017Off Market
- $846,3004 bd4 ba3.2k sqft5 Clarkson Farm Dr, Chesterfield, MO 63017Off Market
- $638,0003 bd3 ba2.3k sqft2288 Whitby Rd, Chesterfield, MO 63017Off Market
- $1,204,0005 bd5 ba3.8k sqft214 Fox Chapel Ln, Chesterfield, MO 63005Off Market
Nearby schools
GreatSchools rating
- 7/10Ellisville Elementary SchoolGrades: K-5Distance: 0.9 mi
- 8/10Crestview Middle SchoolGrades: 6-8Distance: 0.4 mi
- 8/10Marquette Sr. High SchoolGrades: 9-12Distance: 0.9 mi
Schools provided by the listing agent
- Elementary: Ellisville Elem.
- Middle: Crestview Middle
- High: Marquette Sr. High
Source: MARIS. This data may not be complete. We recommend contacting the local school district to confirm school assignments for this home.
Get a cash offer in 3 minutes
Find out how much your home could sell for in as little as 3 minutes with a no-obligation cash offer.
Estimated market value
$591,800
Get a cash offer in 3 minutes
Find out how much your home could sell for in as little as 3 minutes with a no-obligation cash offer.
Estimated market value
$591,800
- Missouri
- Saint Louis County
- Clarkson Valley
- 63005
- 160 Highgrove Ct
