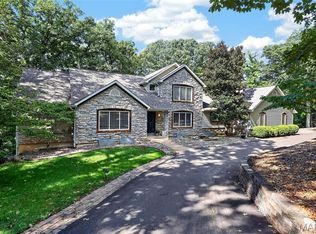
Set on over 3-acres in sought after Wildwood and the award winning Rockwood School District, this stunning 3 story home offers 4 bedrooms, 5.5 baths, and an impressive list of recent upgrades. Beautiful finishes flow throughout the spacious layout, complemented by a warm fireplace, a serene screened in back porch, and a dedicated office space ideal for today’s lifestyle. Outside, a custom outdoor fireplace creates the perfect setting for evening gatherings. A rare combination of privacy, space, and modern comfort in one of the area’s most desirable locations.
Pending
Listed by: Coldwell Banker Realty - Gundaker • Joe Shiadek • 314-306-4826
Price cut: $10K (7/30)
$719,000
1827 Shiloh Woods Rd, Chesterfield, MO 63005
4beds
3,516sqft
Single Family Residence
Built in 1990
3.19 Acres Lot
$-- Zestimate®
$204/sqft
$44/mo HOA
What's special
Warm fireplaceCustom outdoor fireplace
- 106 days
- 68
- 4
Zillow last checked:
Listing updated:
Listed by:
Joe Shiadek 314-306-4826,
Coldwell Banker Realty - Gundaker
Source: MARIS,MLS#: 26040937 Originating MLS: St. Charles County Association of REALTORS
Originating MLS: St. Charles County Association of REALTORSFacts & features
Interior
Bedrooms & bathrooms
- Bedrooms: 4
- Bathrooms: 6
- Full bathrooms: 5
- 1/2 bathrooms: 1
- Main level bathrooms: 1
Primary bedroom
- Features: Floor Covering: Carpeting
- Level: Second
- Area: 252
- Dimensions: 18x14
Breakfast room
- Features: Floor Covering: Ceramic Tile
- Level: Main
- Area: 132
- Dimensions: 12x11
Dining room
- Features: Floor Covering: Wood
- Level: Main
- Area: 224
- Dimensions: 16x14
Kitchen
- Features: Floor Covering: Ceramic Tile
- Level: Main
- Area: 144
- Dimensions: 12x12
Living room
- Features: Floor Covering: Wood
- Level: Main
- Area: 285
- Dimensions: 15x19
Office
- Features: Floor Covering: Wood
- Level: Main
- Area: 168
- Dimensions: 14x12
Heating
- Electric, Forced Air
Cooling
- Ceiling Fan(s), Central Air, Electric, Exhaust Fan
Appliances
- Included: Electric Cooktop, Dishwasher, Ice Maker, Built-In Electric Oven
- Laundry: Laundry Room, Main Level
Features
- Beamed Ceilings, Custom Cabinetry, Entrance Foyer, Granite Counters, Kitchen Island, Open Floorplan, Pantry, Sauna, Separate Dining, Separate Shower, Vaulted Ceiling(s), Walk-In Closet(s)
- Flooring: Carpet, Ceramic Tile, Hardwood
- Doors: Panel Door(s)
- Windows: Bay Window(s), Blinds, Window Treatments
- Basement: Partially Finished,Full,Walk-Out Access
- Number of fireplaces: 1
- Fireplace features: Living Room, Wood Burning
Interior area
- Total structure area: 3,516
- Total interior livable area: 3,516 sqft
- Finished area above ground: 3,066
Video & virtual tour
Property
Parking
- Total spaces: 4
- Parking features: Additional Parking, Attached, Basement, Garage, Garage Door Opener, Garage Faces Side, Off Street
- Attached garage spaces: 4
Features
- Levels: Three Or More
- Patio & porch: Covered, Front Porch, Rear Porch, Screened
- Has view: Yes
- View description: Trees/Woods
Lot
- Size: 3.19 Acres
- Dimensions: 3.19-Acres
- Features: Wooded
Details
- Additional structures: Shed(s)
- Parcel number: 22X220070
- Special conditions: Standard
Construction
Type & style
- Home type: SingleFamily
- Architectural style: Other,Traditional
- Property subtype: Single Family Residence
Materials
- Vinyl Siding
Condition
- Year built: 1990
Utilities & green energy
- Electric: 220 Volts
- Sewer: Septic Tank
- Water: Well
- Utilities for property: Electricity Available, Natural Gas Not Available, Phone Available
Community & HOA
Community
- Subdivision: Shiloh Valley
HOA
- Has HOA: Yes
- Amenities included: Association Management
- Services included: Maintenance Parking/Roads, Common Area Maintenance, Snow Removal
- HOA fee: $526 annually
- HOA name: City and Village
Location
- Region: Chesterfield
Financial & listing details
- Price per square foot: $204/sqft
- Tax assessed value: $606,300
- Annual tax amount: $7,658
- Date on market: 6/26/2026
- Cumulative days on market: 106 days
- Listing terms: Cash,Conventional,FHA,VA Loan
- Ownership: Private
- Electric utility on property: Yes
Estimated market value
Not available
Estimated sales range
Not available
Not available
Price history
| Date | Event | Price |
|---|---|---|
| 8/18/2026 | Pending sale | $719,000$204/sqft |
Source:  MARIS #26040937 Report a problem MARIS #26040937 Report a problem | ||
| 7/30/2026 | Price change | $719,000-1.4%$204/sqft |
Source: MARIS #26040937 Report a problem | ||
| 6/26/2026 | Listed for sale | $729,000+10.6%$207/sqft |
Source: MARIS #26040937 Report a problem | ||
| 1/31/2022 | Sold | -- |
Source: MARIS #21068271 Report a problem | ||
| 1/1/2022 | Pending sale | $659,000$187/sqft |
Source: MARIS #21068271 Report a problem | ||
| 11/11/2021 | Price change | $659,000-1.5%$187/sqft |
Source: MARIS #21068271 Report a problem | ||
| 10/8/2021 | Listed for sale | $669,000-16.4%$190/sqft |
Source: MARIS #21068271 Report a problem | ||
| 7/31/2021 | Listing removed | -- |
Source: Owner Report a problem | ||
| 7/2/2021 | Price change | $799,900-2.4%$228/sqft |
Source: Owner Report a problem | ||
| 6/27/2021 | Price change | $819,900-8.9%$233/sqft |
Source: Owner Report a problem | ||
| 6/16/2021 | Listed for sale | $899,999+125.1%$256/sqft |
Source: Owner Report a problem | ||
| 10/12/2012 | Sold | -- |
Source: MARIS #12009915 Report a problem | ||
| 5/24/2012 | Price change | $399,900-2.5%$114/sqft |
Source: Keller Williams Realty Stl #12009915 Report a problem | ||
| 4/26/2012 | Price change | $410,000-3.5%$117/sqft |
Source: Keller Williams Realty Stl #12009915 Report a problem | ||
| 3/1/2012 | Listed for sale | $425,000-10.5%$121/sqft |
Source: Keller Williams Realty Stl #12009915 Report a problem | ||
| 4/28/2011 | Listed for sale | $475,000-4.9%$135/sqft |
Source: RE/MAX SELECT #11020794 Report a problem | ||
| 12/3/2010 | Listing removed | $499,500-2.8%$142/sqft |
Source: RE/MAX Properties West #10006103 Report a problem | ||
| 2/3/2010 | Listed for sale | $514,000-2.1%$146/sqft |
Source: RE/MAX Properties West #10006103 Report a problem | ||
| 11/8/2009 | Listing removed | $525,000$149/sqft |
Source: RE/MAX Properties West #90025249 Report a problem | ||
| 10/23/2009 | Price change | $525,000-4.5%$149/sqft |
Source: RE/MAX Properties West #90025249 Report a problem | ||
| 10/19/2009 | Listed for sale | $550,000$156/sqft |
Source: RE/MAX Properties West #90025249 Report a problem | ||
| 1/9/2007 | Sold | -- |
Source: Public Record Report a problem | ||
| 12/2/2003 | Sold | -- |
Source: Public Record Report a problem | ||
Public tax history
| Year | Property taxes | Tax assessment |
|---|---|---|
| 2025 | $7,658 +2.5% | $115,200 +5.7% |
| 2024 | $7,473 +0.1% | $109,030 |
| 2023 | $7,467 +16.9% | $109,030 +25.9% |
| 2022 | $6,385 +0.7% | $86,570 |
| 2021 | $6,338 -8.5% | $86,570 -4% |
| 2020 | $6,927 +3.7% | $90,200 |
| 2019 | $6,681 | $90,200 +10.4% |
| 2018 | $6,681 | $81,720 |
| 2017 | $6,681 +2.5% | $81,720 +6.4% |
| 2016 | $6,520 +2.3% | $76,770 |
| 2015 | $6,371 | $76,770 +6.8% |
| 2014 | $6,371 +5.1% | $71,860 |
| 2013 | $6,061 | $71,860 -6.2% |
| 2012 | -- | $76,570 |
| 2011 | -- | $76,570 -3.4% |
| 2010 | $5,980 +5.4% | $79,270 |
| 2009 | $5,671 +1.4% | $79,270 -1.1% |
| 2008 | $5,592 +6.8% | $80,180 |
| 2007 | $5,236 | $80,180 +15.2% |
| 2006 | $5,236 -0.9% | $69,610 |
| 2005 | $5,284 +21.2% | $69,610 +10.5% |
| 2003 | $4,358 +0.8% | $63,020 +9.5% |
| 2002 | $4,324 +7.6% | $57,540 |
| 2001 | $4,018 | $57,540 |
Find assessor info on the county website
Monthly payment
Est. payment
Payment breakdown
Explore the cost of this home by adjusting the details. Changes won't be saved.Climate risks
Neighborhood: 63005
Nearby schools
Schools provided by the listing agent
- Elementary: Babler Elem.
- Middle: Rockwood Valley Middle
- High: Lafayette Sr. High
Source: MARIS. This data may not be complete. We recommend contacting the local school district to confirm school assignments for this home.
- $758,8005 bd7 ba3.5k sqft18309 Shiloh Woods Ct, Chesterfield, MO 63005Off Market
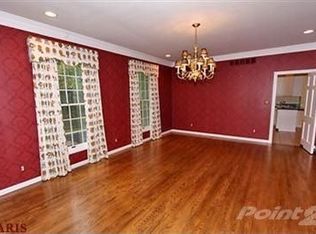
- $502,7003 bd2 ba2k sqft18338 Shiloh Hill Rd, Chesterfield, MO 63005Off Market
- $570,5004 bd3 ba2.2k sqft18330 Shiloh Hill Rd, Chesterfield, MO 63005Off Market
- $558,9003 bd2 ba2.4k sqft18321 Shiloh Woods Ct, Chesterfield, MO 63005Off Market
Similar homes
- $825,0005 bd5 ba4.5k sqft2314 Morel Ln, Glencoe, MO 63038For Sale
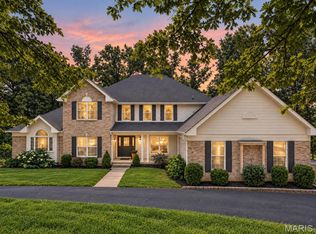
 MLS ID #26056399, Justin M Taylor, The Agency. MARIS
 - $730,0004 bd4 ba3.1k sqft1423 Wills Hollow Rd, Glencoe, MO 63038For Sale
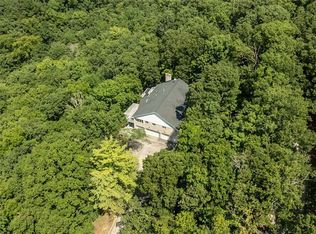 MLS ID #26046628, Bobby Schroeder, Keller Williams Chesterfield. MARIS
 - $685,0004 bd3 ba3.5k sqft19037 Foxrun Hollow Ln, Pacific, MO 63069For Sale
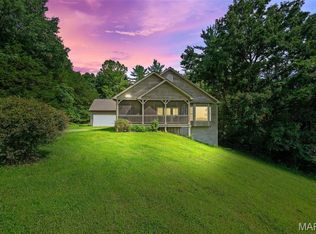 MLS ID #26008089, Eric B Merchant, Trophy Properties & Auction. MARIS
 - $809,0005 bd5 ba3.9k sqft161 Stuart Ln, Eureka, MO 63025For Sale
 MLS ID #26063002, Julie Haefner, Compass Realty Group. MARIS
 - $725,0004 bd4 ba3.5k sqft4513 Augusta Shores Ct, Augusta, MO 63332For SaleMLS ID #26051990, Ryan D Grimm, Berkshire Hathaway HomeServices Select Properties. MARIS
- $860,0005 bd5 ba4k sqft18517 Gredan Ct, Pacific, MO 63069For SaleMLS ID #26018655, Cindy A Timpone, Worth Clark Realty. MARIS
- $519,9004 bd3 ba2.3k sqft18409 Woodland Meadows Dr, Glencoe, MO 63038For SaleMLS ID #26058081, Brooke D Brown, Fox & Riley Real Estate. MARIS
- $695,0003 bd3 ba2.8k sqft51 Nordic Ln, Defiance, MO 63341For SaleMLS ID #26023721, Mary Bay, Coldwell Banker Realty - Gundaker. MARIS
- $995,0005 bd3 ba3.7k sqft17711 Birch Leaf Ct, Chesterfield, MO 63005For SaleMLS ID #26059017, Jill Lich, Jill Lich Realty, LLC. MARIS
- $624,9004 bd3 ba2.4k sqft800 Matson Hill Rd, Defiance, MO 63341For SaleMLS ID #26063474, Suzanne M Matyiko, ReeceNichols Real Estate. MARIS
- $647,9004 bd3 ba4.4k sqft16426 Prestwick Place Ln, Ballwin, MO 63011For SaleMLS ID #26048520, Angela M Kittner-Brosseau, Keller Williams Realty St. Louis. MARIS
- $715,0005 bd4 ba4.9k sqft14901 Jockey Club Dr, Chesterfield, MO 63017For SaleMLS ID #26063564, Zachary W Jones, Coldwell Banker Realty - Gundaker. MARIS
- $789,0005 bd4 ba4.7k sqft17026 Kimwood Ct, Chesterfield, MO 63005For SaleMLS ID #26062603, Zoe E Taylor, Compass Realty Group. MARIS
- $600,0004 bd3 ba3k sqft44 Wilderness Ln, Defiance, MO 63341For SaleMLS ID #26042478, Mike L Simms, Worth Clark Realty. MARIS
- $725,0004 bd5 ba4.7k sqft121 Fox Haven Dr, O'Fallon, MO 63368For SaleMLS ID #26061941, Rachel Haney, Magnolia Real Estate. MARIS
- $715,0004 bd3 ba3.3k sqft718 Cedar Field Ct, Town And Country, MO 63017For SaleMLS ID #26050998, Michael J Simon, RedKey Realty Leaders. MARIS
- $535,0004 bd4 ba3.6k sqft16103 Copperkey Ct, Grover, MO 63040For SaleMLS ID #26058378, Jennifer C Thomure, Worth Clark Realty. MARIS
- $749,9004 bd4 ba3k sqft1901 W Adams Ave, Saint Louis, MO 63122For SaleMLS ID #26040230, Angela M Kittner-Brosseau, Keller Williams Realty St. Louis. MARIS
- $450,0004 bd3 ba1.8k sqft16020 Nantucket Meadows Dr, Grover, MO 63040For SaleMLS ID #26056614, Kristin L Sprague, Coldwell Banker Realty - Gundaker West Regional. MARIS
- $750,0003 bd3 ba3.3k sqft11355 Cragwold Rd, Saint Louis, MO 63122For SaleMLS ID #26040820, Teri Nicely, RedKey Realty Leaders. MARIS
